United Airlines

United Airlines

Chicago, IL

Project Type

Willis Tower Corporate Support Center (CSC)

Square Footage

740,000

Sector

Transportation

United Airlines’ 740,000-square-foot Corporate Support Center restack transforms 13 floors of Willis Tower into a connected, flexible headquarters for more than 3,000 employees. Rooted in the airline’s people, purpose, and aviation heritage, the workplace supports hybrid work, strengthens employee pride, and creates a platform for continued evolution—including a later Tech Hub phase.
A Brand Story in Motion
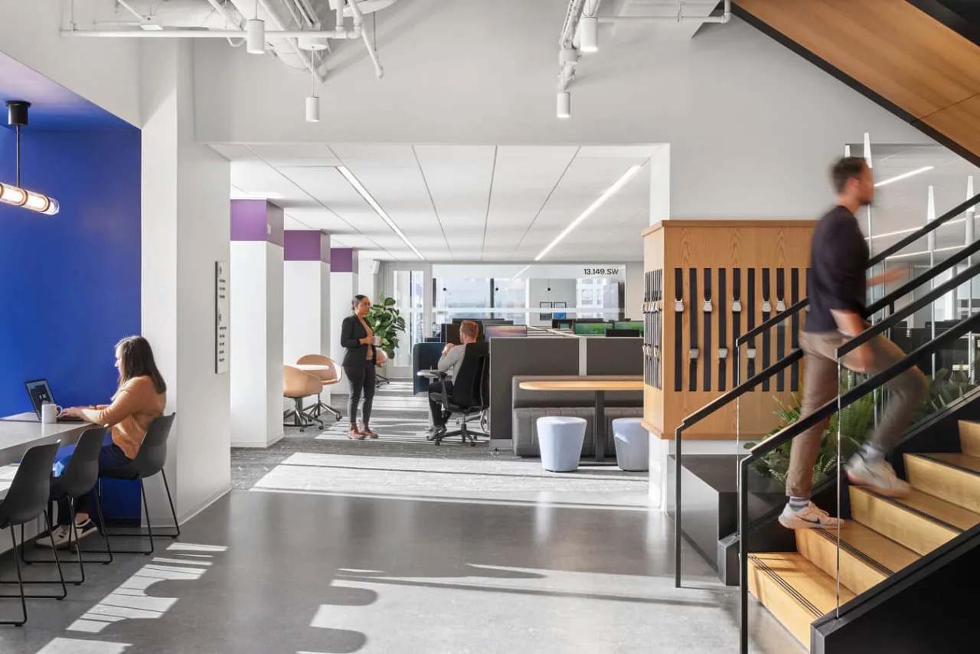
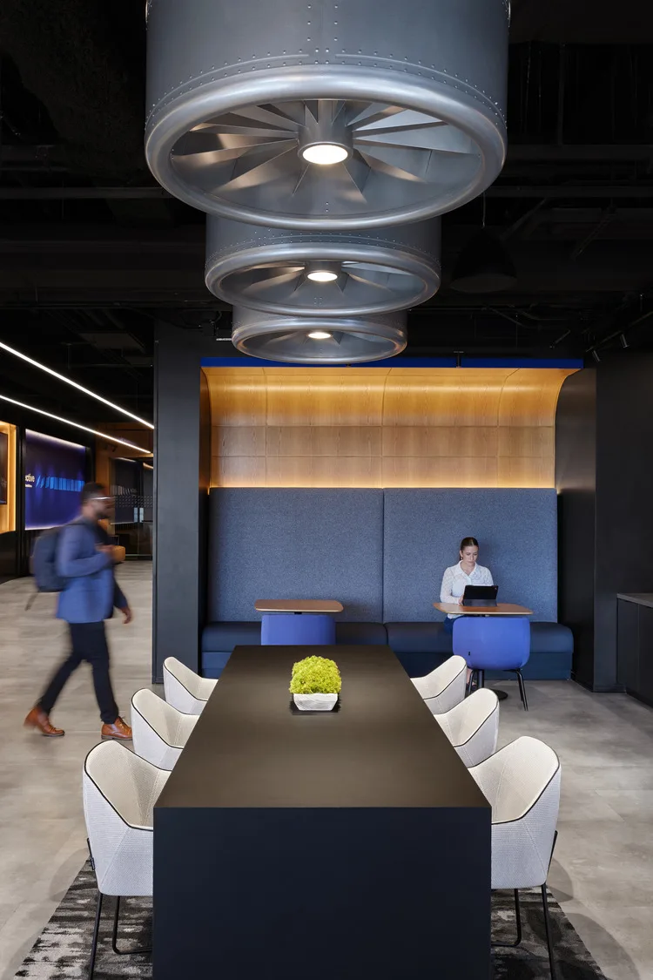
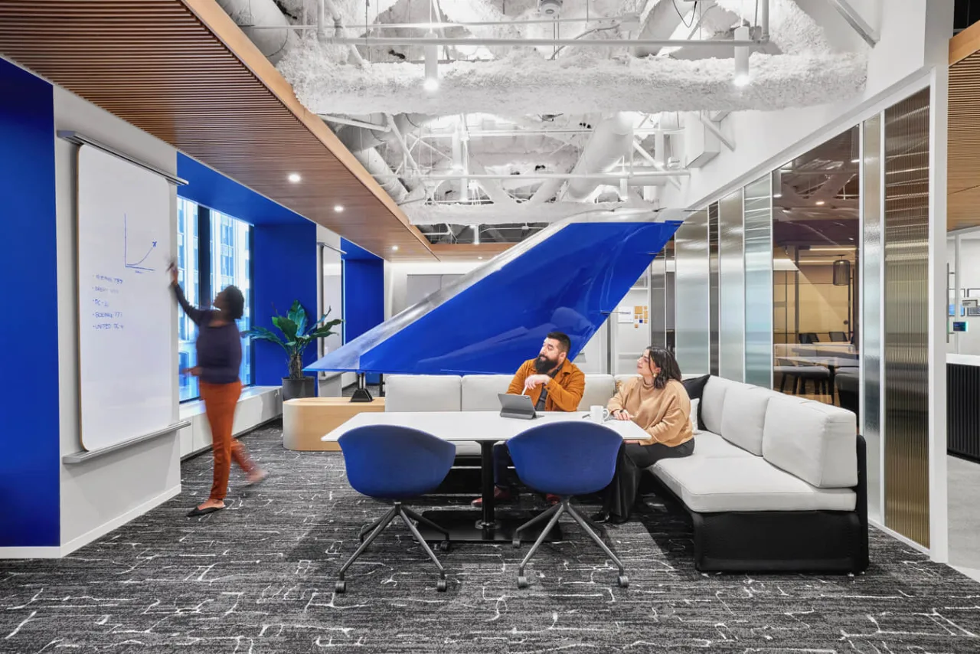
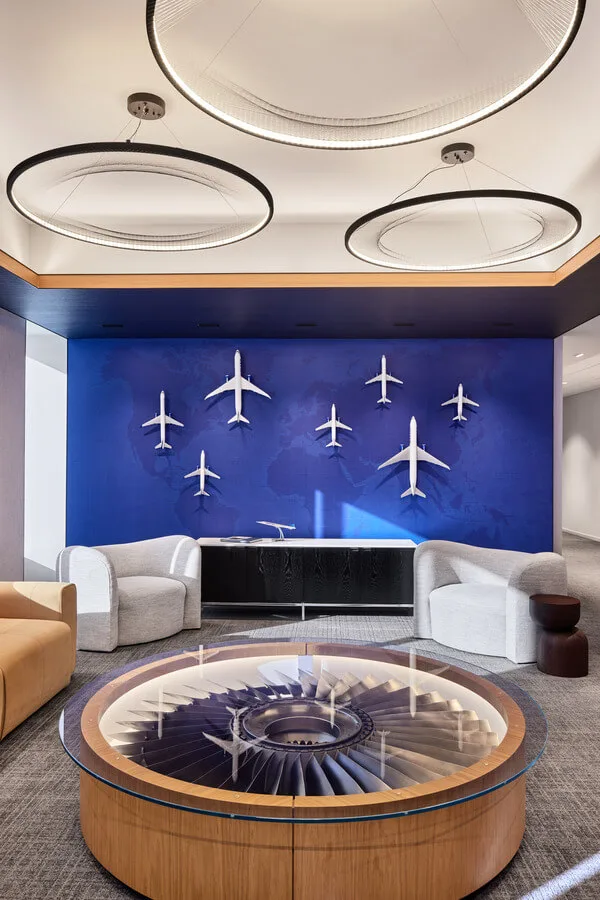
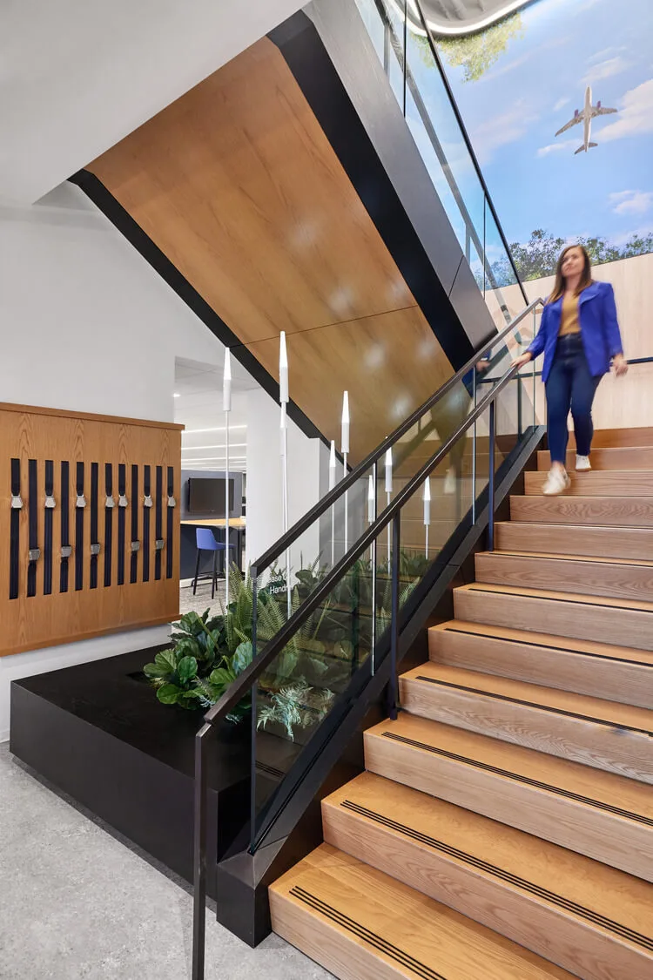
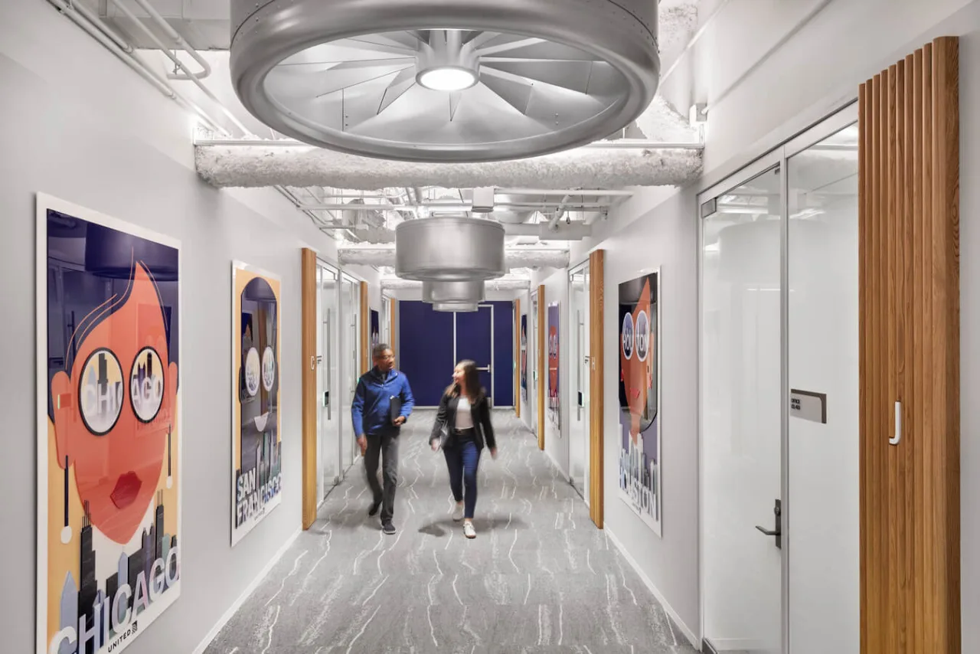
Beginning with a fifth-floor pilot, the restack established a repeatable approach to welcome areas, collaboration spaces, pantries, wellness rooms, furniture, and wayfinding. Interconnecting stairs promote movement between departments, while consistent planning and color-coded quadrants make large floors easier to navigate. Authentic aircraft components and familiar aviation details—engine-inspired lights, a turbine coffee table, a winglet divider, decommissioned seat belts, runway patterns, and illuminated batons—turn United’s story into discoverable moments. Hoteling, varied teaming settings, and structured vacancy support hybrid work and growth. Reuse diverted 55,675 pounds of furniture from landfills and avoided 240,000 square feet of ceiling-tile waste; updated fixtures also reduce water use by 30 percent and energy by 23 percent.

The Tech Hub Moves Forward
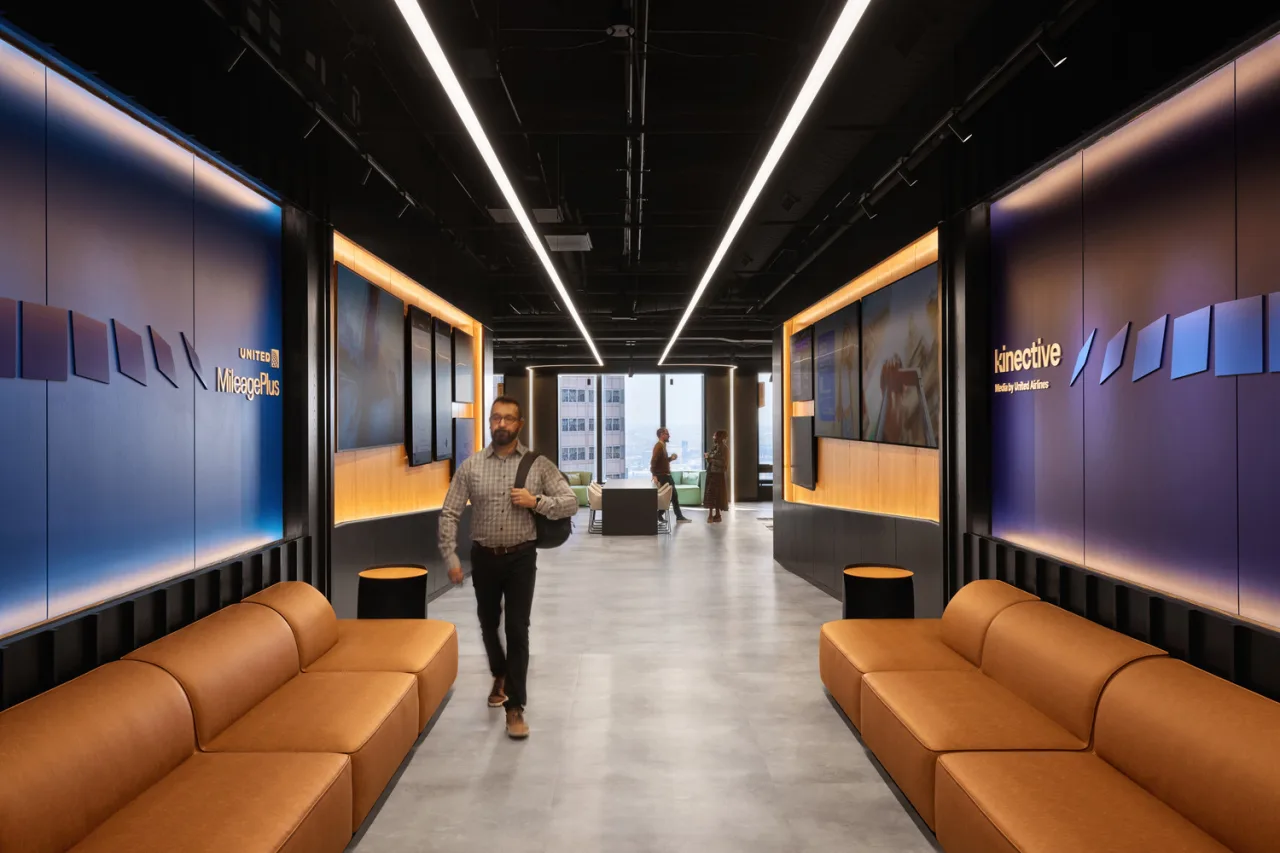
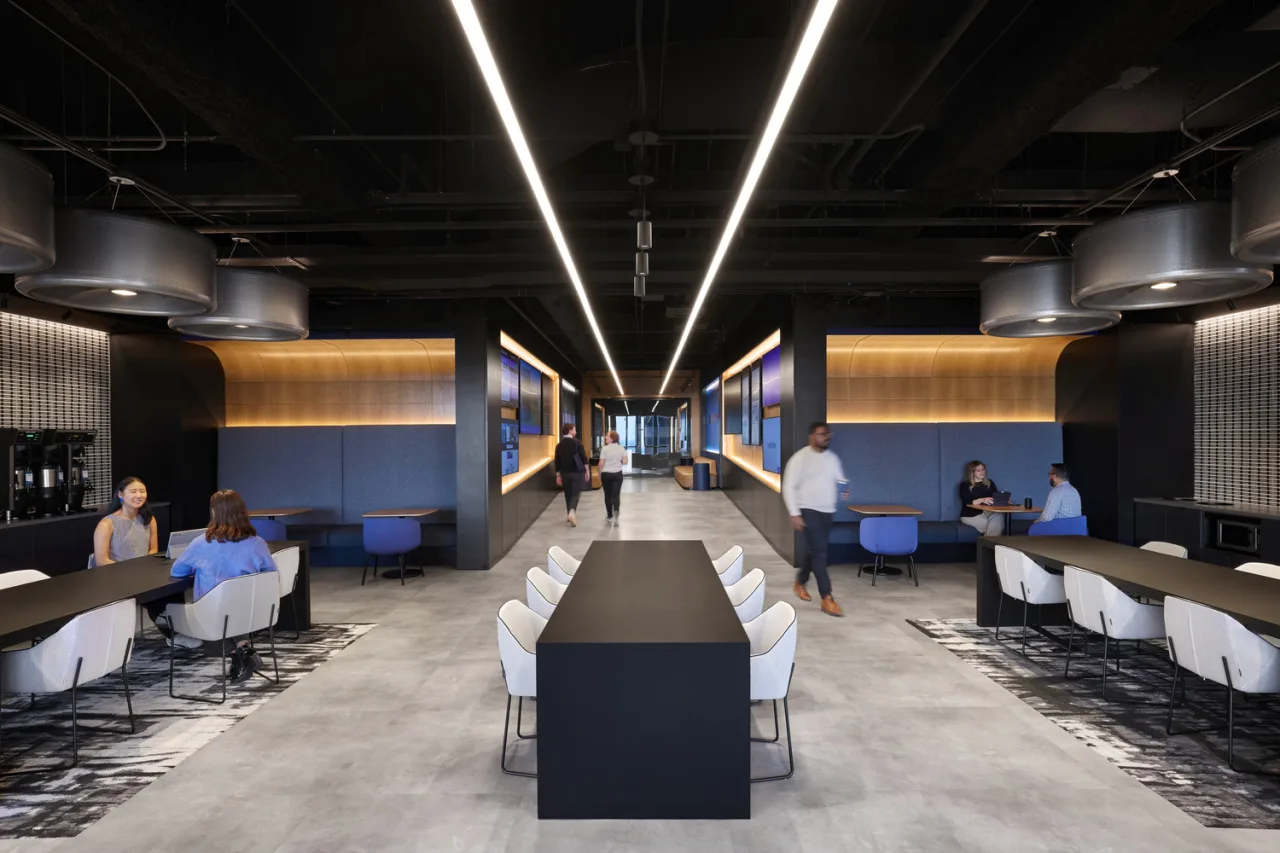
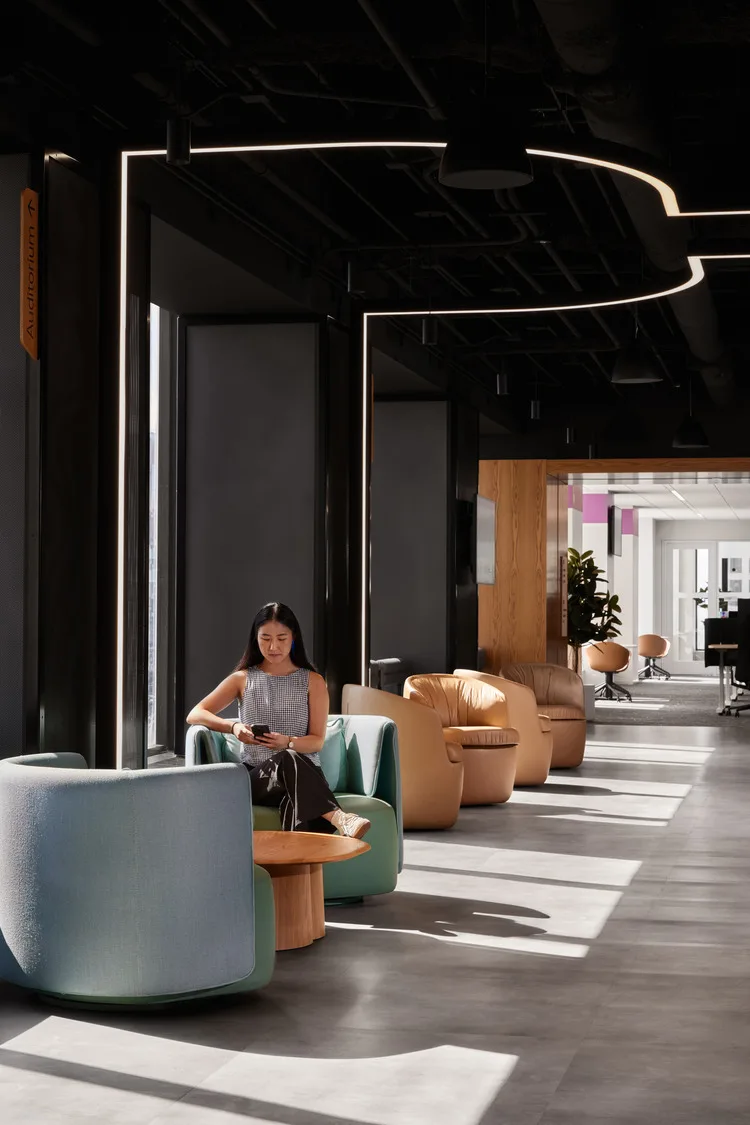
As the final phase of the transformation, the 28th-floor Tech Hub takes the established workplace strategy in a deliberately new direction. Darker materials, higher contrast, exposed concrete, and refined industrial details reflect the energy of United’s technology teams. A linear light installation leads to a flexible café and gathering space overlooking Chicago, while an adjacent auditorium shifts between presentations, workshops, meetings, and open work. Coordinated acoustics and lighting support live broadcasts, and a recording studio with a cyclorama and control room enables professional production. Experiential graphics and locally commissioned murals translate data, movement, and connectivity into an immersive expression of innovation.

Tom Kasznia

Chicago's Managing Director

Project Type

Willis Tower Corporate Support Center (CSC)

Square Footage

740000

Market

Commercial

United Airlines’ 740,000-square-foot Corporate Support Center restack transforms 13 floors of Willis Tower into a connected, flexible headquarters for more than 3,000 employees. Rooted in the airline’s people, purpose, and aviation heritage, the workplace supports hybrid work, strengthens employee pride, and creates a platform for continued evolution—including a later Tech Hub phase.
A Brand Story in Motion
Beginning with a fifth-floor pilot, the restack established a repeatable approach to welcome areas, collaboration spaces, pantries, wellness rooms, furniture, and wayfinding. Interconnecting stairs promote movement between departments, while consistent planning and color-coded quadrants make large floors easier to navigate. Authentic aircraft components and familiar aviation details—engine-inspired lights, a turbine coffee table, a winglet divider, decommissioned seat belts, runway patterns, and illuminated batons—turn United’s story into discoverable moments. Hoteling, varied teaming settings, and structured vacancy support hybrid work and growth. Reuse diverted 55,675 pounds of furniture from landfills and avoided 240,000 square feet of ceiling-tile waste; updated fixtures also reduce water use by 30 percent and energy by 23 percent.
The Tech Hub Moves Forward
As the final phase of the transformation, the 28th-floor Tech Hub takes the established workplace strategy in a deliberately new direction. Darker materials, higher contrast, exposed concrete, and refined industrial details reflect the energy of United’s technology teams. A linear light installation leads to a flexible café and gathering space overlooking Chicago, while an adjacent auditorium shifts between presentations, workshops, meetings, and open work. Coordinated acoustics and lighting support live broadcasts, and a recording studio with a cyclorama and control room enables professional production. Experiential graphics and locally commissioned murals translate data, movement, and connectivity into an immersive expression of innovation.

Have a project in mind?
Let's Talk

Start an Inquiry

Get in Touch

We care about protecting your data


We care about protecting your data
How we use your data

On this website we use cookies and similar technologies to process device information and (anonymised) personal data. Processing serves the integration of content, external services and third-party elements, statistical analysis/measurement, integration of social media and IT security. Depending on the function, data is passed on to and processed by third parties. When integrating social media and interactive elements, data may also be stored by providers outside the jurisdiction of the European Union; despite careful selection, a level of protection equivalent to European data protection standards cannot be guaranteed. All consents are voluntary, not required for the use of our website and can be revoked or individually adjusted at any time via the "Adjust privacy settings" link in the footer.