Global Law Firm

Global Law Firm

Chicago, IL

Project Type

Workplace Tower

Square Footage

650,000

Sector

Legal

Across 26 floors of a Chicago tower, this global law firm integrates legal work, client hospitality, learning, and wellbeing within a vertical campus. IA used feature stairs, distributed destinations, specialized rooms, and modular planning to make a vast workplace easier to navigate, more adaptable, and more valuable to employees and guests.
Vertical Planning Creates Community
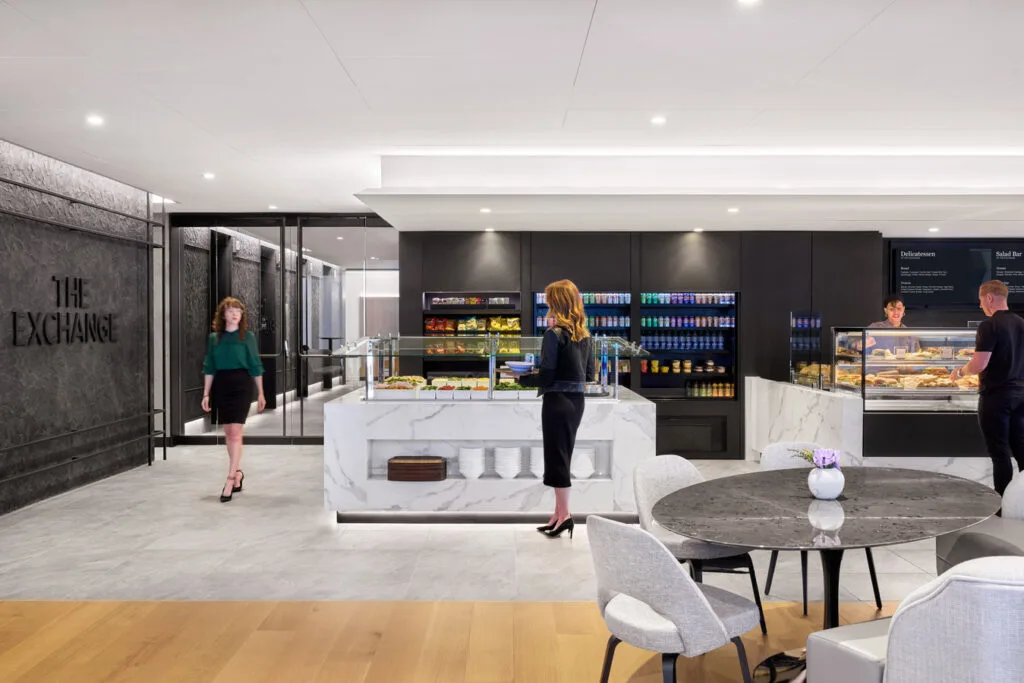
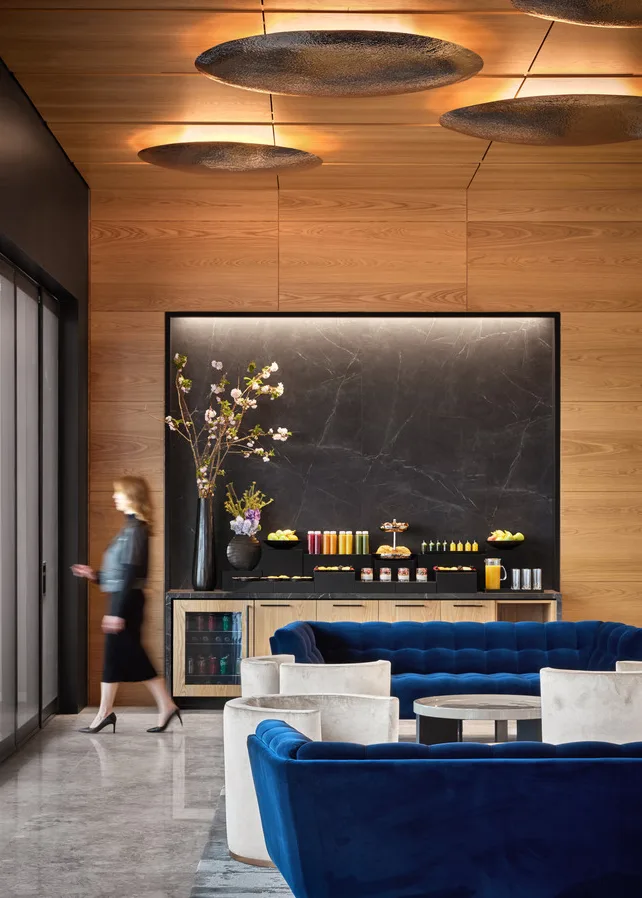
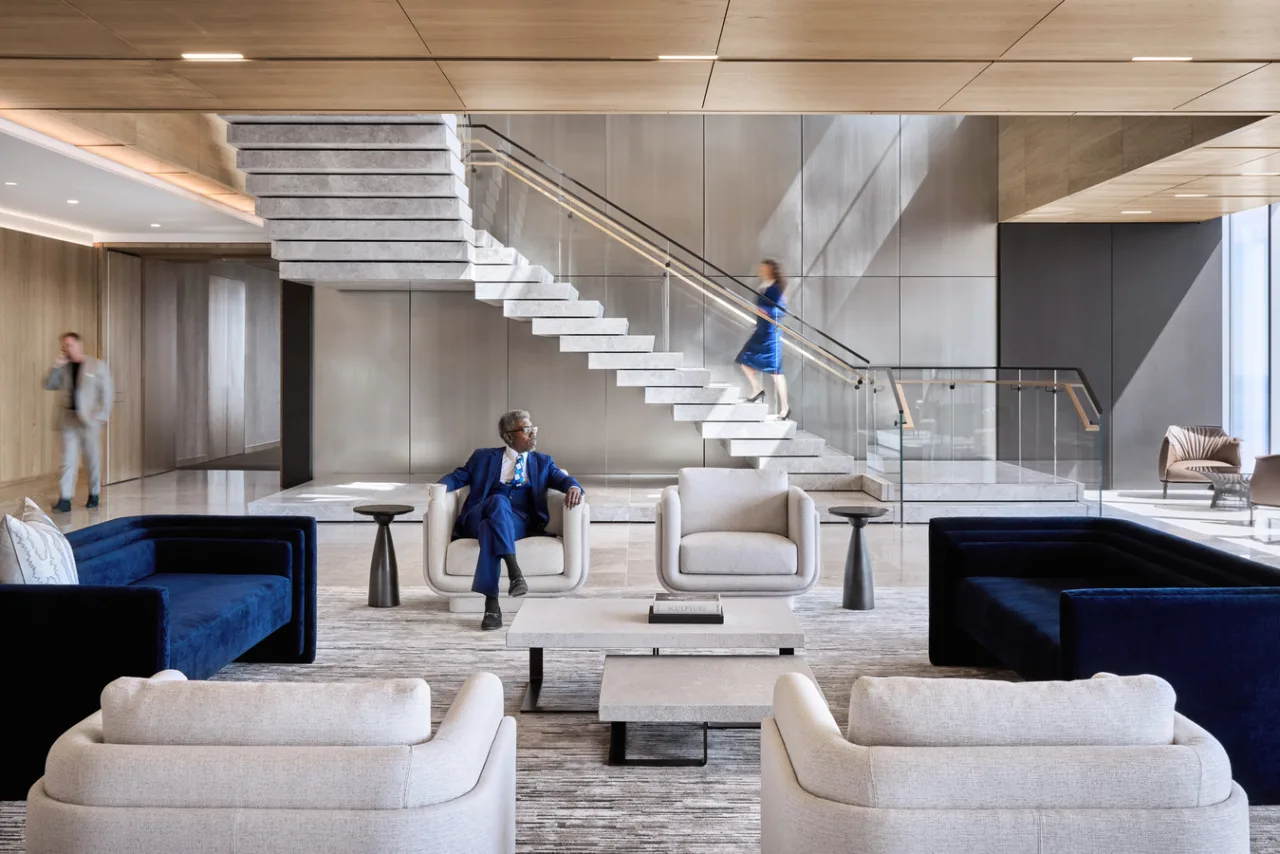
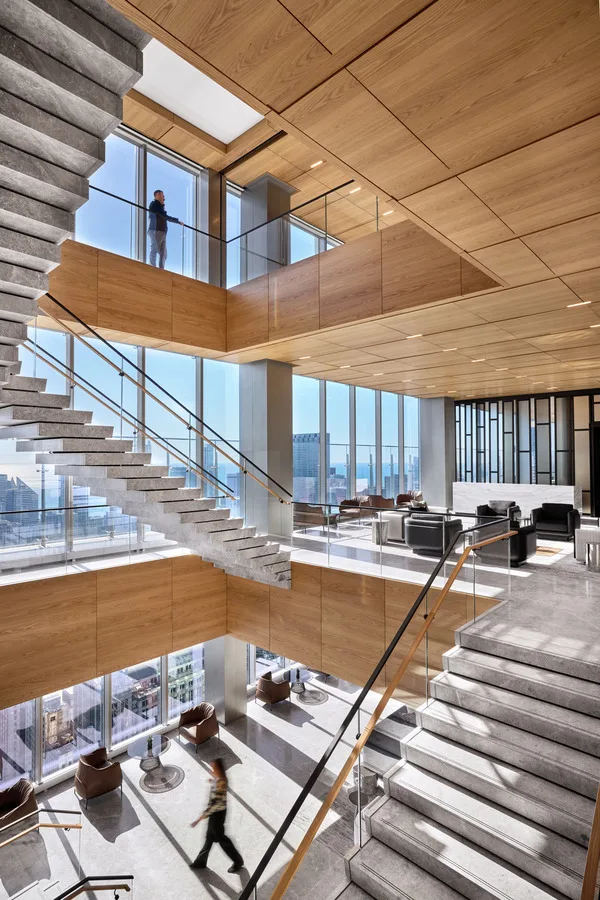
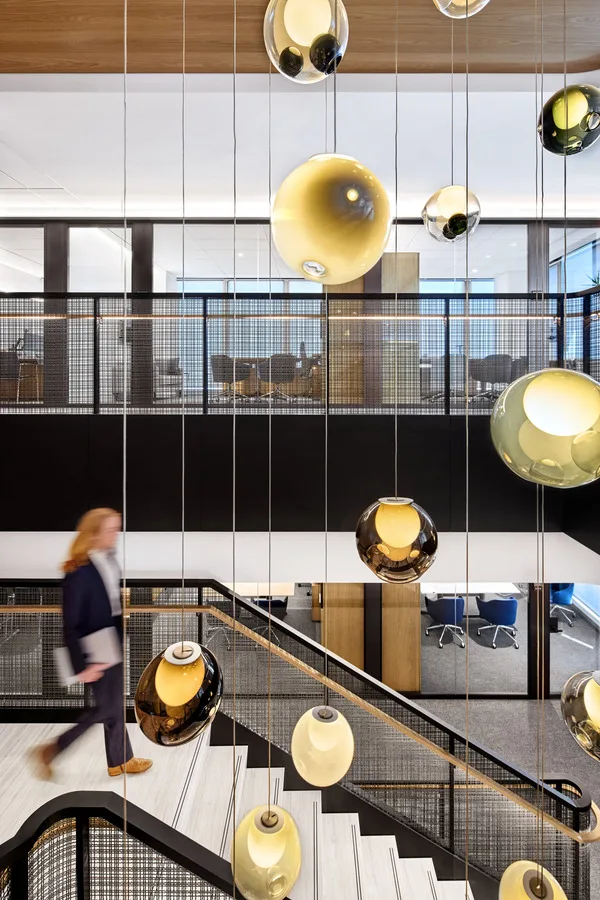
Feature stairs link groups of six floors, with blown-glass pendants and illuminated handrails giving each connection a recognizable presence. Reception sits near the top with direct access to boardrooms and a dedicated conference floor. Near the middle, The Exchange operates as an all-day town square with café service, varied seating, discreet IT support, and an indoor-outdoor venue for gathering or stepping away. Key destinations are distributed throughout the tower so employees have reasons to move beyond their immediate floor. This planning makes vertical circulation part of culture and mentorship rather than a logistical burden, helping the firm feel connected across an unusually large workplace.

"Elegant yet dynamic architectural elements, the stairs offer a counterpoint to the city skyline, lake views, and natural light that pour through the floor-to-ceiling windows, enriching the interior further. And what an interior. Amenity and shared areas in particular have the unhurried ambiance of a fine hotel or private club."

Michael Lassell, Writter for Interior Design Magazine

Choice Supports Every Practice Mode
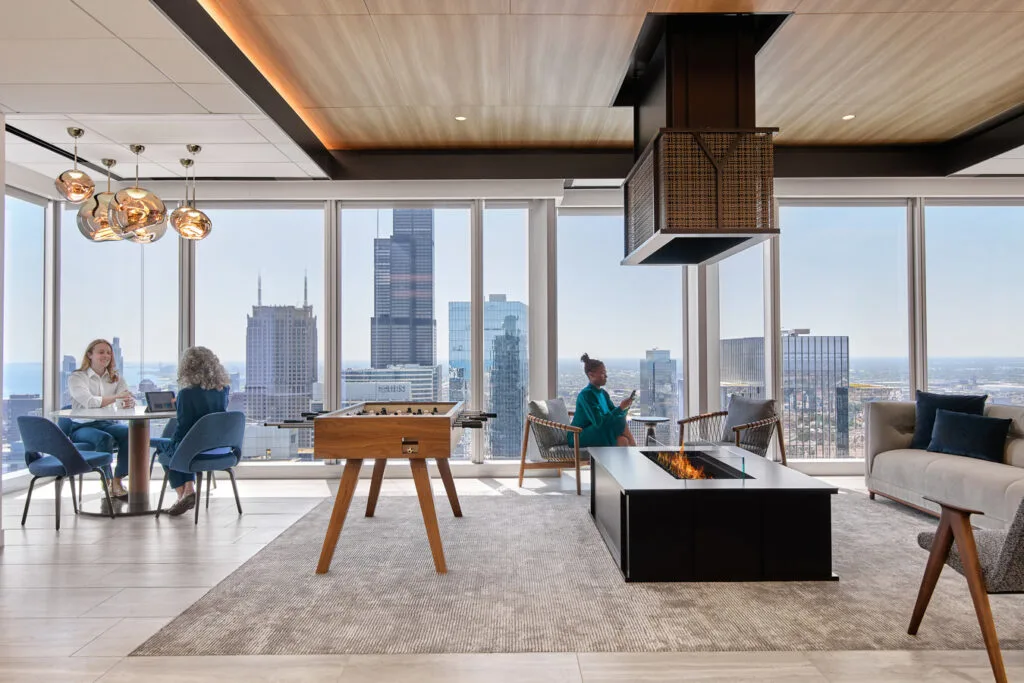
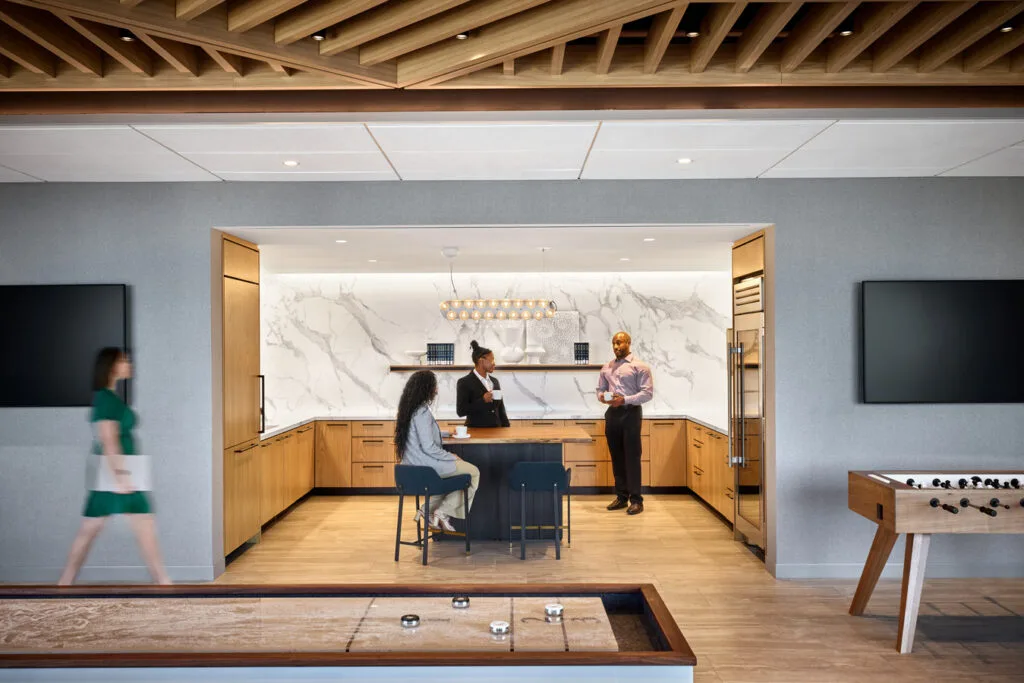
Workrooms, audiovisual tools, community hubs, and fireside lounges support everyday collaboration. Sound studios, mock courtrooms, wellness rooms, and a dedicated learning floor address specialized needs. Universal planning and modular parts allow floors to change as practices evolve. Departments are co-located on consecutive levels, and principal workplace floors balance assigned areas with coworking and lockers. Six learning rooms combine for town halls, training, presentations, and virtual courtrooms. Service extends to catering anterooms, touchdown lounges, coat rooms, and luggage storage. The tower gives employees and clients the right setting at the right time while protecting the focus, confidentiality, and hospitality expected of global legal practice.

Tom Kasznia

Chicago's Managing Director

Project Type

Workplace Tower

Square Footage

650000

Market

Commercial

Across 26 floors of a Chicago tower, this global law firm integrates legal work, client hospitality, learning, and wellbeing within a vertical campus. IA used feature stairs, distributed destinations, specialized rooms, and modular planning to make a vast workplace easier to navigate, more adaptable, and more valuable to employees and guests.
Vertical Planning Creates Community
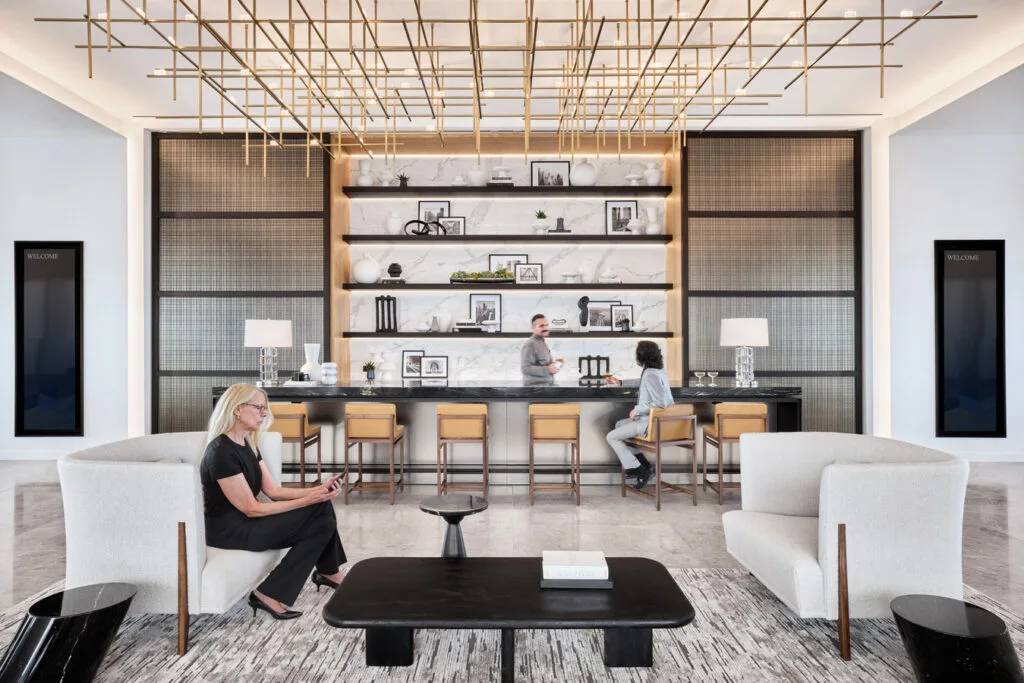
Feature stairs link groups of six floors, with blown-glass pendants and illuminated handrails giving each connection a recognizable presence. Reception sits near the top with direct access to boardrooms and a dedicated conference floor. Near the middle, The Exchange operates as an all-day town square with café service, varied seating, discreet IT support, and an indoor-outdoor venue for gathering or stepping away. Key destinations are distributed throughout the tower so employees have reasons to move beyond their immediate floor. This planning makes vertical circulation part of culture and mentorship rather than a logistical burden, helping the firm feel connected across an unusually large workplace.

"Elegant yet dynamic architectural elements, the stairs offer a counterpoint to the city skyline, lake views, and natural light that pour through the floor-to-ceiling windows, enriching the interior further. And what an interior. Amenity and shared areas in particular have the unhurried ambiance of a fine hotel or private club."

Michael Lassell, Writter for Interior Design Magazine
Choice Supports Every Practice Mode
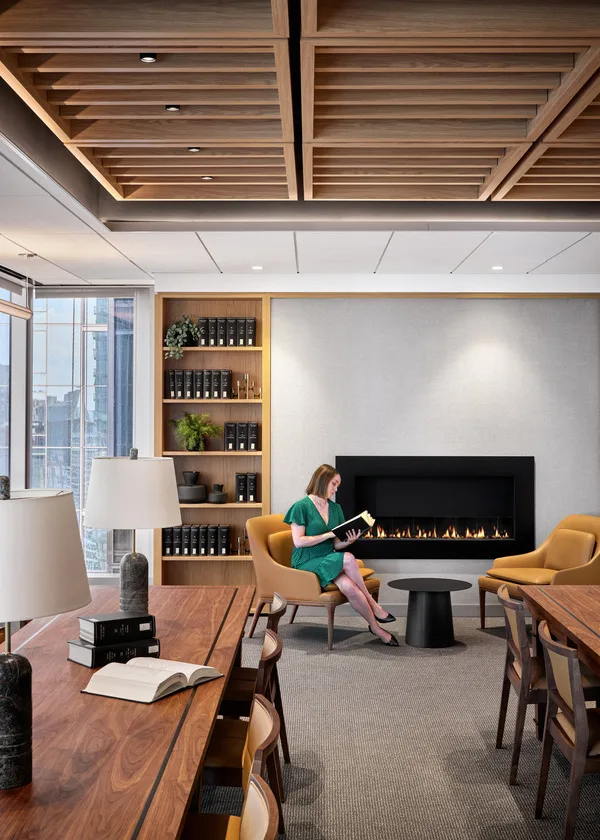
Workrooms, audiovisual tools, community hubs, and fireside lounges support everyday collaboration. Sound studios, mock courtrooms, wellness rooms, and a dedicated learning floor address specialized needs. Universal planning and modular parts allow floors to change as practices evolve. Departments are co-located on consecutive levels, and principal workplace floors balance assigned areas with coworking and lockers. Six learning rooms combine for town halls, training, presentations, and virtual courtrooms. Service extends to catering anterooms, touchdown lounges, coat rooms, and luggage storage. The tower gives employees and clients the right setting at the right time while protecting the focus, confidentiality, and hospitality expected of global legal practice.

Have a project in mind?
Let's Talk

Start an Inquiry

Get in Touch

We care about protecting your data


We care about protecting your data
How we use your data

On this website we use cookies and similar technologies to process device information and (anonymised) personal data. Processing serves the integration of content, external services and third-party elements, statistical analysis/measurement, integration of social media and IT security. Depending on the function, data is passed on to and processed by third parties. When integrating social media and interactive elements, data may also be stored by providers outside the jurisdiction of the European Union; despite careful selection, a level of protection equivalent to European data protection standards cannot be guaranteed. All consents are voluntary, not required for the use of our website and can be revoked or individually adjusted at any time via the "Adjust privacy settings" link in the footer.