McDonald's

McDonald's

Chicago, IL

Project Type

Headquarters R&D Lab

Square Footage

480,000

Sector

Consumer Product, R&D

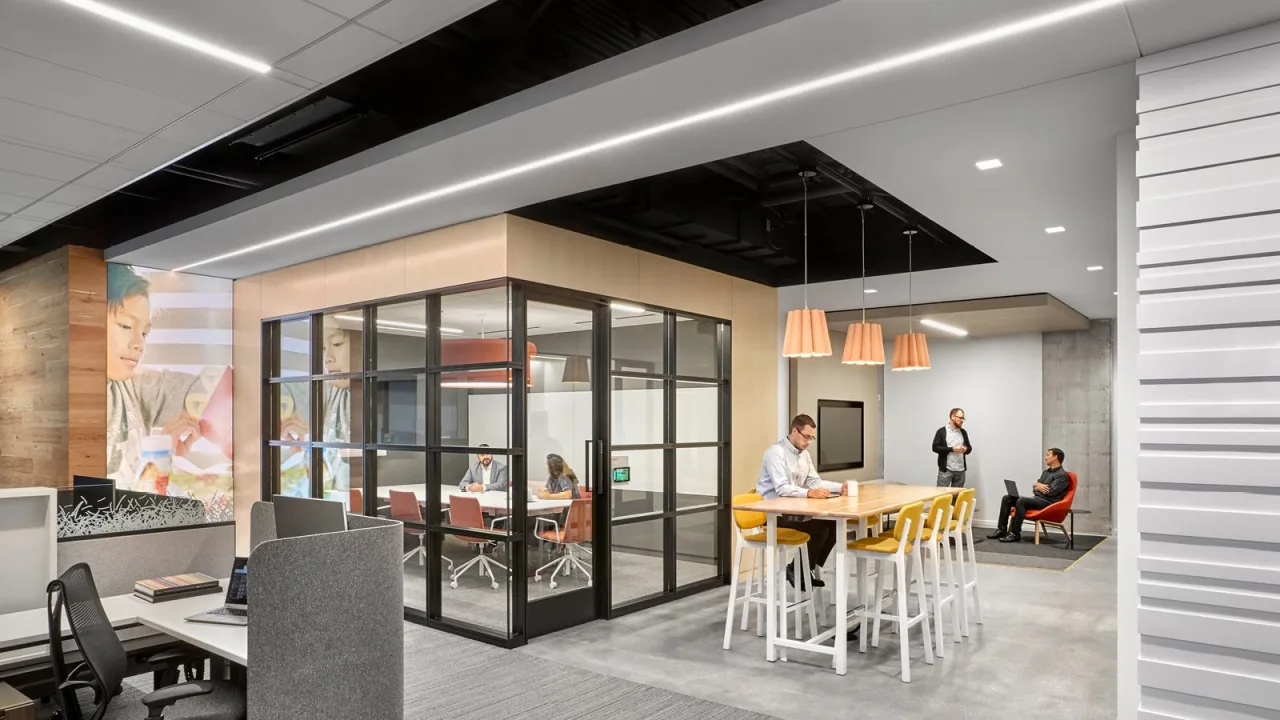
IA’s work across McDonald’s 480,000-square-foot Chicago headquarters connects workplace, learning, innovation, and brand heritage within one evolving building. From address-free offices and technology-rich collaboration settings to Speedee Labs and the Heritage Exhibit, each intervention strengthens how employees, franchisees, and global visitors develop ideas, share knowledge, and experience the brand.

Speedee Labs Accelerates Restaurant Innovation
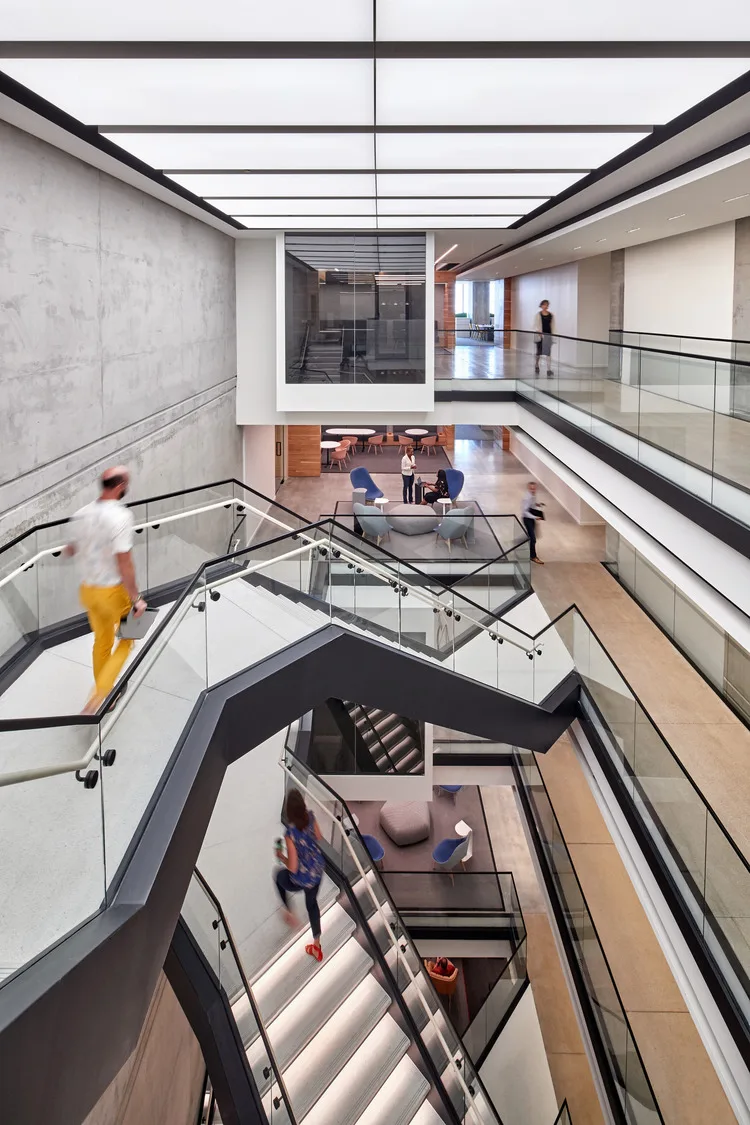
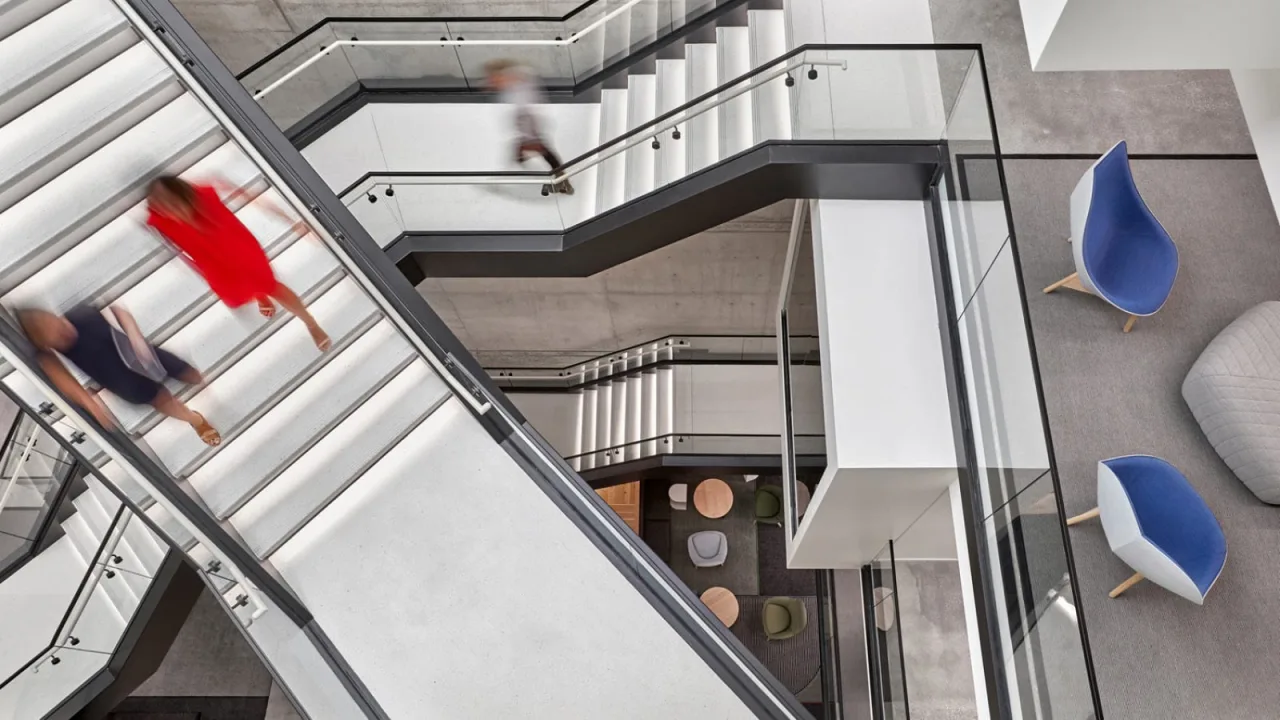
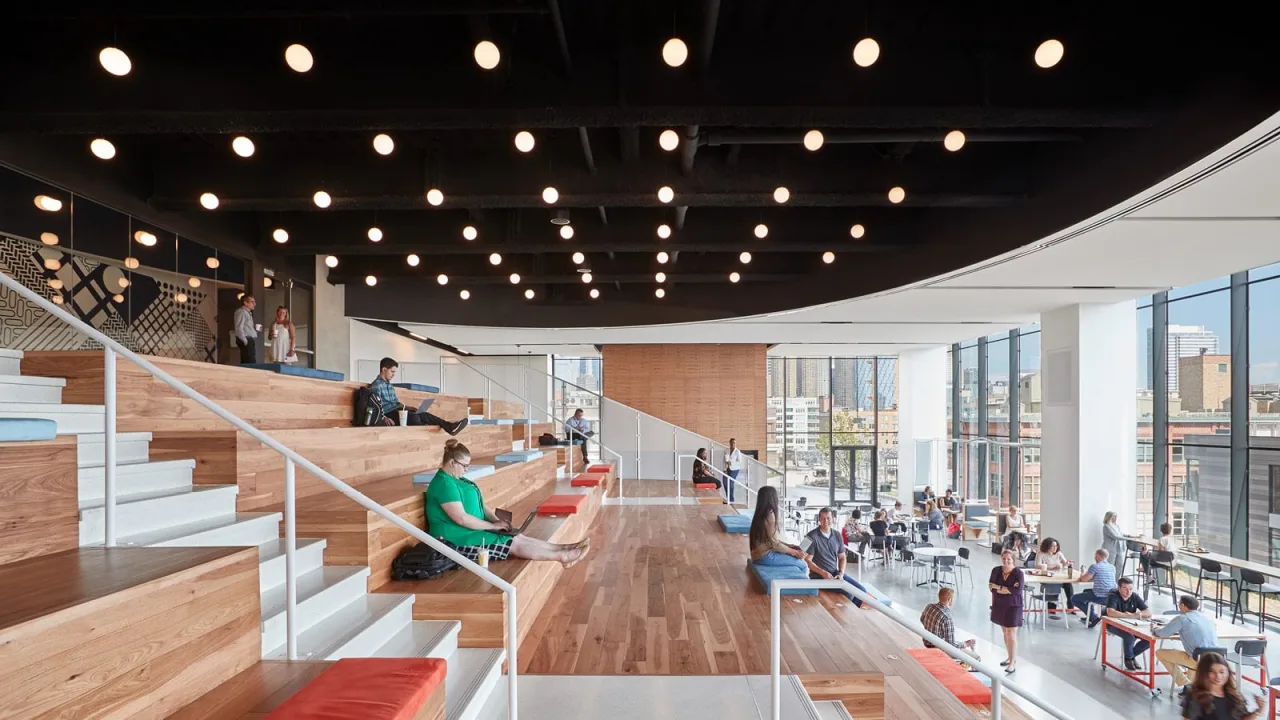
Speedee Labs brings restaurant research and development into the headquarters, connecting second-floor innovation spaces with ground-floor test kitchens through a new interconnecting stair. A 500-square-foot building addition supports the expansion alongside adaptable kitchens, equipment storage, a design studio, a drive-thru innovation lab, restaurant-testing environments, and interactive immersion rooms. Here, teams from global and regional markets can test menu items, cooking techniques, equipment, customer journeys, and service models in real time. The result is a working laboratory where ideas move rapidly from imagination to experimentation, bringing food innovation, technology, restaurant design, and operational insight into one connected experience.

“Given our history with IA, we knew they would be the perfect partner to design and coordinate our new headquarters. Early in the process, IA worked closely with our real estate team to develop an overall strategy that was aligned with our goals to transition into a modern and progressive burger company. With IA's leadership, we defined a vision and guiding principles that outlined our workplace framework. Their team asked the right questions and their workplace expertise was instrumental in the final design solution.
With IA's guidance, the new office brings together all our employees and provides a means to foster engagement and productivity…In addition to a forward thinking design, IA was key to achieving the aggressive schedule and move in date.”

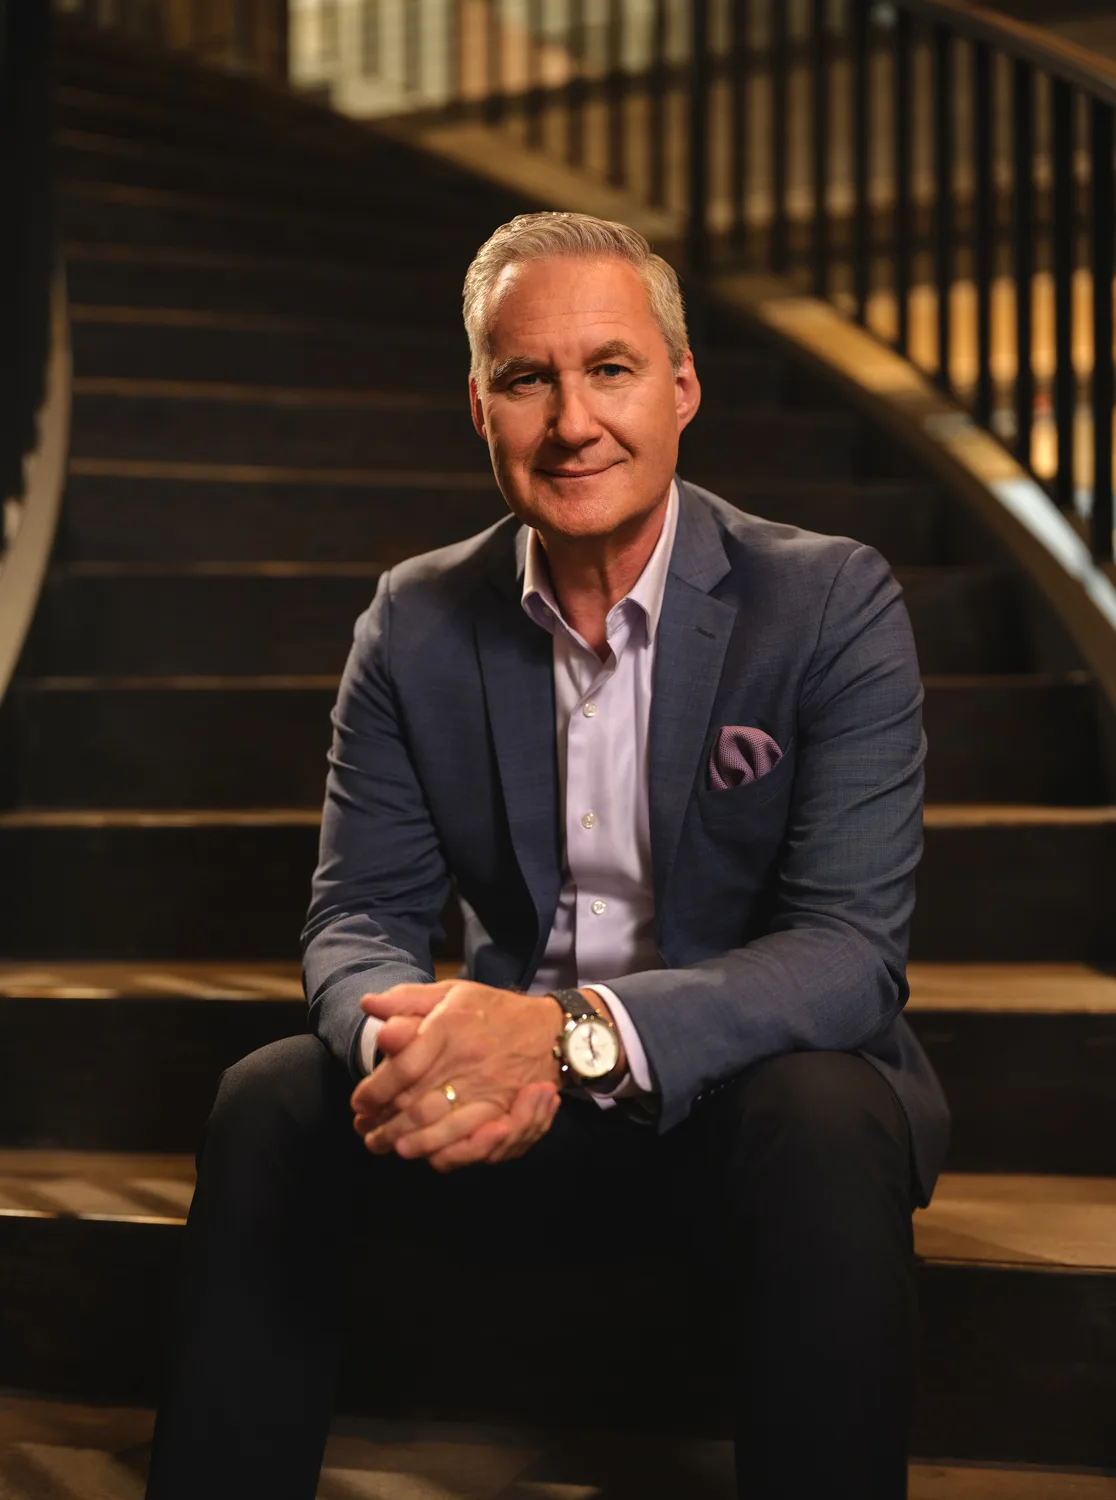
Corporate Vice President, McDonald’s Corporation

Legacy Grounds What Comes Next
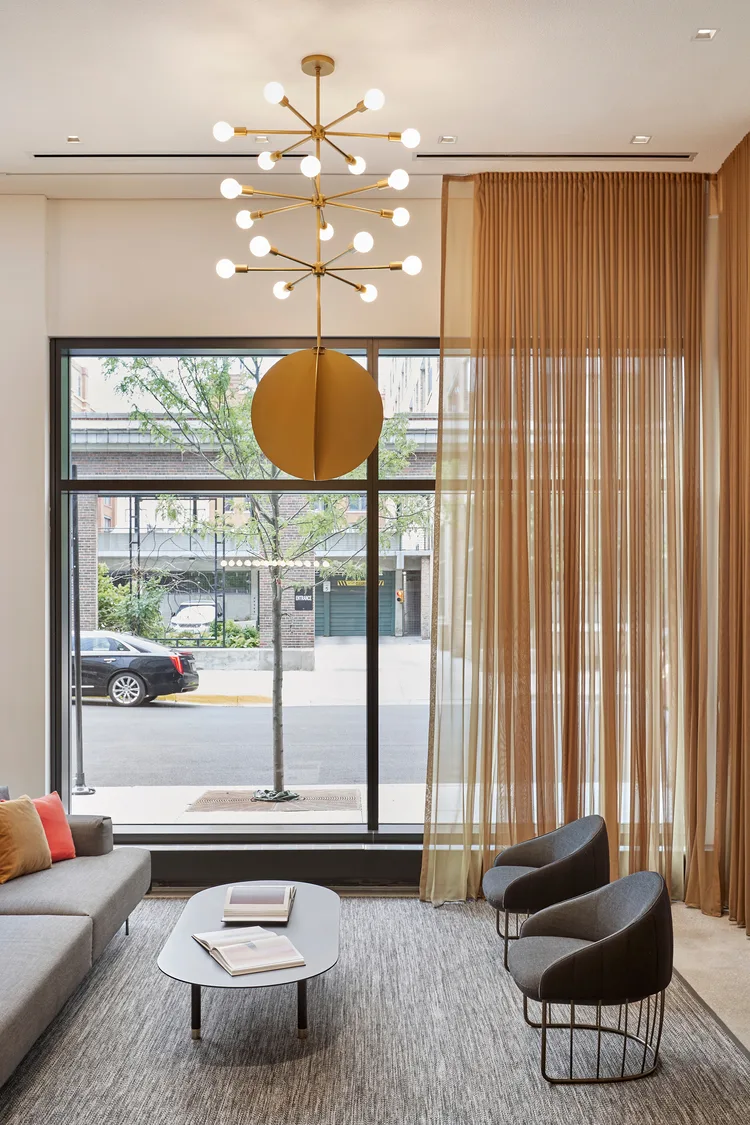
Speedee Labs builds on the headquarters’ original shift from a suburban, cubicle-based workplace to an address-free environment centered on mobility, choice, and cross-functional collaboration. Across nine stories, the building supports work, learning, culinary development, sound and UX research, technology testing, and restaurant simulation. In the main lobby, nine illuminated gold layers reference the building and McDonald’s West Loop presence. Upstairs, the Heritage Exhibit connects future-facing work to the company’s past through rotating archives, interactive glass panels, illuminated drawers, media walls, and a 20-foot vitrine. Together, workplace and storytelling create a living platform for learning—carrying institutional knowledge forward while making room for what comes next.

Tom Kasznia

Chicago's Managing Director

Project Type

Headquarters R&D Lab

Square Footage

480000

Market

Commercial

IA’s work across McDonald’s 480,000-square-foot Chicago headquarters connects workplace, learning, innovation, and brand heritage within one evolving building. From address-free offices and technology-rich collaboration settings to Speedee Labs and the Heritage Exhibit, each intervention strengthens how employees, franchisees, and global visitors develop ideas, share knowledge, and experience the brand.

Speedee Labs Accelerates Restaurant Innovation
Speedee Labs brings restaurant research and development into the headquarters, connecting second-floor innovation spaces with ground-floor test kitchens through a new interconnecting stair. A 500-square-foot building addition supports the expansion alongside adaptable kitchens, equipment storage, a design studio, a drive-thru innovation lab, restaurant-testing environments, and interactive immersion rooms. Here, teams from global and regional markets can test menu items, cooking techniques, equipment, customer journeys, and service models in real time. The result is a working laboratory where ideas move rapidly from imagination to experimentation, bringing food innovation, technology, restaurant design, and operational insight into one connected experience.

“Given our history with IA, we knew they would be the perfect partner to design and coordinate our new headquarters. Early in the process, IA worked closely with our real estate team to develop an overall strategy that was aligned with our goals to transition into a modern and progressive burger company. With IA's leadership, we defined a vision and guiding principles that outlined our workplace framework. Their team asked the right questions and their workplace expertise was instrumental in the final design solution.
With IA's guidance, the new office brings together all our employees and provides a means to foster engagement and productivity…In addition to a forward thinking design, IA was key to achieving the aggressive schedule and move in date.”

Corporate Vice President, McDonald’s Corporation
Legacy Grounds What Comes Next
Speedee Labs builds on the headquarters’ original shift from a suburban, cubicle-based workplace to an address-free environment centered on mobility, choice, and cross-functional collaboration. Across nine stories, the building supports work, learning, culinary development, sound and UX research, technology testing, and restaurant simulation. In the main lobby, nine illuminated gold layers reference the building and McDonald’s West Loop presence. Upstairs, the Heritage Exhibit connects future-facing work to the company’s past through rotating archives, interactive glass panels, illuminated drawers, media walls, and a 20-foot vitrine. Together, workplace and storytelling create a living platform for learning—carrying institutional knowledge forward while making room for what comes next.

Have a project in mind?
Let's Talk

Start an Inquiry

Get in Touch

We care about protecting your data


We care about protecting your data
How we use your data

On this website we use cookies and similar technologies to process device information and (anonymised) personal data. Processing serves the integration of content, external services and third-party elements, statistical analysis/measurement, integration of social media and IT security. Depending on the function, data is passed on to and processed by third parties. When integrating social media and interactive elements, data may also be stored by providers outside the jurisdiction of the European Union; despite careful selection, a level of protection equivalent to European data protection standards cannot be guaranteed. All consents are voluntary, not required for the use of our website and can be revoked or individually adjusted at any time via the "Adjust privacy settings" link in the footer.