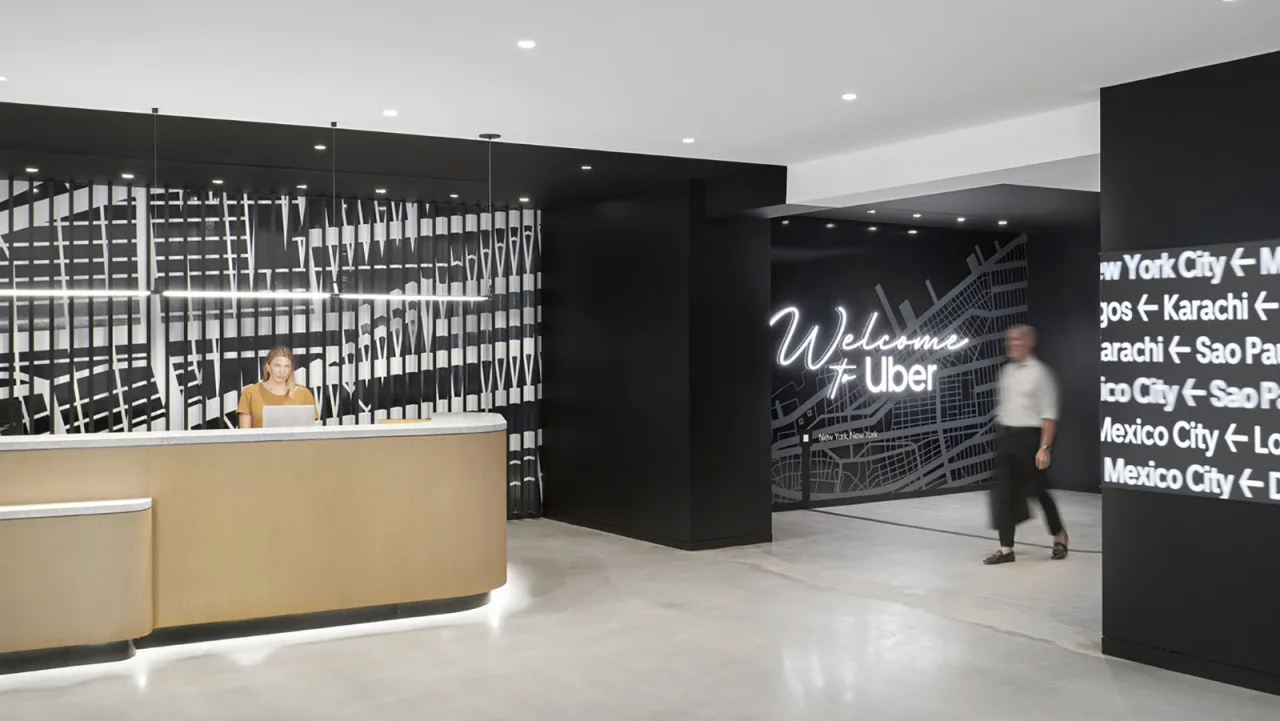
Uber
New York, NY
Project Type
NYC Headquarters
Square Footage
181,000
Sector
Technology
Uber’s New York headquarters brings 2,000 employees and three former Manhattan offices into one vertical city. Set inside a major transportation hub, the 181,000-square-foot workplace uses movement as an organizing principle, guiding people through timber, mirrored maps, service icons, and spaces for arrival, exchange, and reset.
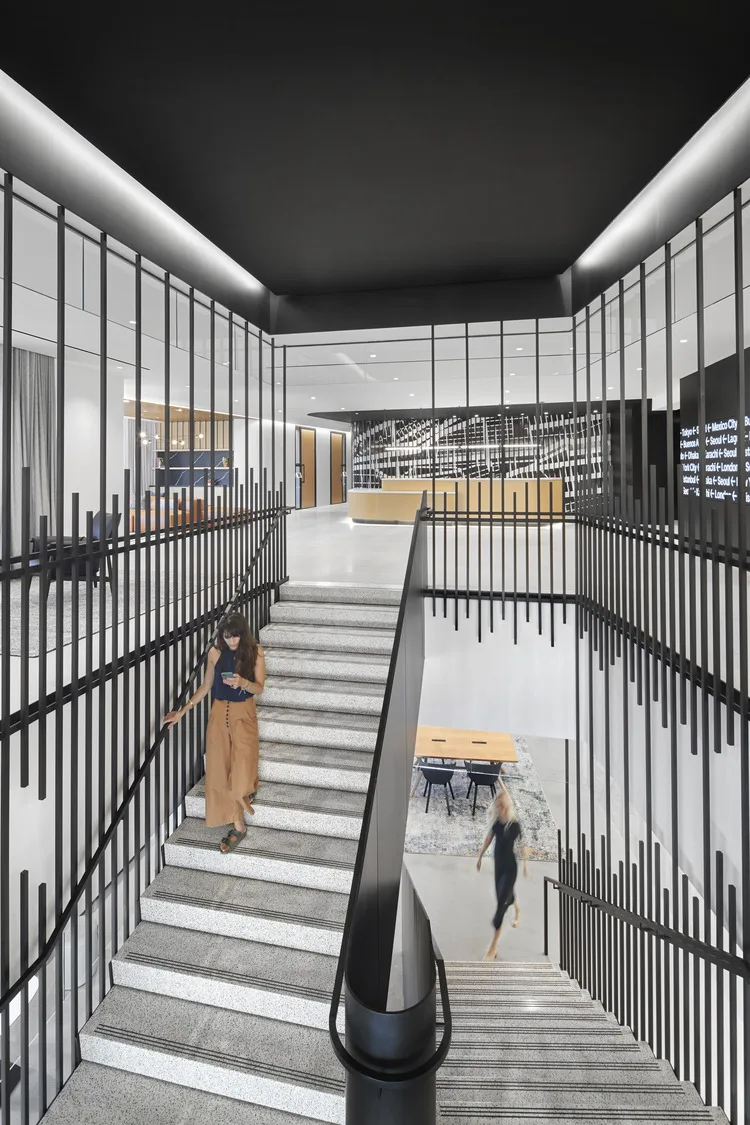
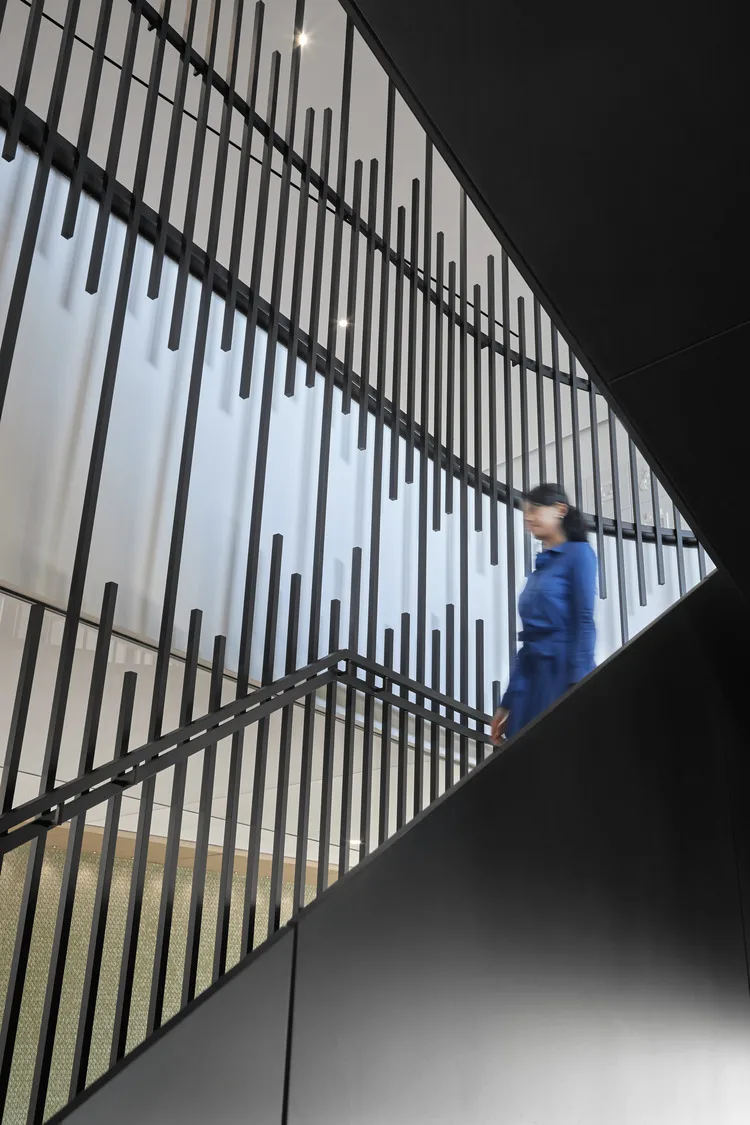
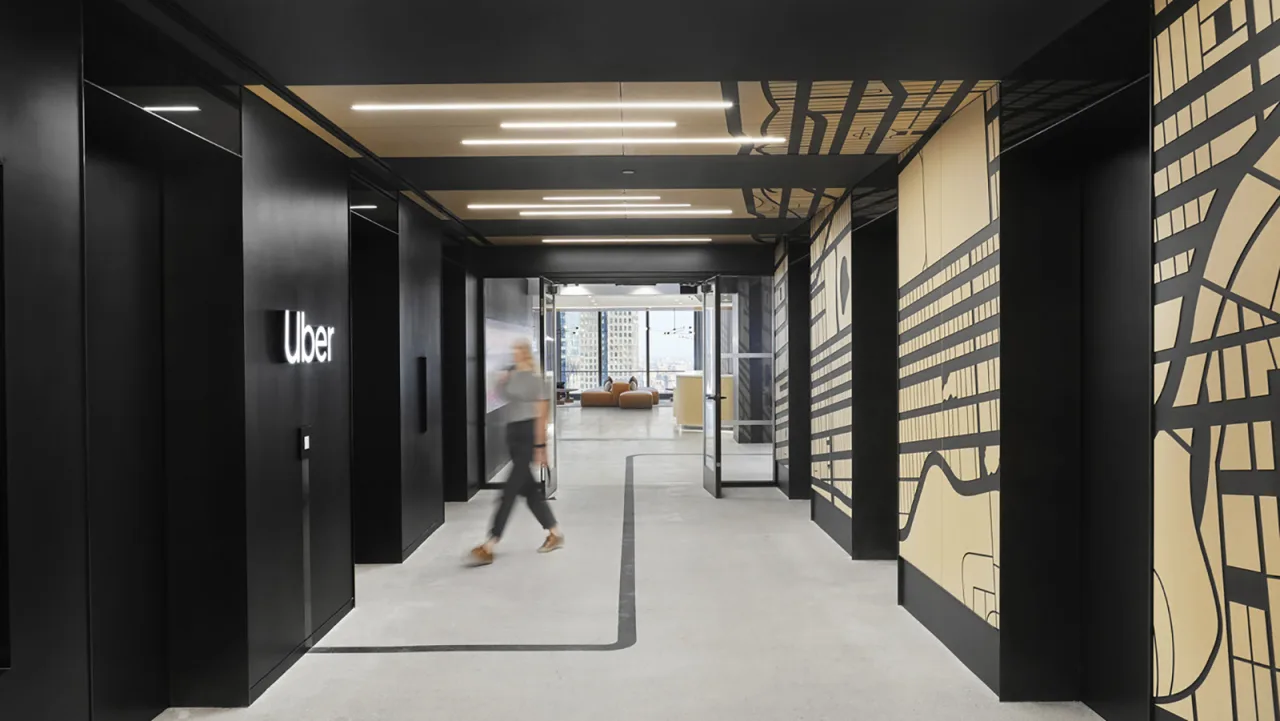
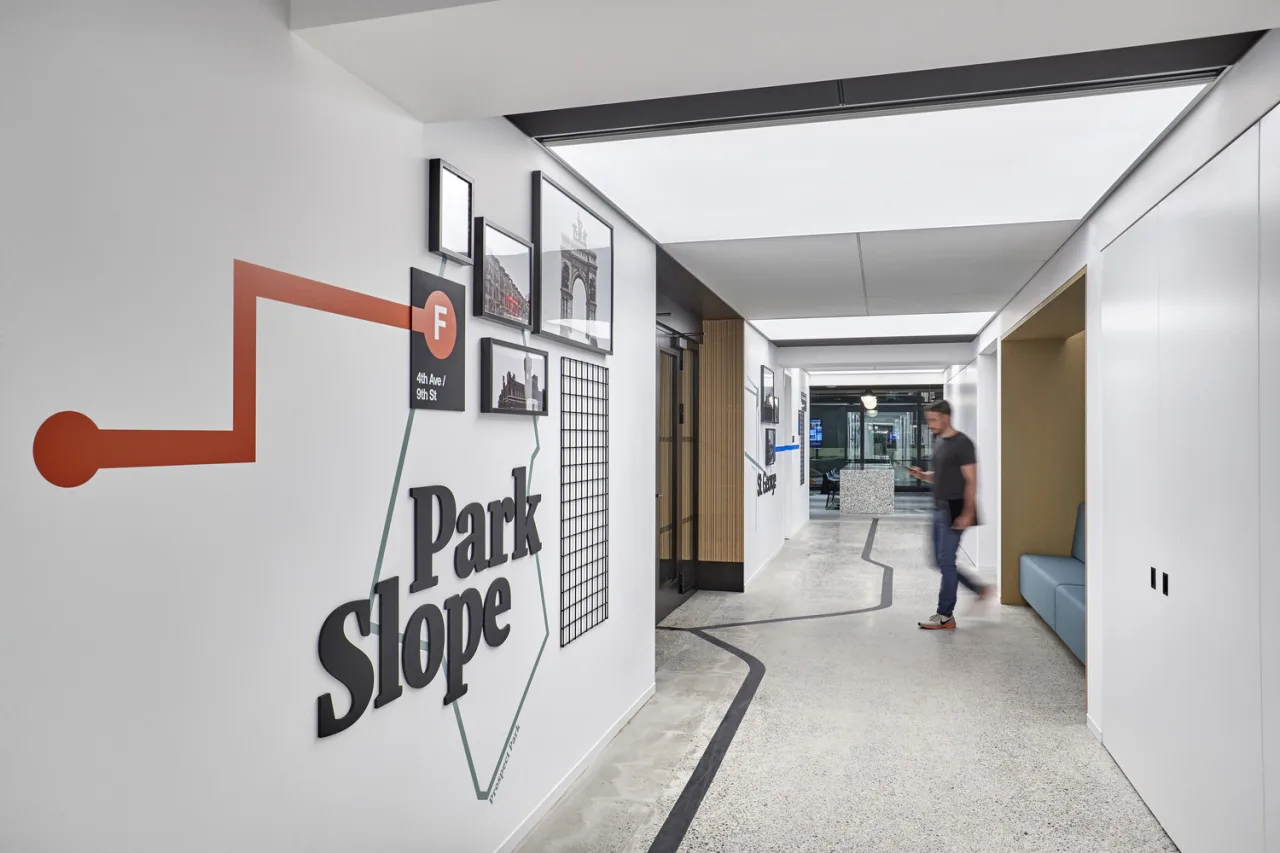
Movement Makes the Campus Legible


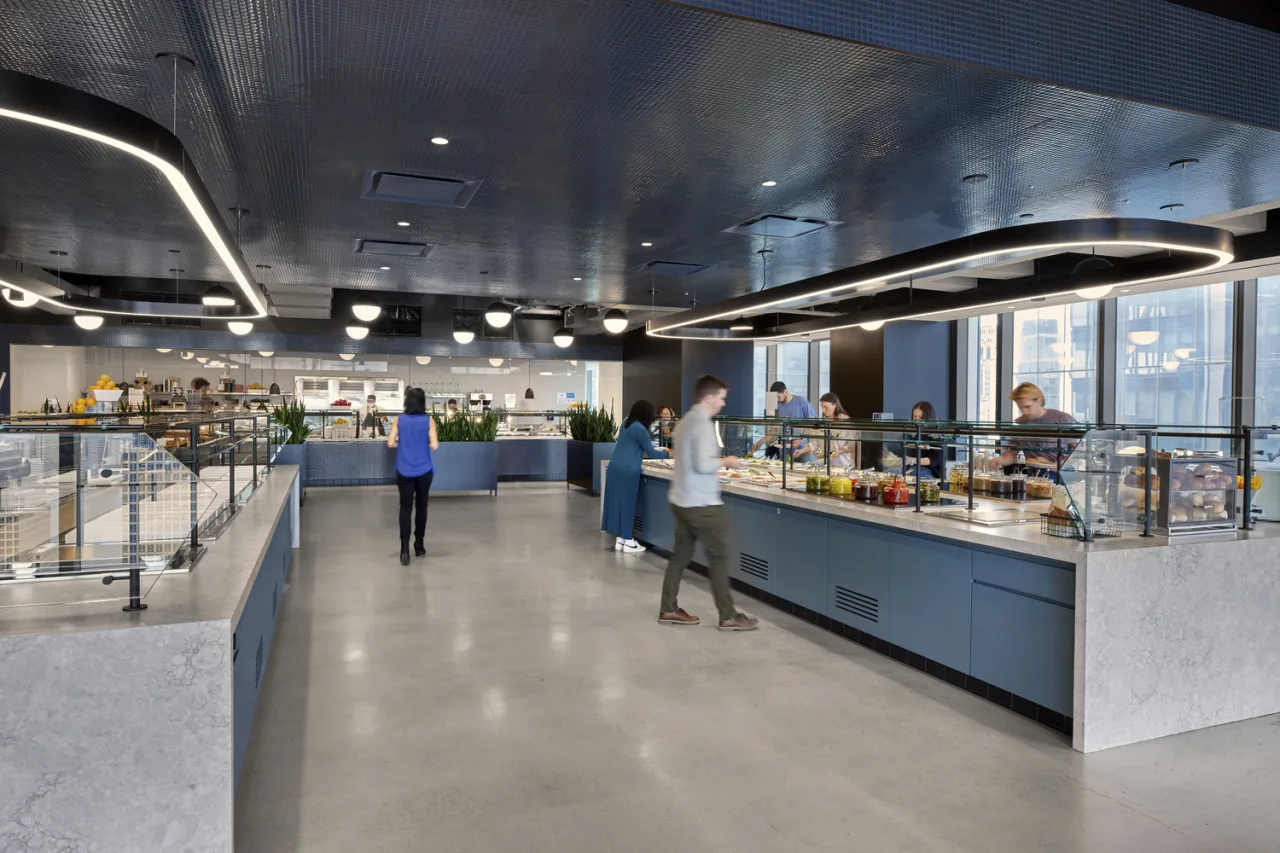
Hospitality Makes Arrival Productive
Wood, exposed concrete, planting, and textured surfaces bring warmth to the vertical campus. Interior architecture, experiential graphics, change management, and sustainability were developed together. Designed to WELL Gold principles and pursuing LEED Silver, the headquarters gives a consolidated workforce a clear route through the day, with space for performance, choice, and connection at a major transportation hub.
Jim Camp
New York's Managing Director

Related



Project Type
NYC Headquarters
Square Footage
181000
Market
Commercial
Have a project in mind?
Let's Talk
Start an Inquiry
Get in Touch
