Splunk
Plano, TX
Project Type
Workplace
Square Footage
80,000
Sector
Technology
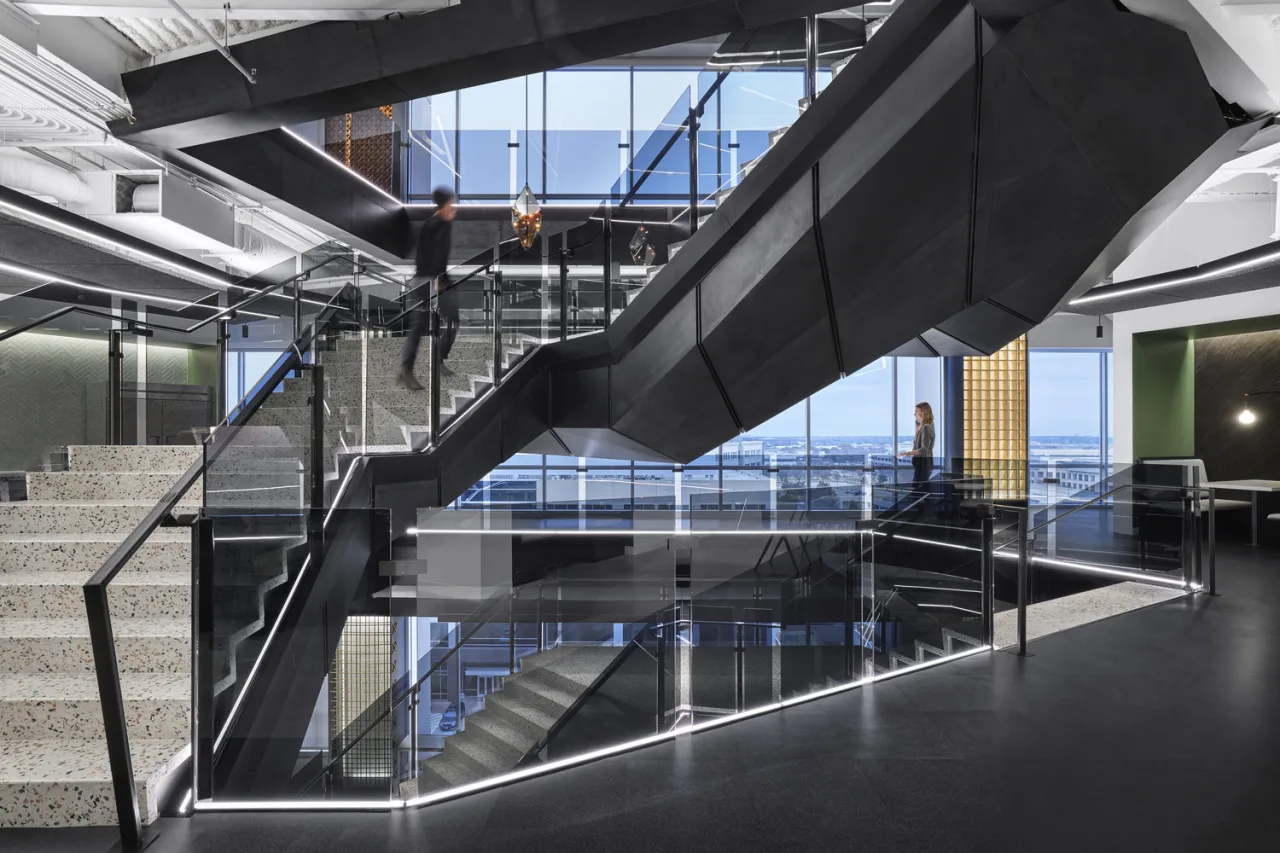
Splunk’s three-floor renovation uses exploration as a framework for a more connected and adaptable workplace. Inspired by spelunking and the Texas landscape, layered brand moments, flexible neighborhoods, and a sculptural central stair help technical teams move between focus and collaboration while strengthening culture, visibility, and the employee experience.
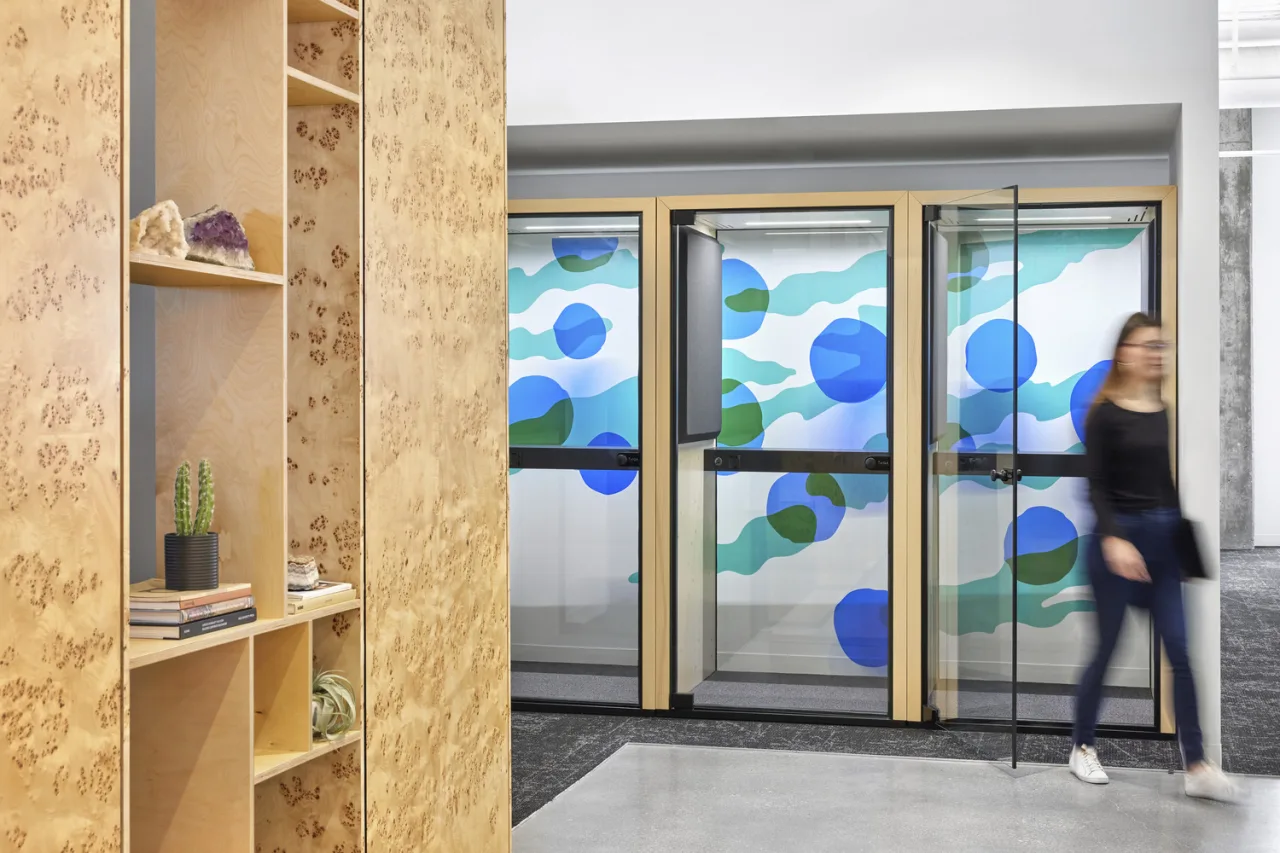
Movement Carries the Brand Story
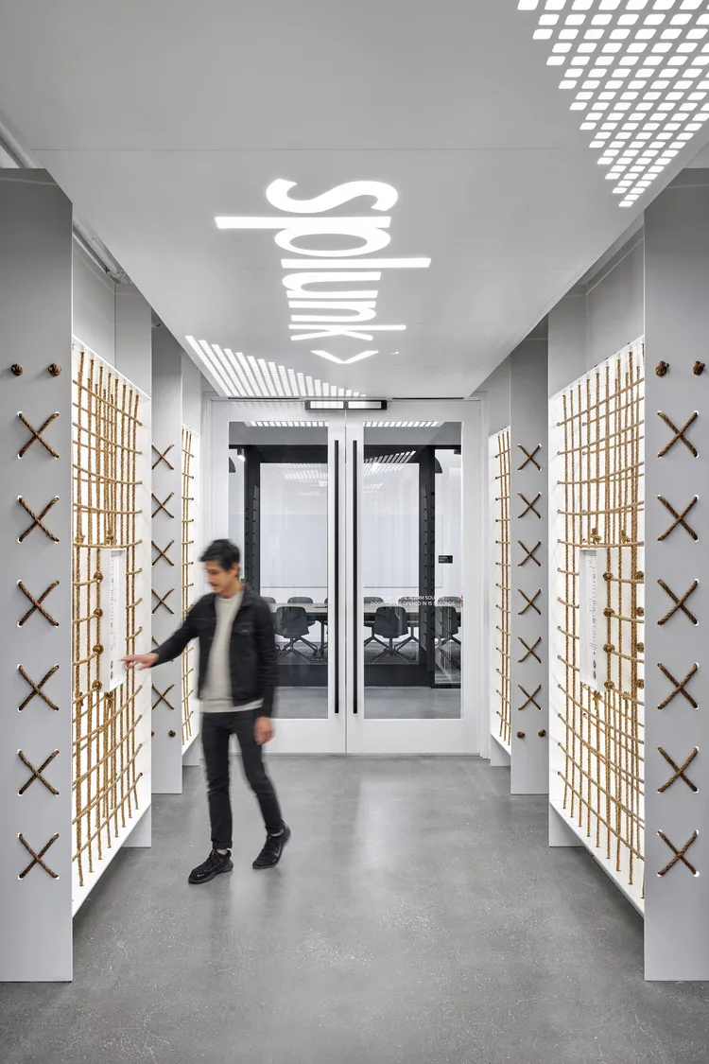
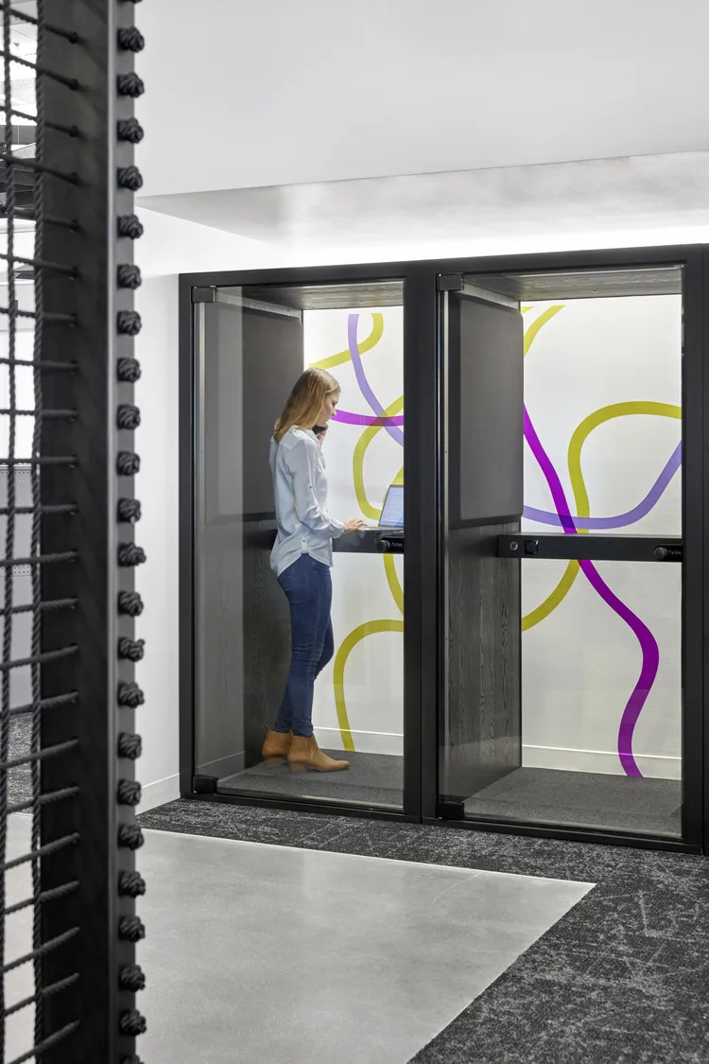
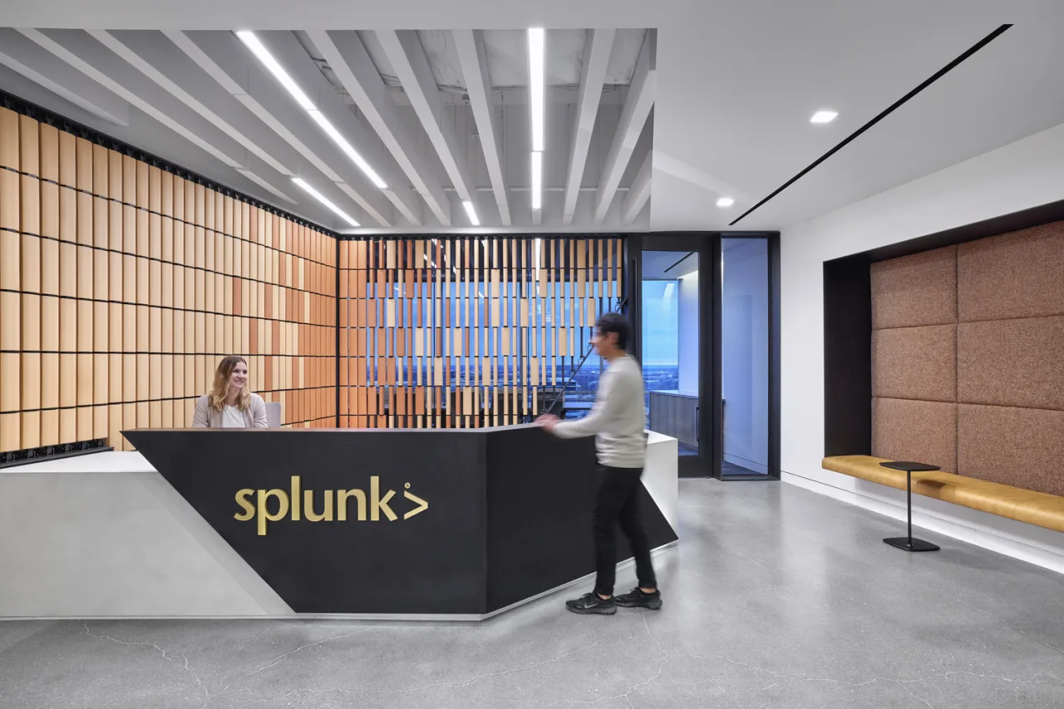
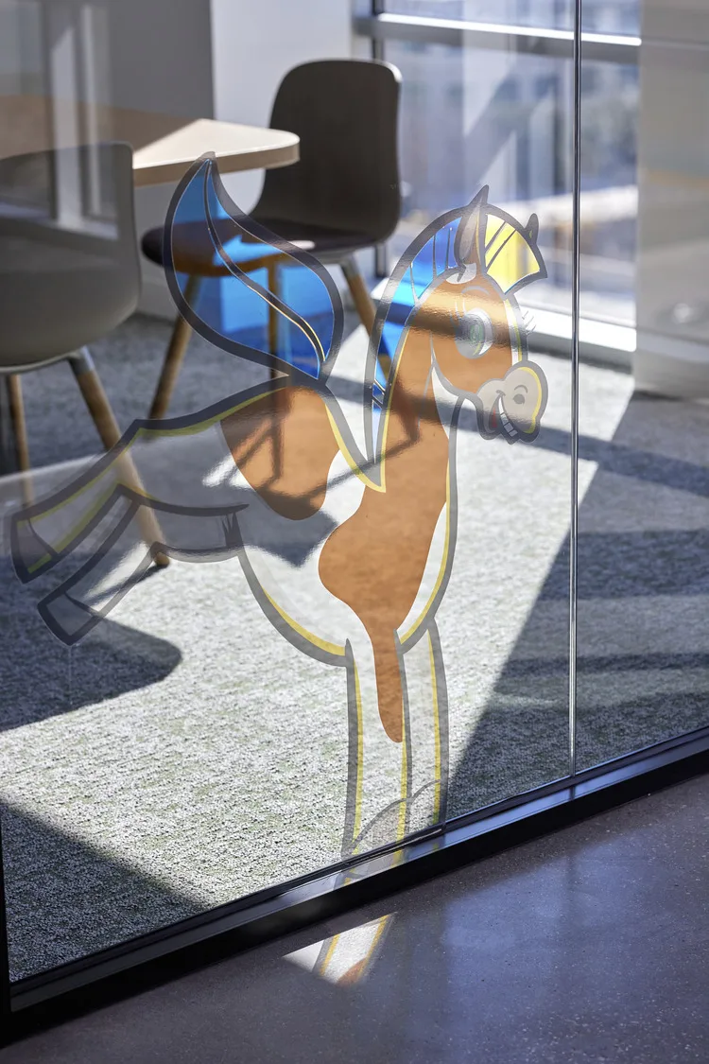
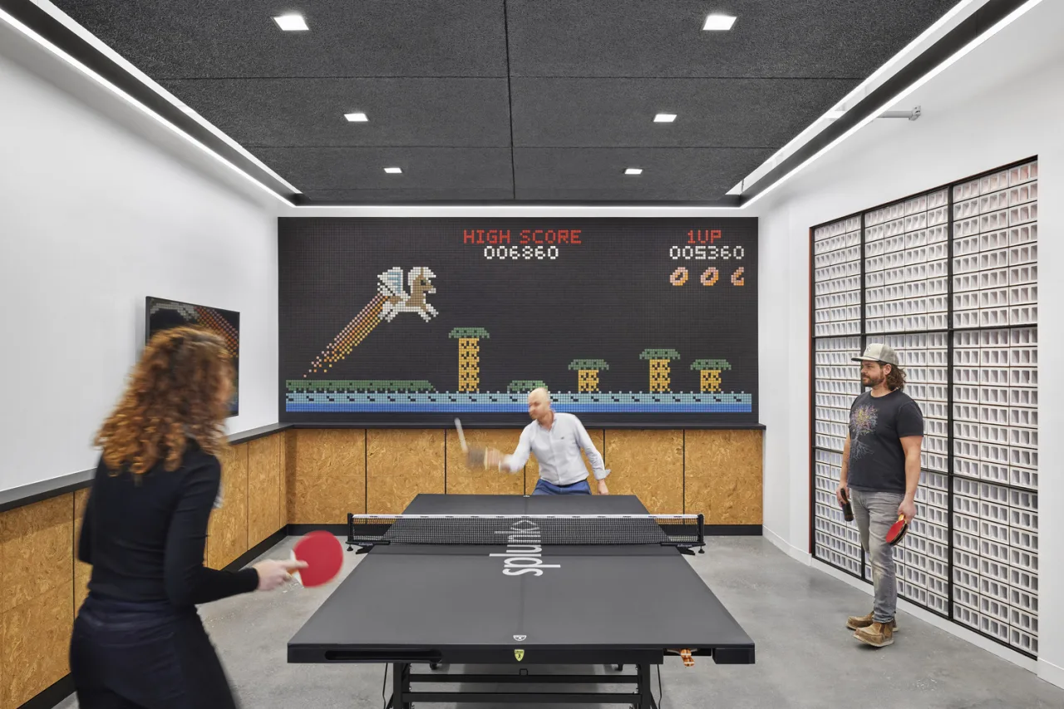
That sense of discovery continues across each level through textures and patterns drawn from the Texas landscape. Experiential details appear along the way rather than all at once: pop-art compositions, unexpected brand references, and glimpses of Buttercup, Splunk’s mascot, seen through dichroic surfaces. Together, these moments weave company culture and local character into the architecture without making the workplace feel overly branded.
Choice Supports Technical Teams
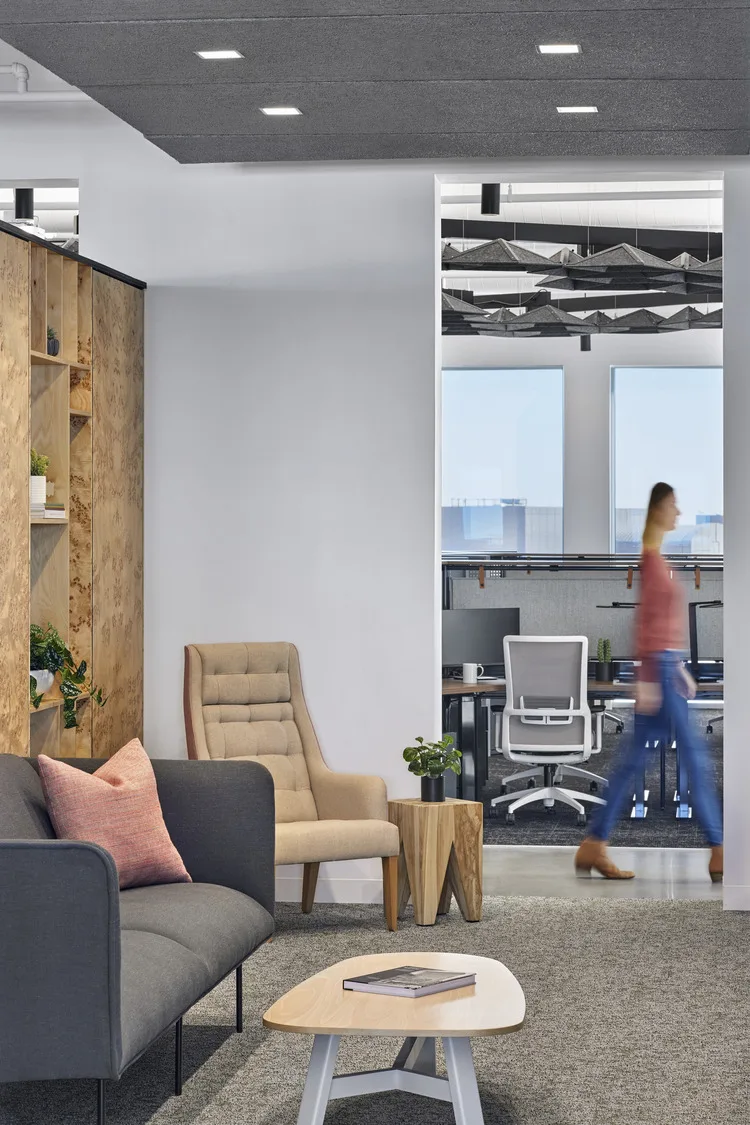
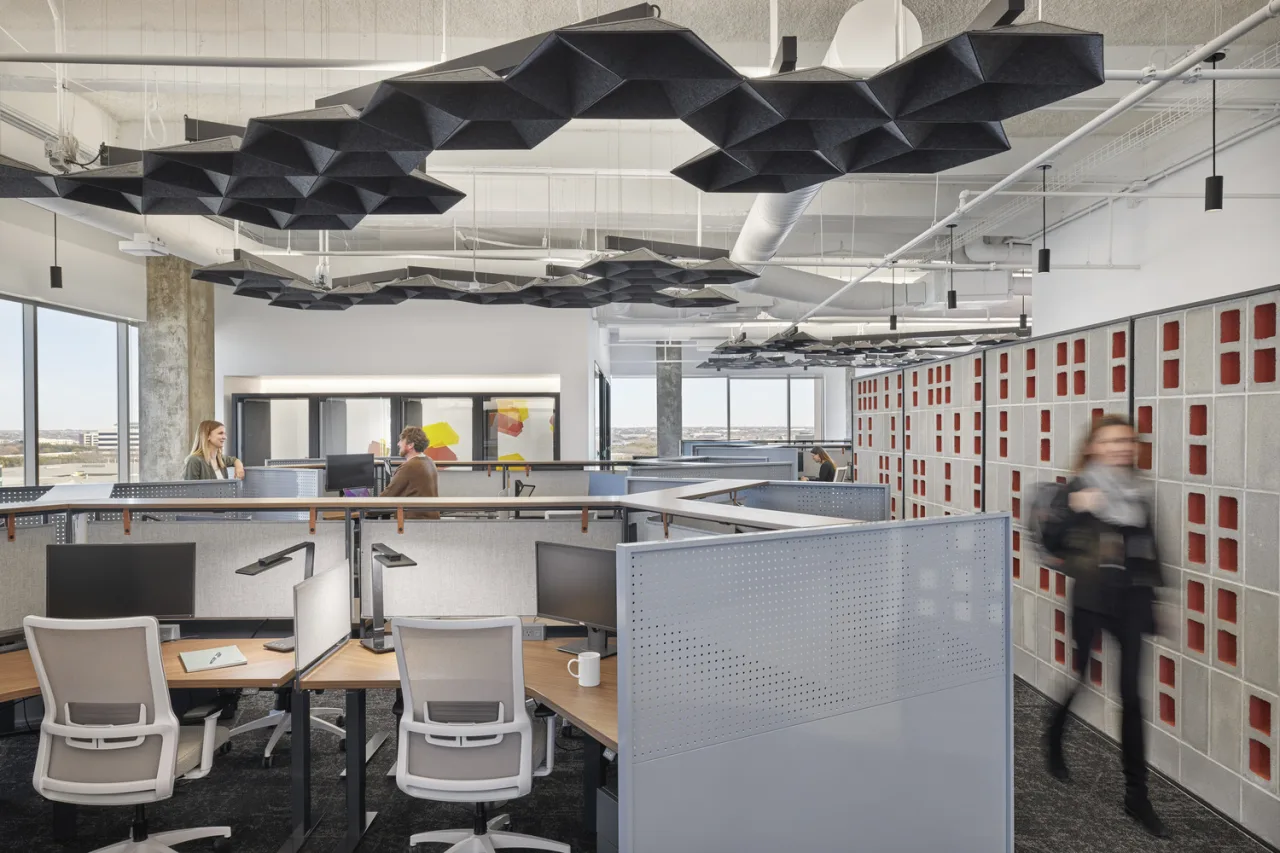
Panel-based workstations balance privacy and confidentiality with visibility to the larger community. In open work areas, ambient illumination works with individual task lighting to give employees greater control over their immediate environment. Acoustic treatments integrated into the exposed ceiling help manage sound while maintaining the openness of the workplace.
Architecture, experiential design, lighting, and workplace strategy work together as one system. The result is a flexible environment that reflects Splunk’s culture while giving its people more choice in how they move, connect, and work.
Kendi Sparks
Austin's Managing Director

Related



Project Type
Workplace
Square Footage
80000
Market
Commercial
Have a project in mind?
Let's Talk
Start an Inquiry
Get in Touch
