Software Company

Software Company

San Jose, CA

Project Type

Headquarters

Square Footage

240,000

Sector

Technology

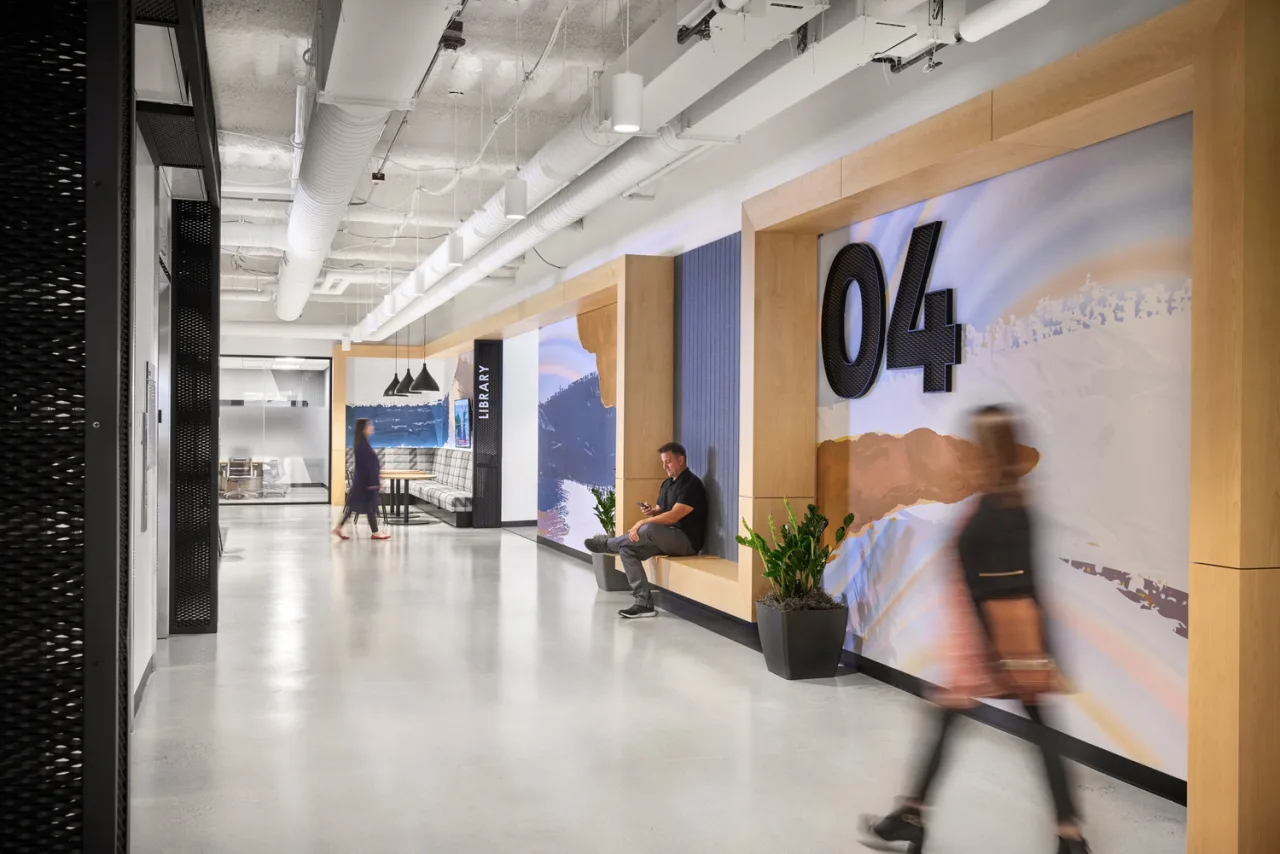
A new five-story building expands this software company’s San Jose campus while making movement between teams, programs, and ideas more visible. Wood, daylight, local stories, hidden destinations, and a roof connection to neighboring facilities create an intuitive journey that encourages employees to cross floors, share knowledge, and experience innovation throughout the workday.
Wood and Light Guide the Journey
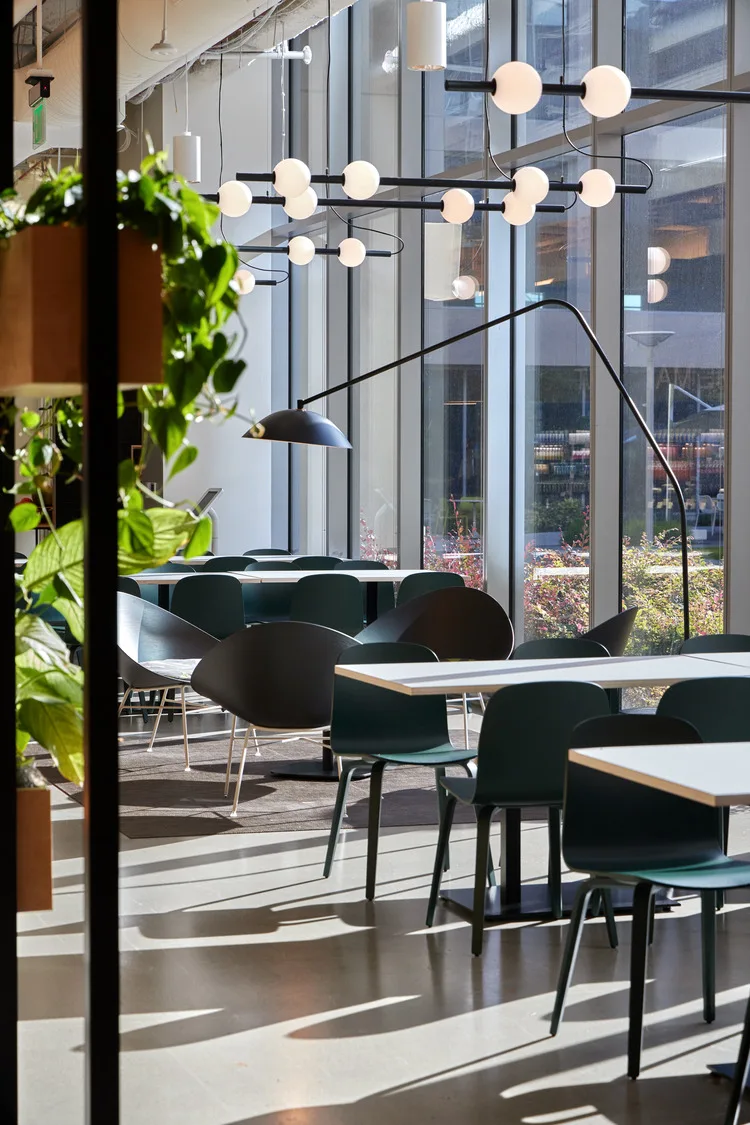
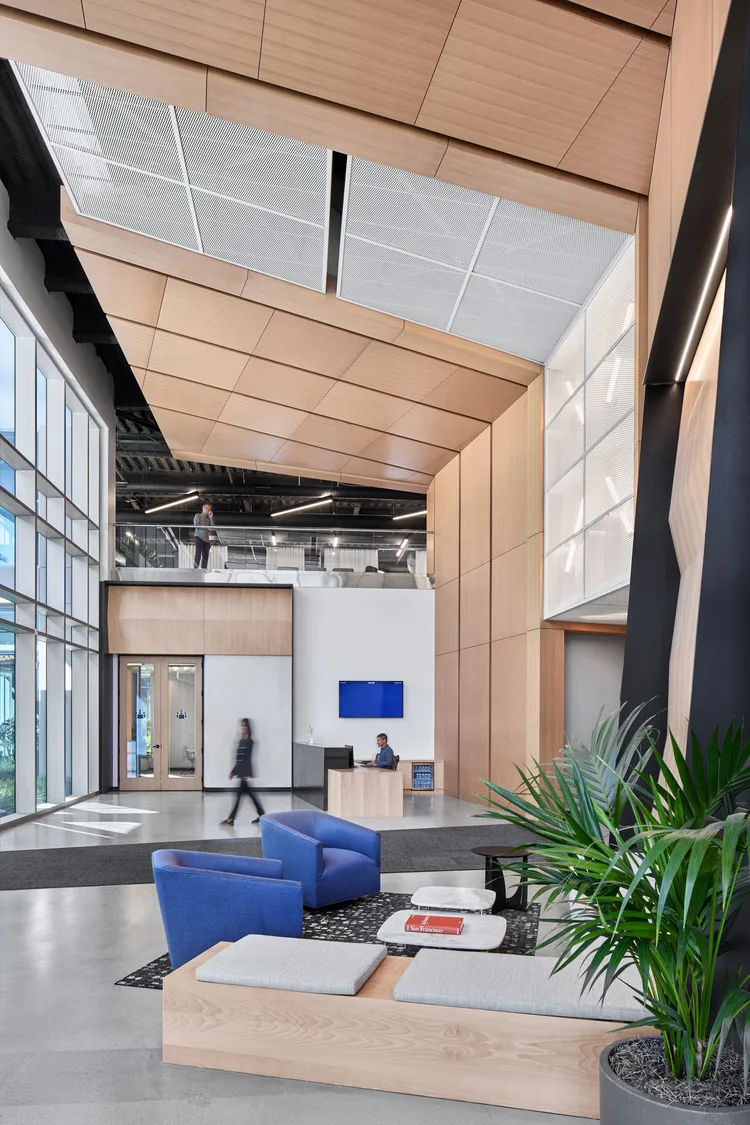
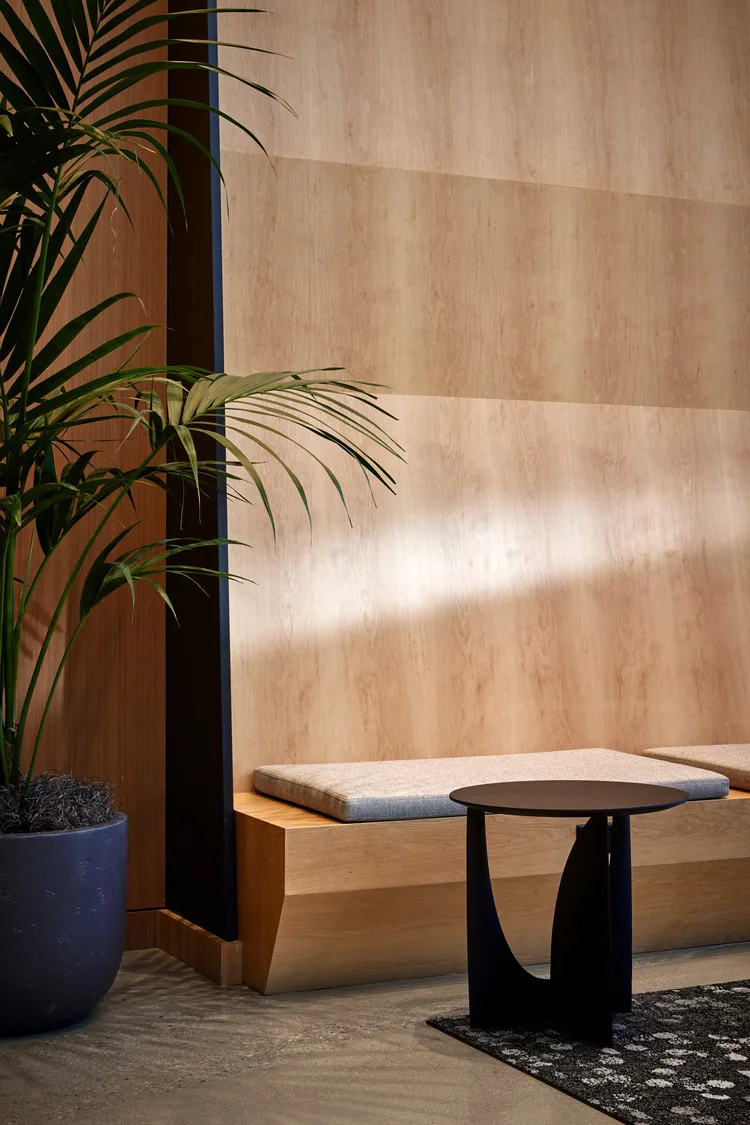
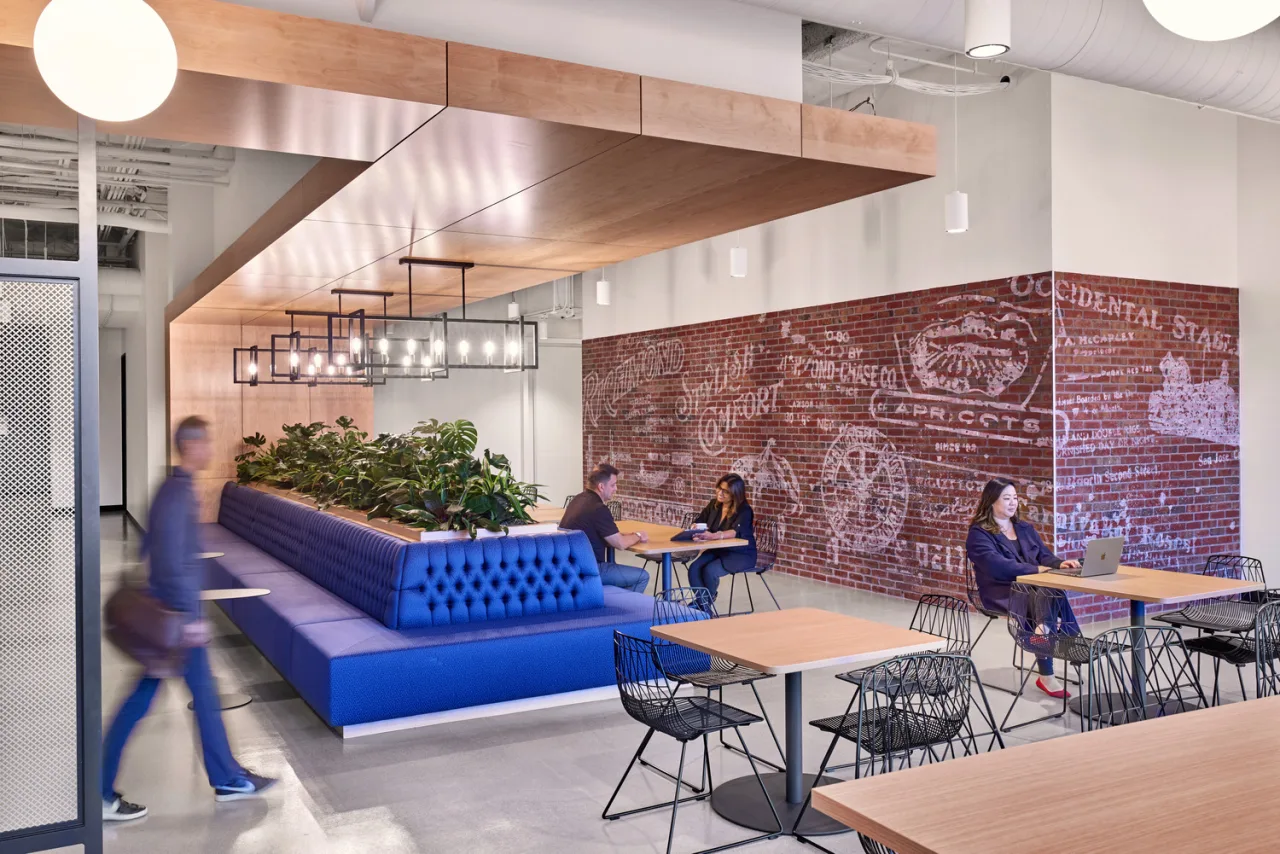
In the two-story lobby, a distinctive timber feature shifts horizontally, vertically, and diagonally. It frames rooms, forms portals, and guides people through the ground floor before continuing on upper levels as a shared architectural language. Graphics draw from civic spaces, local markets, and Santa Clara history, animating communal pantries and rooting the workplace in its setting. The references add texture to the journey without interrupting its clarity. Daylight and warm material cues reinforce the route, helping a complex five-story program feel connected rather than compartmentalized. The result gives employees and visitors an intuitive framework for moving between public, collaborative, and focused settings as the campus expands.

Discovery Makes Innovation Visible
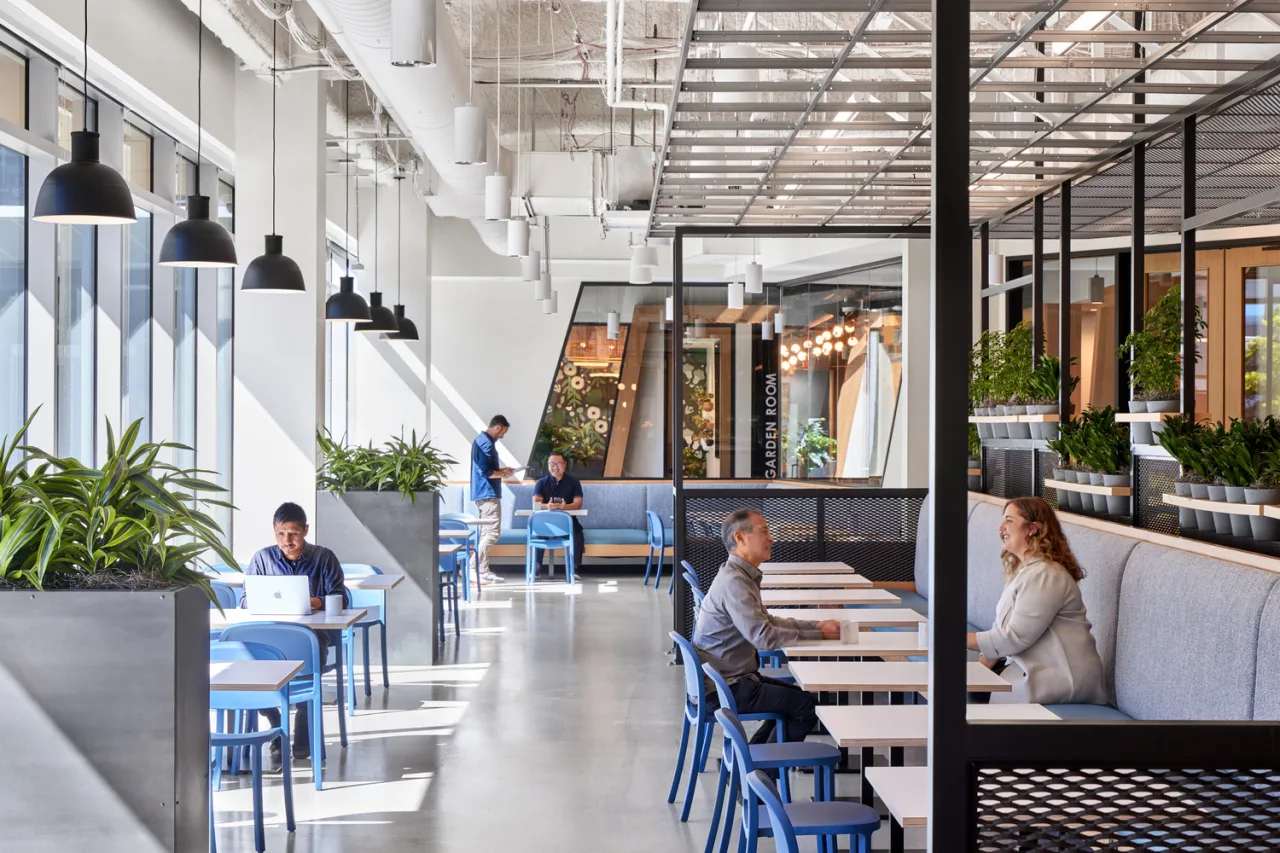
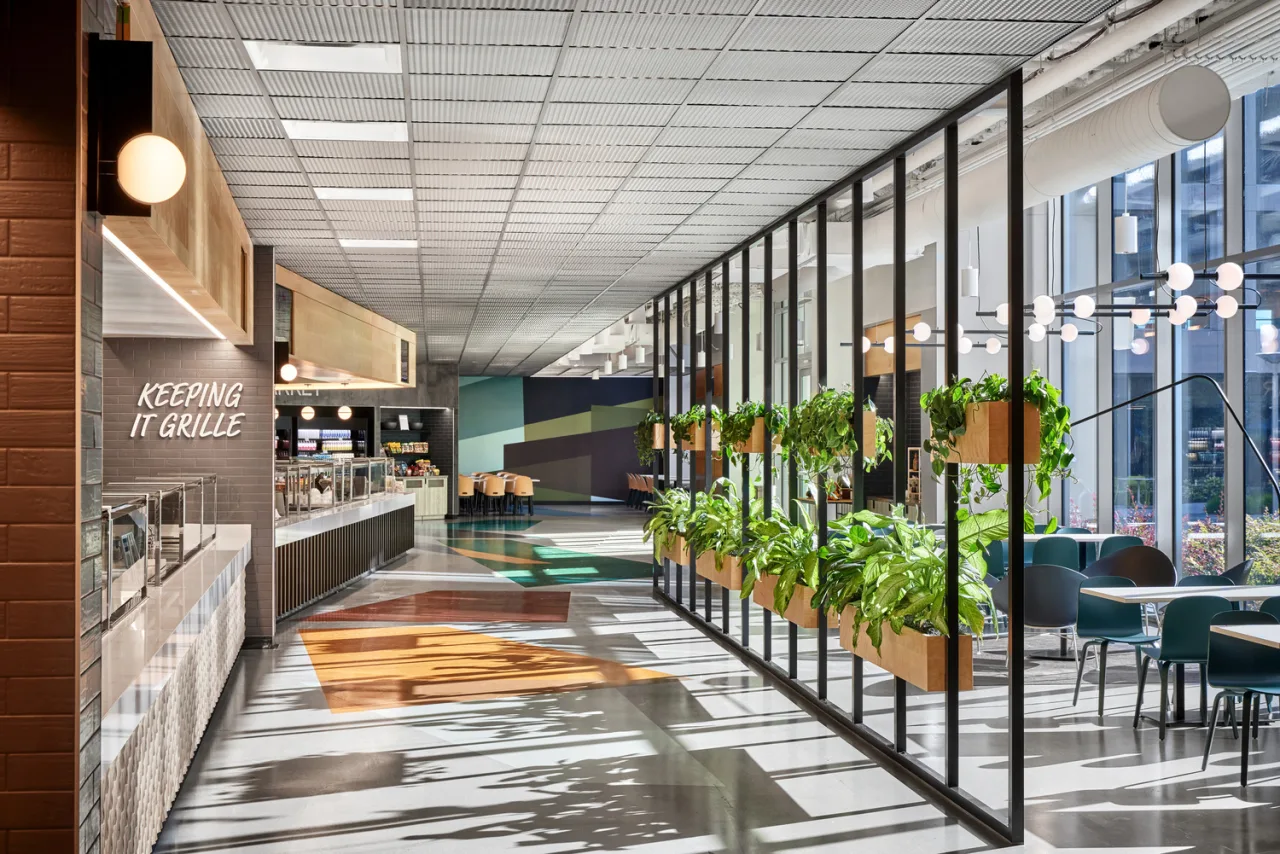
The ground floor gathers an executive briefing center, cafeteria, production studio, auditorium, and quieter garden room. A concealed sliding door leads from “the vault” to an innovation center, making discovery part of the program. Above, workplace neighborhoods are supported by meeting and breakout settings. A library and “dream factory” create distinct reasons to visit other floors. The executive suite occupies the top level, with perimeter glazing and South Bay views; security is integrated without defining the wider experience. The building organizes a complex program through one legible journey. Structured but never static, it gives the campus room to grow while making movement between people, programs, and ideas part of the everyday architecture.

Colin O'Malley

Silicon Valley's Managing Director

Project Type

Headquarters

Square Footage

240000

Market

Commercial

A new five-story building expands this software company’s San Jose campus while making movement between teams, programs, and ideas more visible. Wood, daylight, local stories, hidden destinations, and a roof connection to neighboring facilities create an intuitive journey that encourages employees to cross floors, share knowledge, and experience innovation throughout the workday.
Wood and Light Guide the Journey
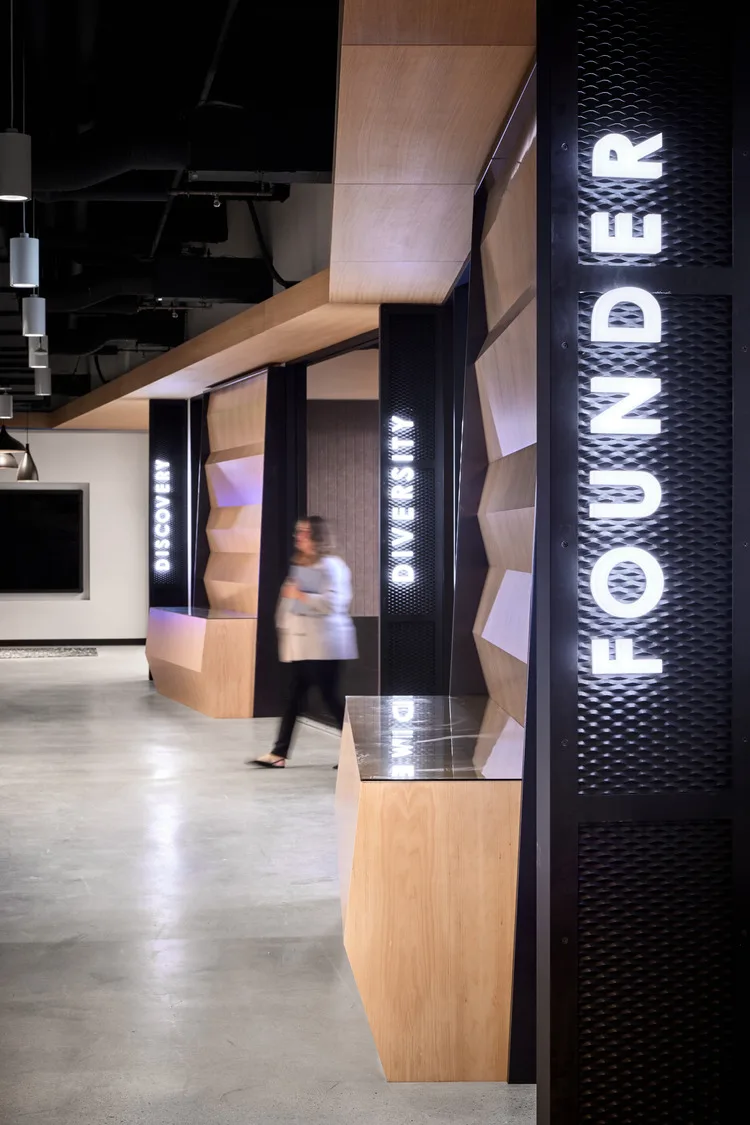
In the two-story lobby, a distinctive timber feature shifts horizontally, vertically, and diagonally. It frames rooms, forms portals, and guides people through the ground floor before continuing on upper levels as a shared architectural language. Graphics draw from civic spaces, local markets, and Santa Clara history, animating communal pantries and rooting the workplace in its setting. The references add texture to the journey without interrupting its clarity. Daylight and warm material cues reinforce the route, helping a complex five-story program feel connected rather than compartmentalized. The result gives employees and visitors an intuitive framework for moving between public, collaborative, and focused settings as the campus expands.
Discovery Makes Innovation Visible
The ground floor gathers an executive briefing center, cafeteria, production studio, auditorium, and quieter garden room. A concealed sliding door leads from “the vault” to an innovation center, making discovery part of the program. Above, workplace neighborhoods are supported by meeting and breakout settings. A library and “dream factory” create distinct reasons to visit other floors. The executive suite occupies the top level, with perimeter glazing and South Bay views; security is integrated without defining the wider experience. The building organizes a complex program through one legible journey. Structured but never static, it gives the campus room to grow while making movement between people, programs, and ideas part of the everyday architecture.

Have a project in mind?
Let's Talk

Start an Inquiry

Get in Touch

We care about protecting your data


We care about protecting your data
How we use your data

On this website we use cookies and similar technologies to process device information and (anonymised) personal data. Processing serves the integration of content, external services and third-party elements, statistical analysis/measurement, integration of social media and IT security. Depending on the function, data is passed on to and processed by third parties. When integrating social media and interactive elements, data may also be stored by providers outside the jurisdiction of the European Union; despite careful selection, a level of protection equivalent to European data protection standards cannot be guaranteed. All consents are voluntary, not required for the use of our website and can be revoked or individually adjusted at any time via the "Adjust privacy settings" link in the footer.