Snap Inc.

Snap Inc.

Santa Monica, CA

Project Type

Headquarters

Square Footage

143,000

Sector

Technology

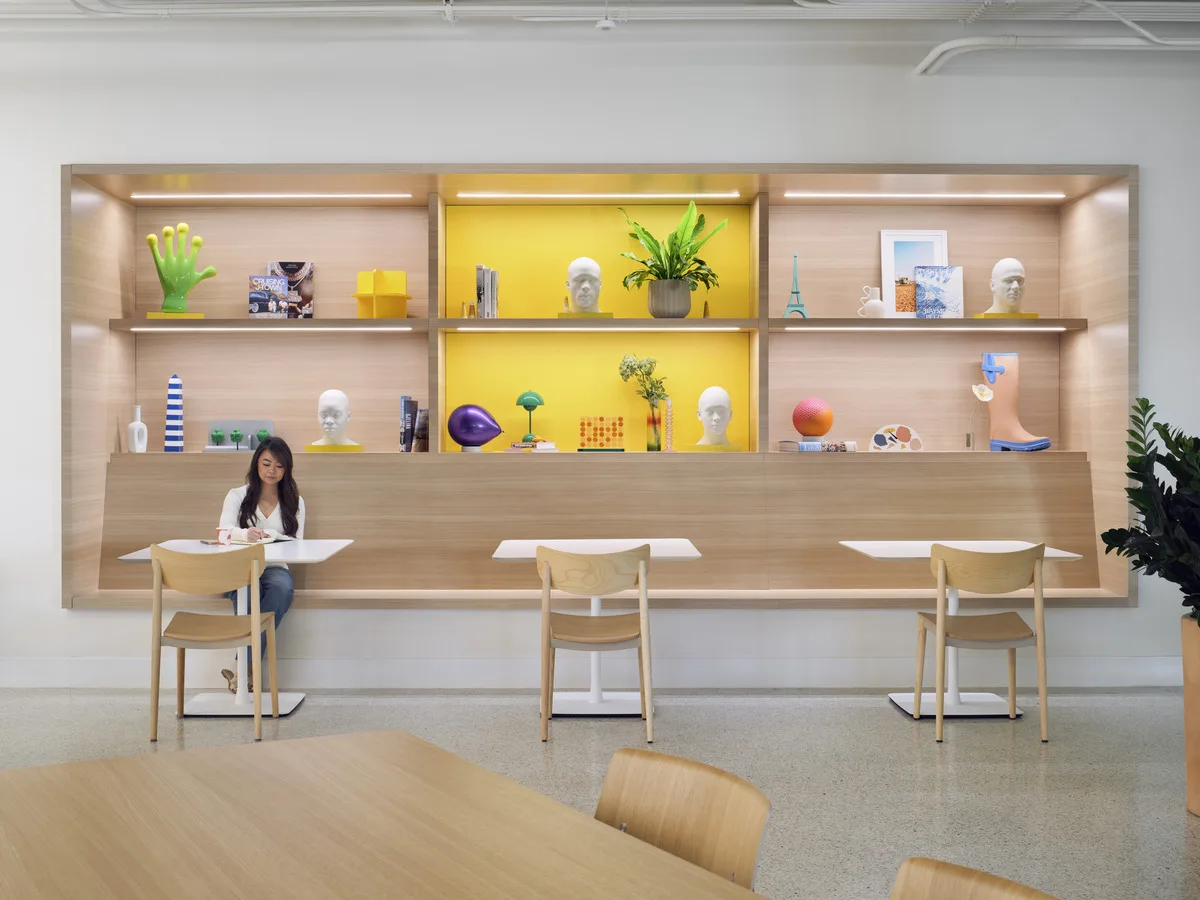
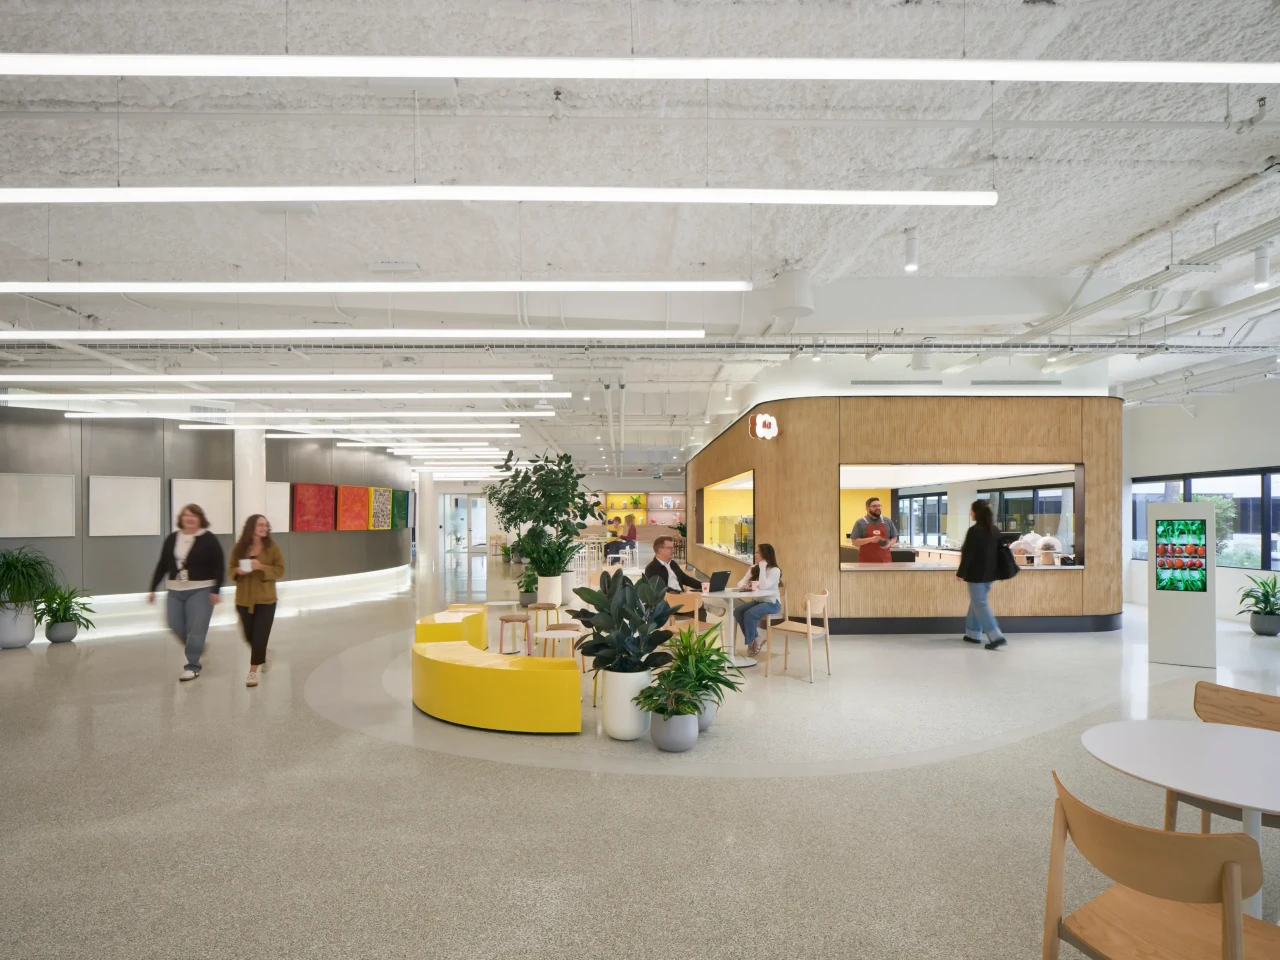
At Snap Inc.’s Santa Monica campus, IA transformed the 3100 Building from behind-the-scenes engineering space into a connected front door. A clear social spine links neighboring workplaces and courtyards with reception, coffee, learning, wellness, and community spaces, giving employees and visitors a more cohesive campus experience and a stronger place to gather.

Arrival Unifies the Campus
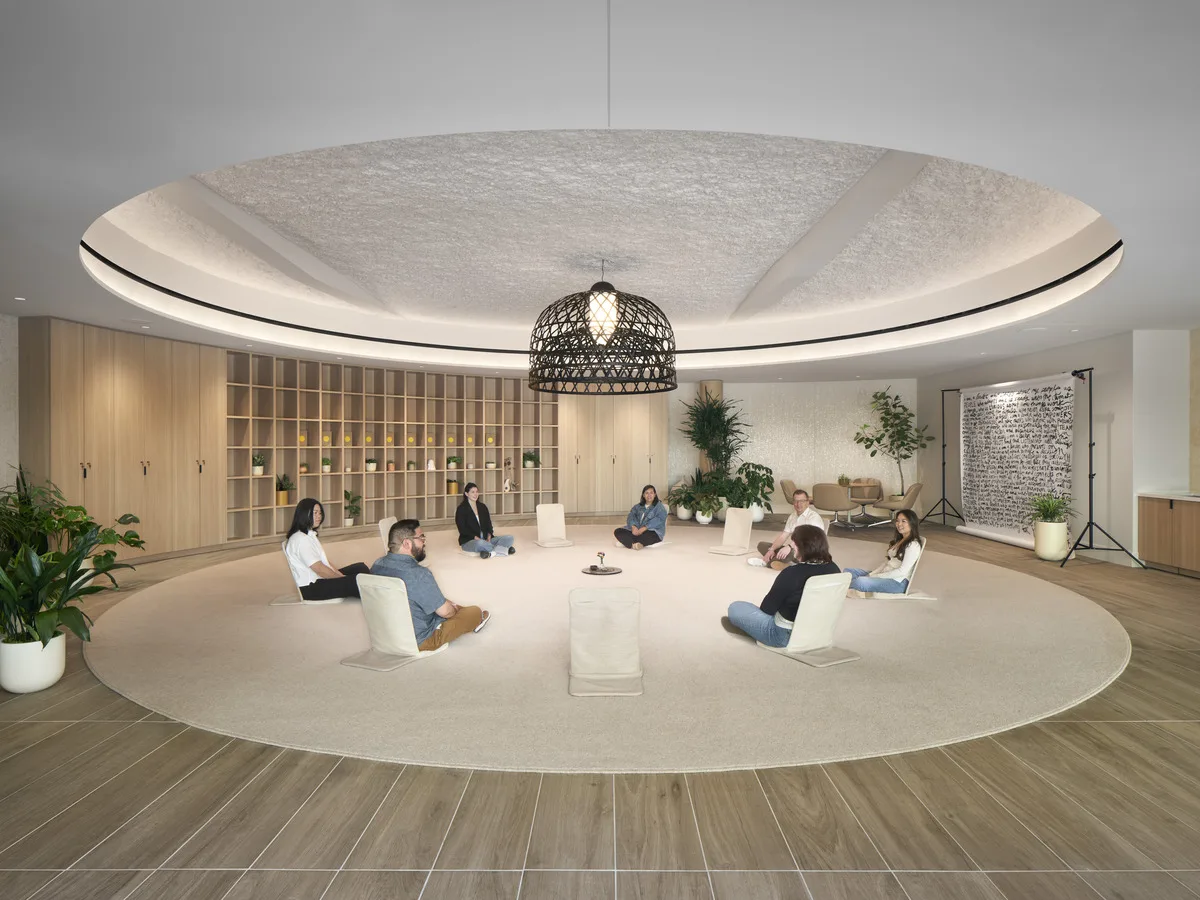
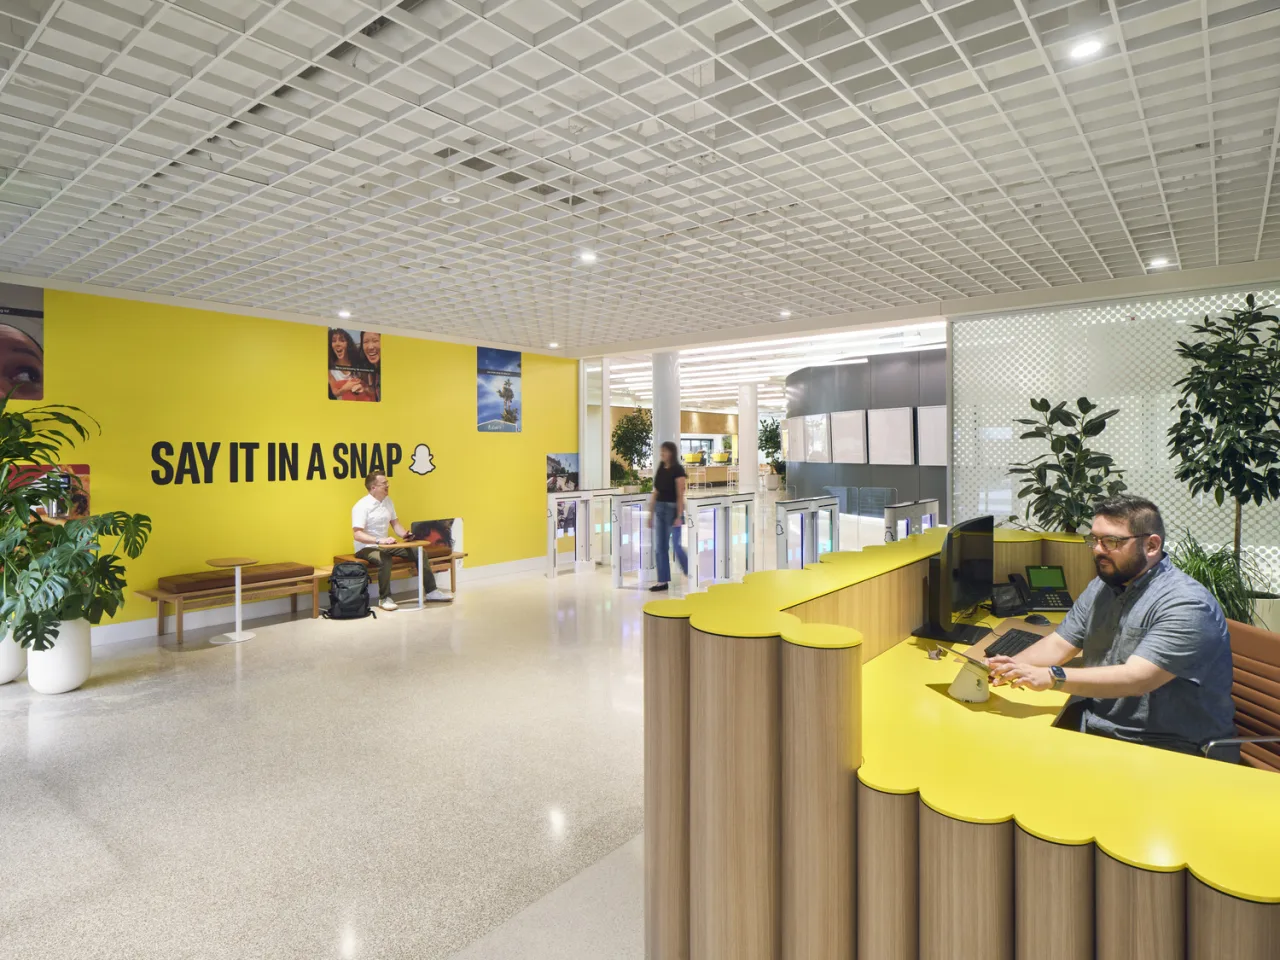
The first floor becomes the campus’s shared living room. Reception, barista service, onboarding, training, and collaborative work sit along one central route, making movement easy and the life of the building visible. Snap’s Council room offers a deliberate pause from the conventional workplace. Circular floor seating supports facilitated conversation, active listening, and creative exercises. Biophilia, warm indirect light, and hospitality-minded materials create an atmosphere for reflection rather than presentation. Infrastructure upgrades to the aging building were used to improve flow and performance, while specialized programs—including a Global Security Operations Center, lockers, bike facilities, and wellness spaces—support the many rhythms of a growing technology company.

Courtyards Extend the Workday
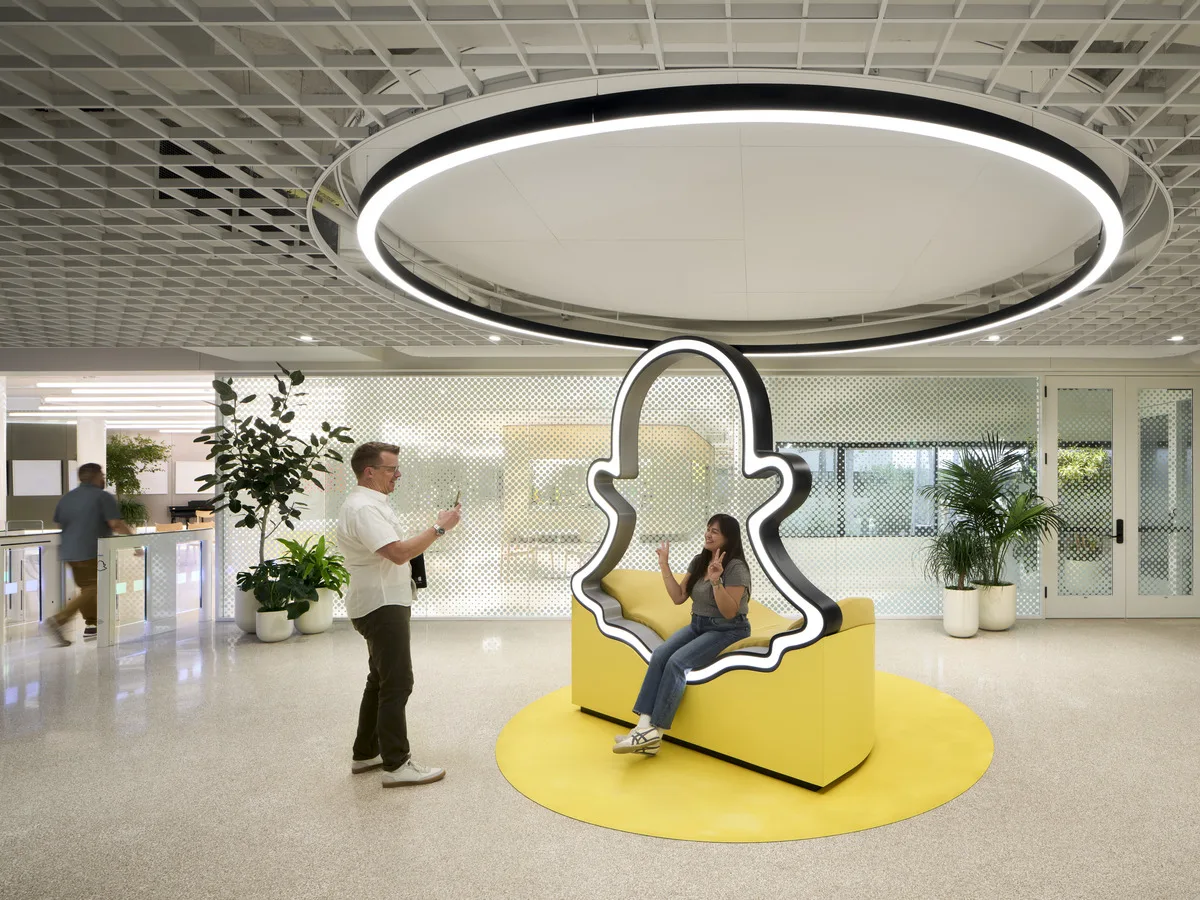
Two courtyards extend the experience beyond the walls. An active court beside the café supports informal collaboration; a quieter garden continues the Council room’s restorative mood. Together, they bring Santa Monica’s indoor-outdoor ease into the workday. Color, wayfinding, graphics, and rotating employee art express Snap’s culture without overwhelming it. Circadian lighting supports the 24/7 security center, while targeted color helps people navigate neighborhoods across the floor. The project builds on IA’s work with Snap in San Francisco, New York, Austin, and Bellevue. An 80/20 framework creates a recognizable foundation with room for local character. At 3100, that balance produces a gateway that feels unmistakably Snap and unmistakably Southern California—connected, flexible, and designed around the people arriving through it.
Nancy Heywood

Seattle's Managing Director

Project Type

Headquarters

Square Footage

143000

Market

Commercial

At Snap Inc.’s Santa Monica campus, IA transformed the 3100 Building from behind-the-scenes engineering space into a connected front door. A clear social spine links neighboring workplaces and courtyards with reception, coffee, learning, wellness, and community spaces, giving employees and visitors a more cohesive campus experience and a stronger place to gather.

Arrival Unifies the Campus
The first floor becomes the campus’s shared living room. Reception, barista service, onboarding, training, and collaborative work sit along one central route, making movement easy and the life of the building visible. Snap’s Council room offers a deliberate pause from the conventional workplace. Circular floor seating supports facilitated conversation, active listening, and creative exercises. Biophilia, warm indirect light, and hospitality-minded materials create an atmosphere for reflection rather than presentation. Infrastructure upgrades to the aging building were used to improve flow and performance, while specialized programs—including a Global Security Operations Center, lockers, bike facilities, and wellness spaces—support the many rhythms of a growing technology company.
Courtyards Extend the Workday
Two courtyards extend the experience beyond the walls. An active court beside the café supports informal collaboration; a quieter garden continues the Council room’s restorative mood. Together, they bring Santa Monica’s indoor-outdoor ease into the workday. Color, wayfinding, graphics, and rotating employee art express Snap’s culture without overwhelming it. Circadian lighting supports the 24/7 security center, while targeted color helps people navigate neighborhoods across the floor. The project builds on IA’s work with Snap in San Francisco, New York, Austin, and Bellevue. An 80/20 framework creates a recognizable foundation with room for local character. At 3100, that balance produces a gateway that feels unmistakably Snap and unmistakably Southern California—connected, flexible, and designed around the people arriving through it.
Have a project in mind?
Let's Talk

Start an Inquiry

Get in Touch

We care about protecting your data


We care about protecting your data
How we use your data

On this website we use cookies and similar technologies to process device information and (anonymised) personal data. Processing serves the integration of content, external services and third-party elements, statistical analysis/measurement, integration of social media and IT security. Depending on the function, data is passed on to and processed by third parties. When integrating social media and interactive elements, data may also be stored by providers outside the jurisdiction of the European Union; despite careful selection, a level of protection equivalent to European data protection standards cannot be guaranteed. All consents are voluntary, not required for the use of our website and can be revoked or individually adjusted at any time via the "Adjust privacy settings" link in the footer.