Silicon Labs
Boston, MA
Project Type
Workplace
Square Footage
25,000
Sector
Technology, Advanced Manufacturing
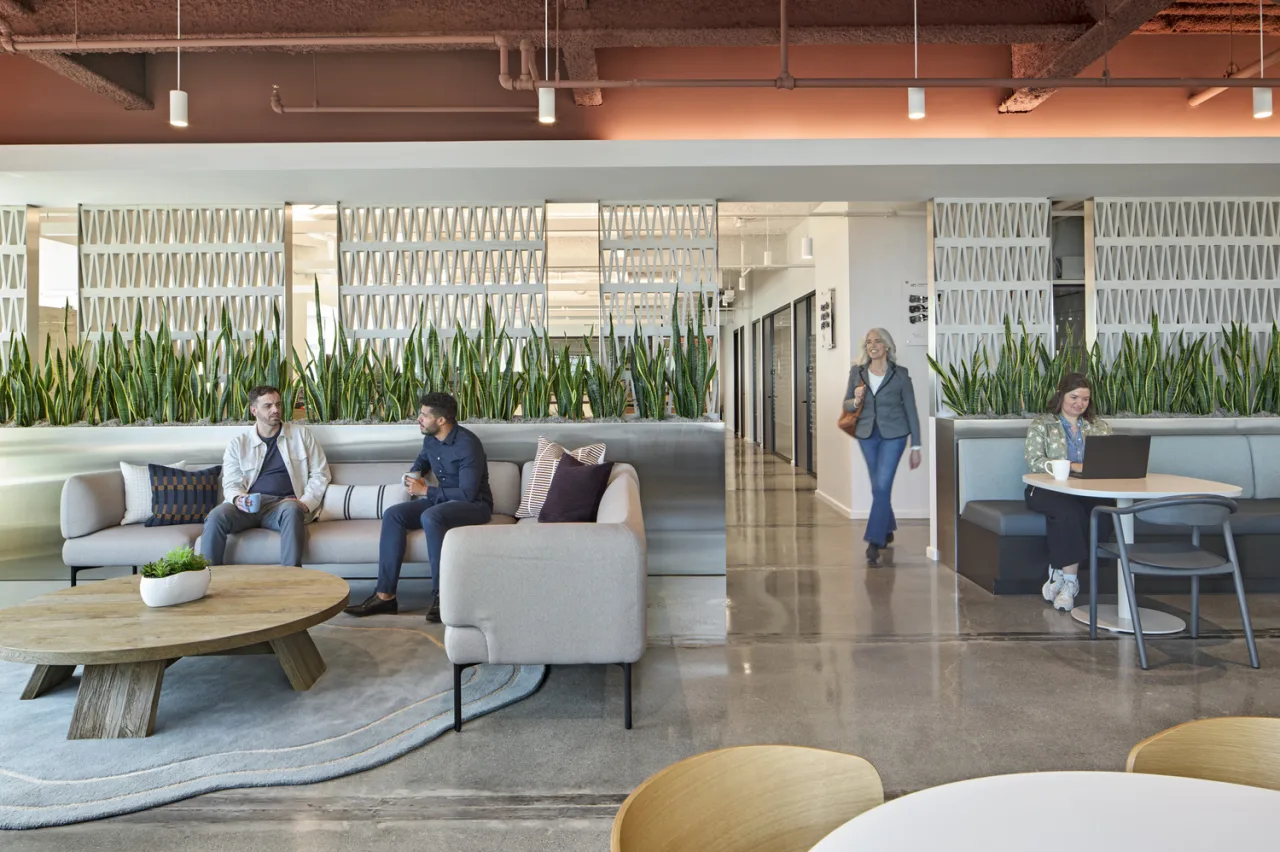
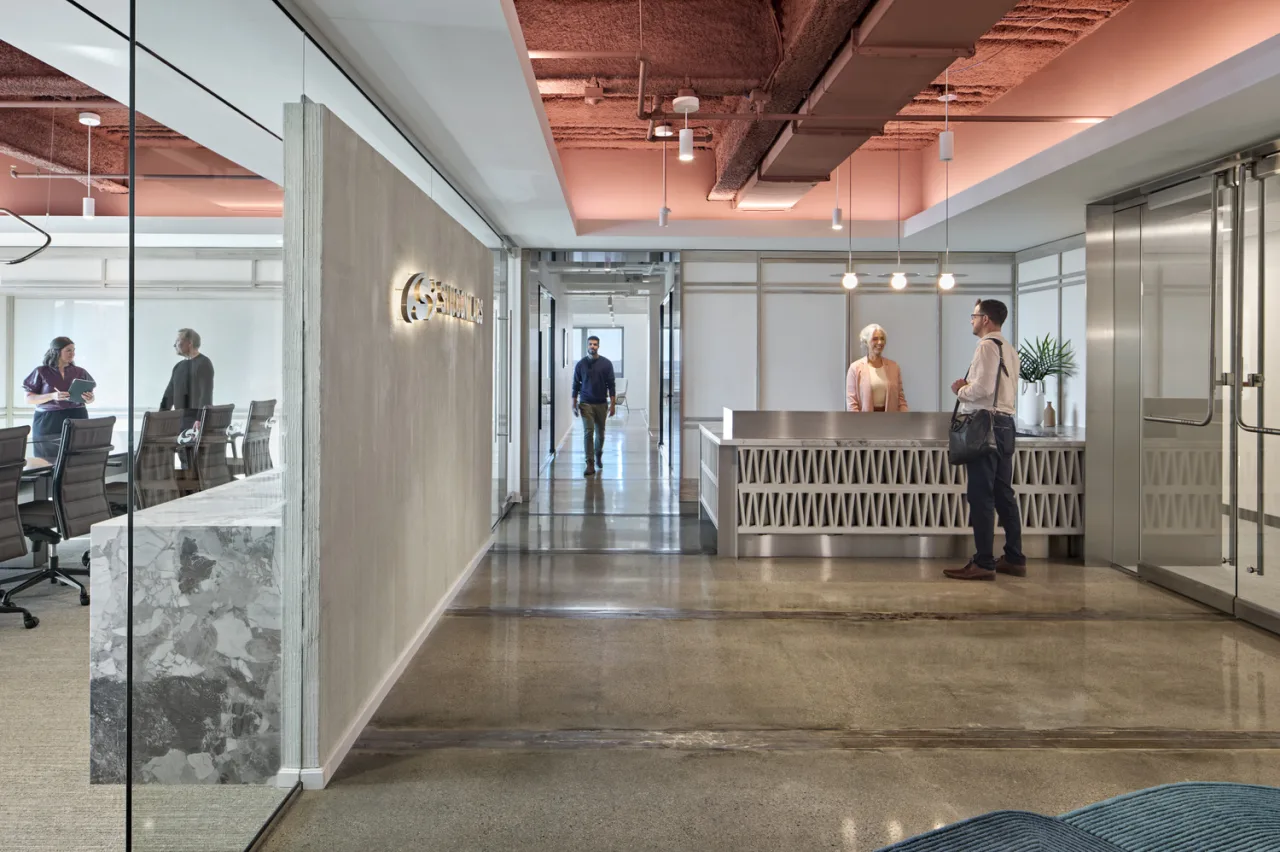
Silicon Labs’ Boston workplace brings office, social, and specialized lab environments together on one floor, supporting teams advancing IoT and semiconductor design. As part of IA’s ongoing work with the company, the space establishes a consistent global identity while giving Boston’s architecture, materials, and character a distinct voice.
Labs and Workplace Work Together
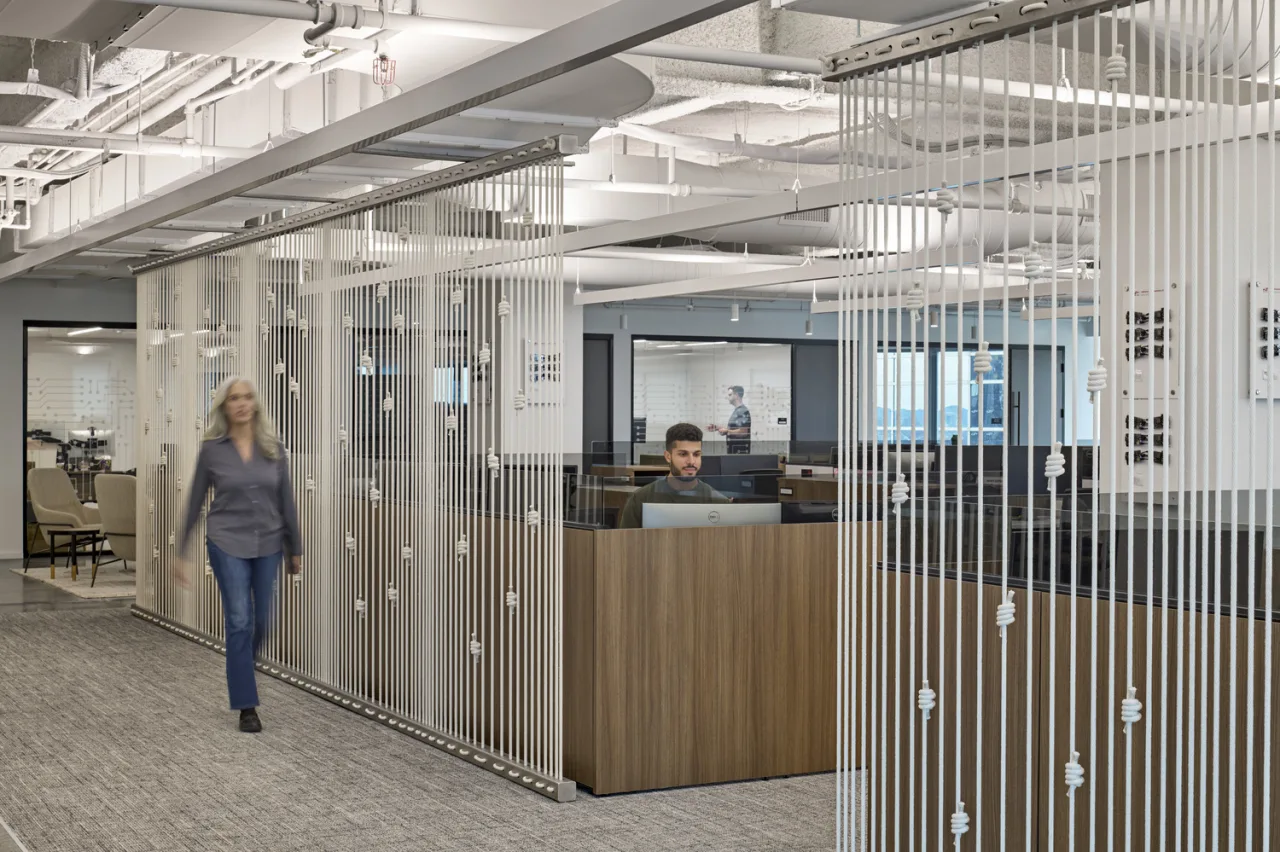
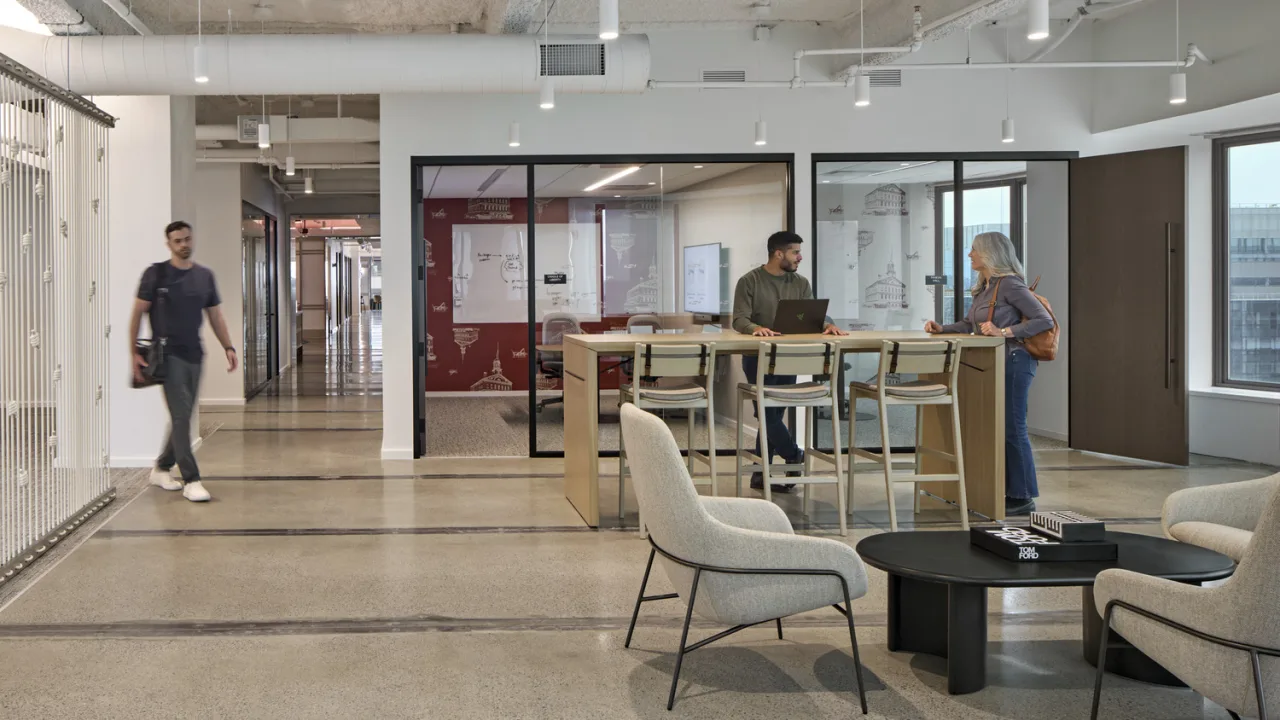
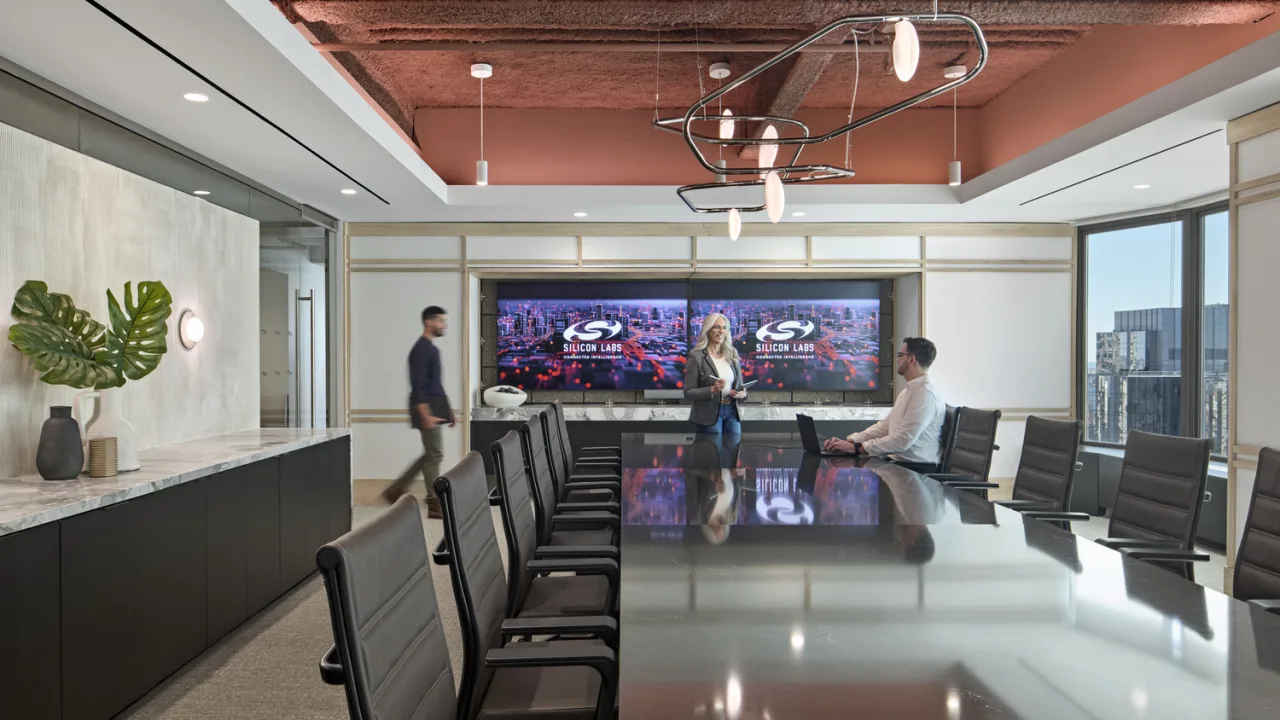
Workplace and laboratory functions are planned as one connected environment, allowing technical teams to move easily between focused work, collaboration, product development, and demonstration. The compact lab supports chip design and related testing, while a residential-style demo room presents Silicon Labs’ technology in a setting that feels familiar and accessible. Open collaboration areas, meeting rooms, focus spaces, and private offices provide a range of settings for different tasks. An interfaith wellness room supports prayer, meditation, and quiet respite. Together, these spaces create a high-performance workplace that responds to specialized operational needs without losing sight of comfort, choice, and the people doing the work.
Local Character Extends Global Identity
Boston’s historic brick buildings shape the workplace’s visual language. Warm brick tones, applied trim, stone surfaces, and layered detailing bring local character into a contemporary setting, while exposed ceilings maintain a clear connection to Silicon Labs’ technology-driven culture. Softer finishes, sculptural lighting, greenery, and daylight temper the industrial elements with hospitality and warmth. At the center, a vibrant café and break area creates the office’s social heart—a place where people can step away from individual work, connect across teams, and recharge. The result is polished but approachable: distinctly Silicon Labs, grounded in Boston, and designed to evolve alongside the company’s growing global portfolio.
Kendi Sparks
Austin's Managing Director

Project Type
Workplace
Square Footage
25000
Market
Commercial
Have a project in mind?
Let's Talk
Start an Inquiry
Get in Touch