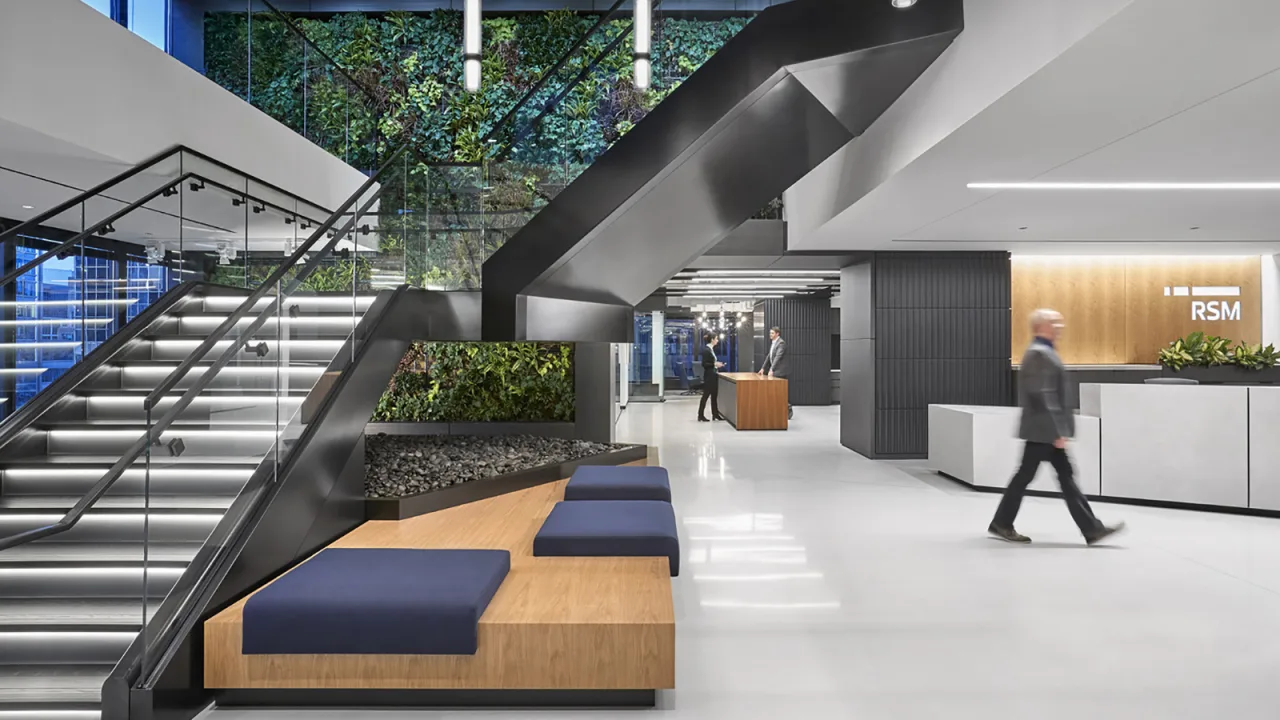
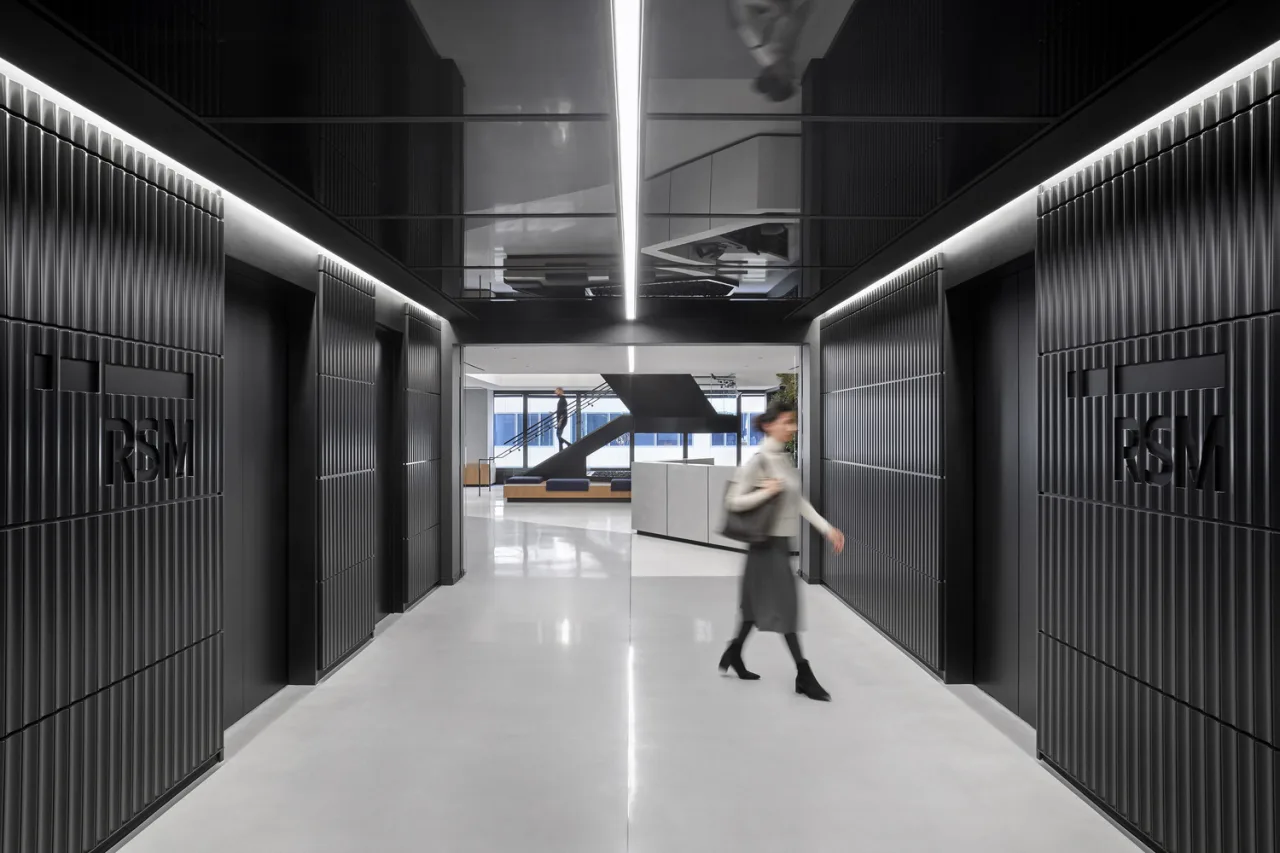
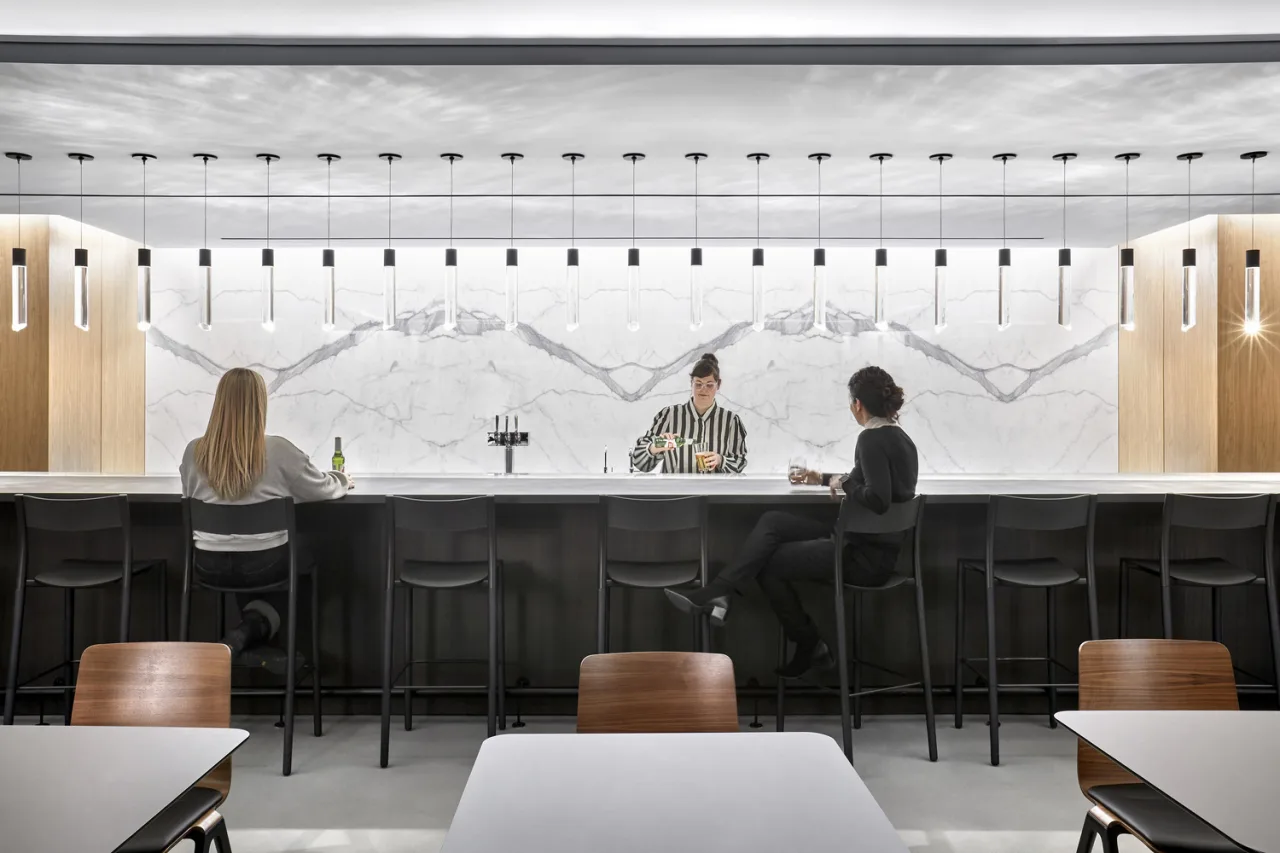
Across 274,000 square feet in Chicago and Minneapolis, RSM reimagines the professional-services workplace as a brighter, more connected experience. Flexible work settings, hospitality-driven amenities, and prominent interconnecting stairs support individual focus and shared energy, while distinct design narratives give each location an identity grounded in its city.
Circulation Builds Community
In Chicago, five new stairs connect six floors, making movement and interaction visible throughout the 160,000-square-foot headquarters. A grand stair and two-story living wall extend the client journey from reception into a hospitality-inspired work café, while a flexible Technology Experience Center adapts for presentations and training. Minneapolis brings the same connective intent to three floors through a new wood-and-glass stair that opens directly into a large work café. Innovation rooms, social settings, and flexible work areas create additional places to gather. Across both workplaces, circulation becomes a catalyst for community, drawing people together while supporting different work styles, meetings, events, and moments of focus.
Distinct Cities Strengthen the Account
Each workplace expresses RSM through a design language attuned to place. Chicago draws from the Fibonacci sequence and the visual order of financial tools, using linear lighting, terrazzo paths, grids, and abacus-inspired pendants to create rhythm, clarity, and focus. Minneapolis looks to the region’s lakes, trees, and natural patterns, layering muted greens and blues with wood, stone, daylight, planting, and tactile materials. A handcrafted mural brings local Minnesota iconography into the workplace, reinforcing RSM’s community connection. Together, the projects balance consistency with character: sophisticated, welcoming environments that strengthen the employee and client experience while supporting RSM’s ability to attract and retain talent.