Regent Properties

Regent Properties

Austin, TX

Project Type

816 Congress Building Transformation

Square Footage

16,000

Sector

Building Owner/Developer

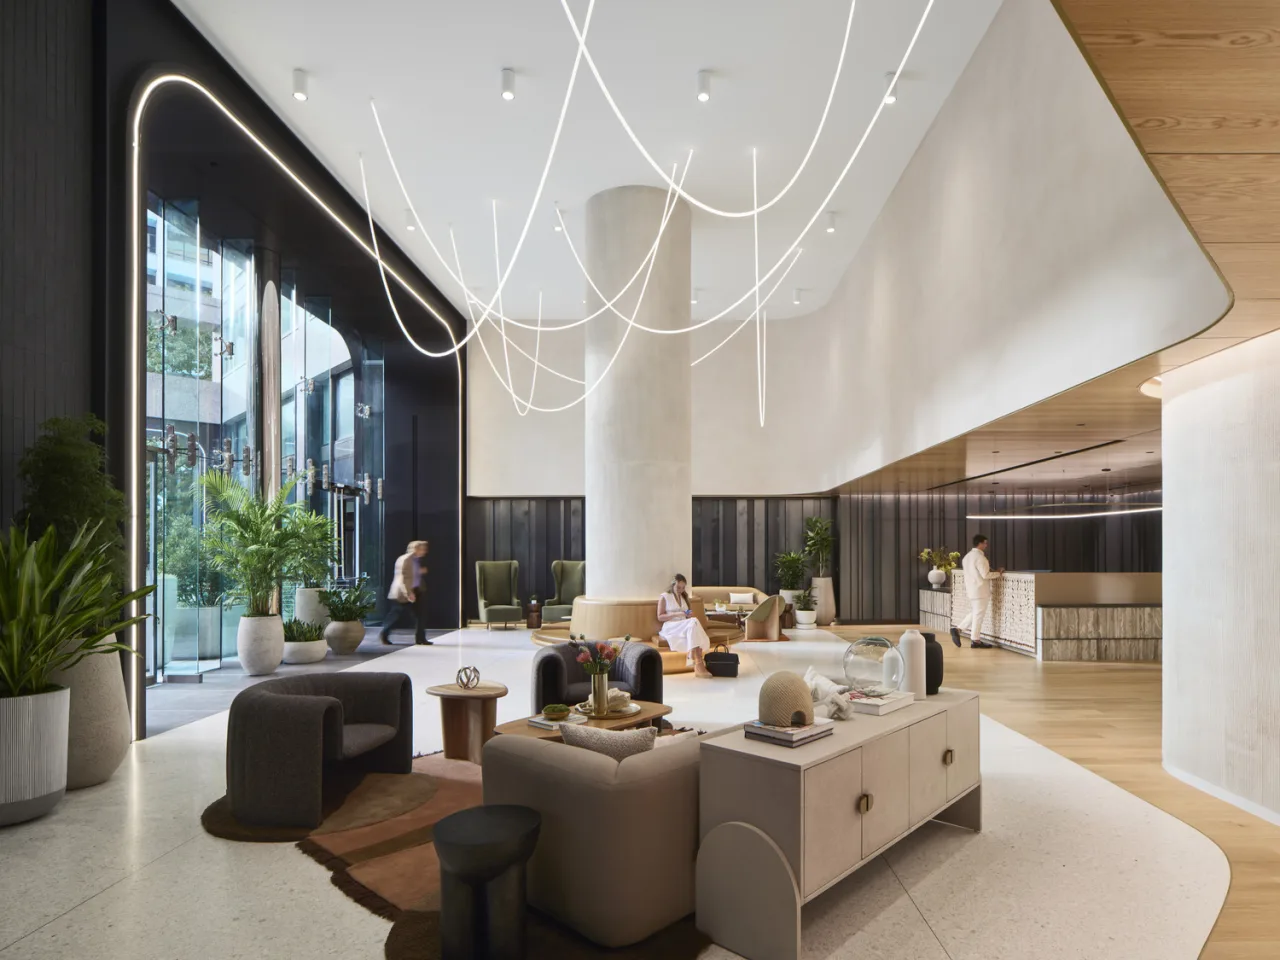
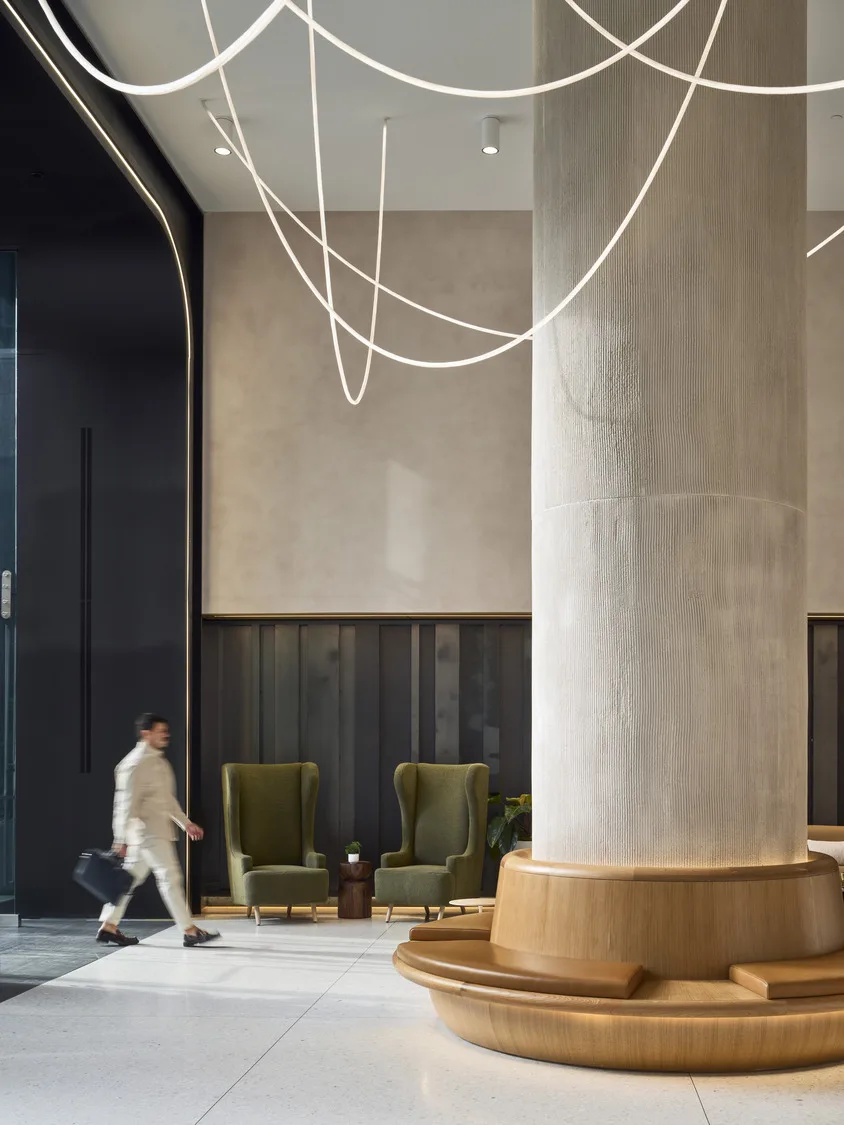
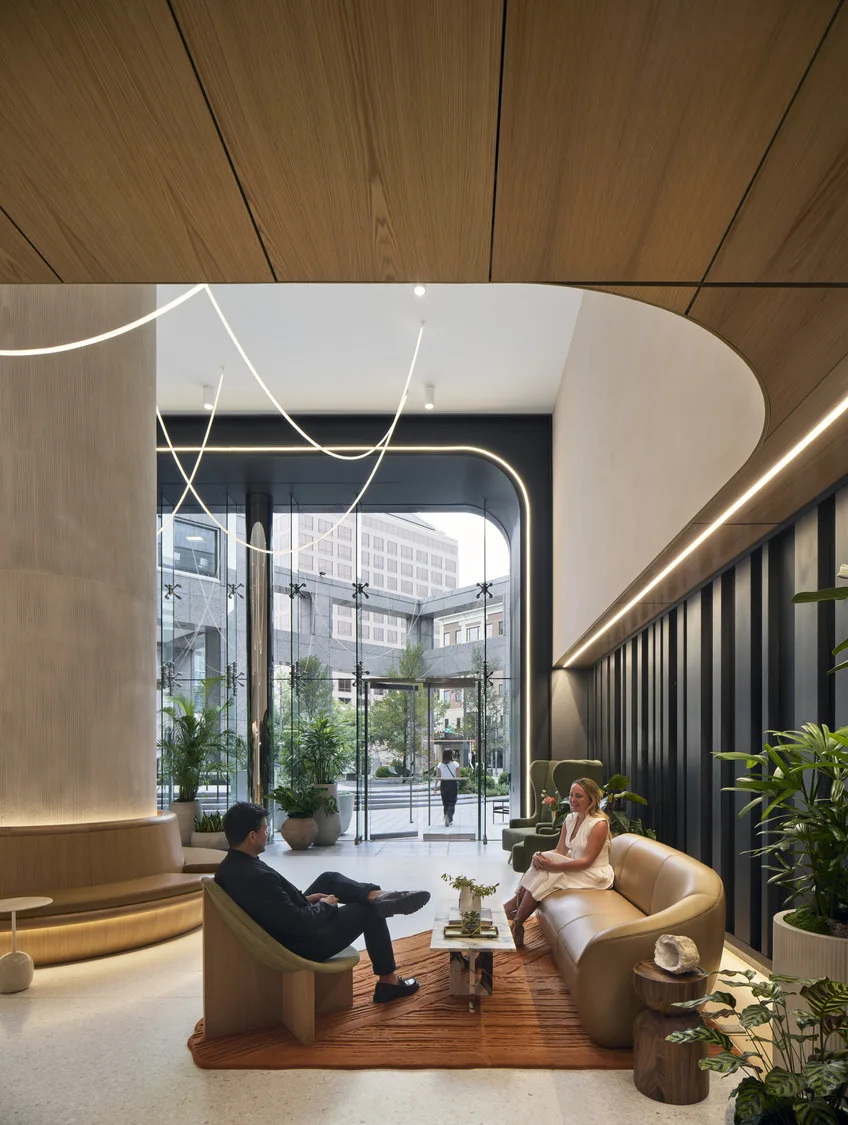
The 1983 building's complex geometry becomes an asset through a clearer, more generous arrival. Removing a column from the Congress Avenue colonnade made room for a distinctive arched portal, a form repeated throughout the project to unify old and new. The existing courtyard is recast as a garden with greenery, clad columns, and soft curves. A double-height glass façade brings daylight into the lobby, while automatic doors strengthen the indoor-outdoor connection. Inside, textured neutrals, dimensional stone, rope, and cold-rolled steel create a refined West Texas character. The transformed entrance gives the property a recognizable presence rooted deeply in modern Austin.
A Clearer Threshold Repositions the Tower
The 1983 building's complex geometry becomes an asset through a clearer, more generous arrival. Removing a column from the Congress Avenue colonnade made room for a distinctive arched portal, a form repeated throughout the project to unify old and new. The existing courtyard is recast as a garden with greenery, clad columns, and soft curves. A double-height glass façade brings daylight into the lobby, while automatic doors strengthen the indoor-outdoor connection. Inside, textured neutrals, dimensional stone, rope, and cold-rolled steel create a refined West Texas character. The transformed entrance gives the property a recognizable presence rooted deeply in modern Austin.
Amenities Build Tenant Community
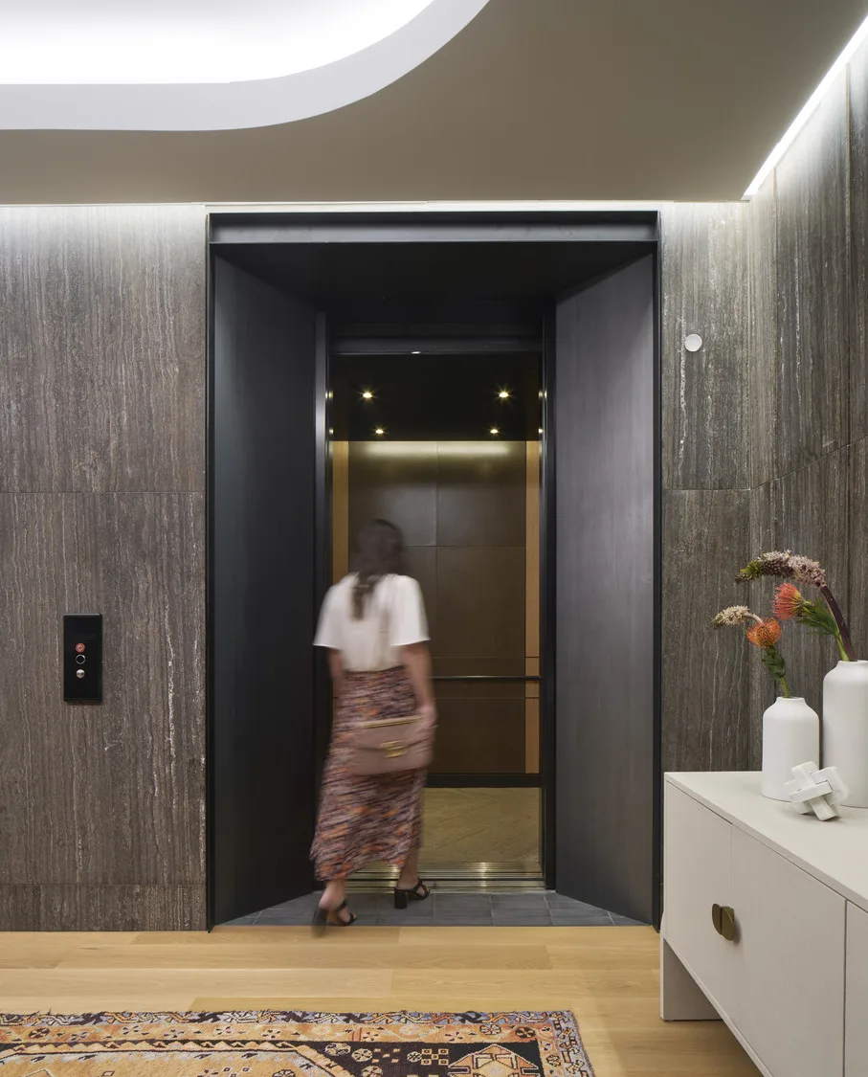
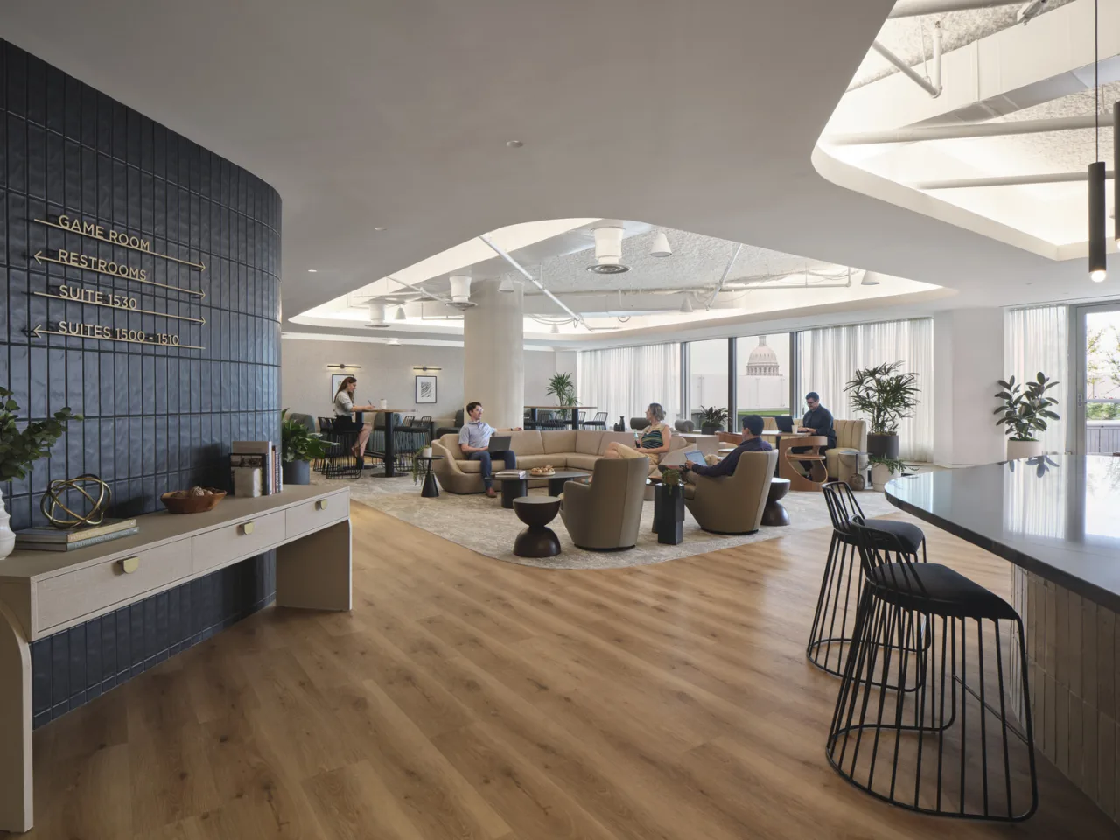
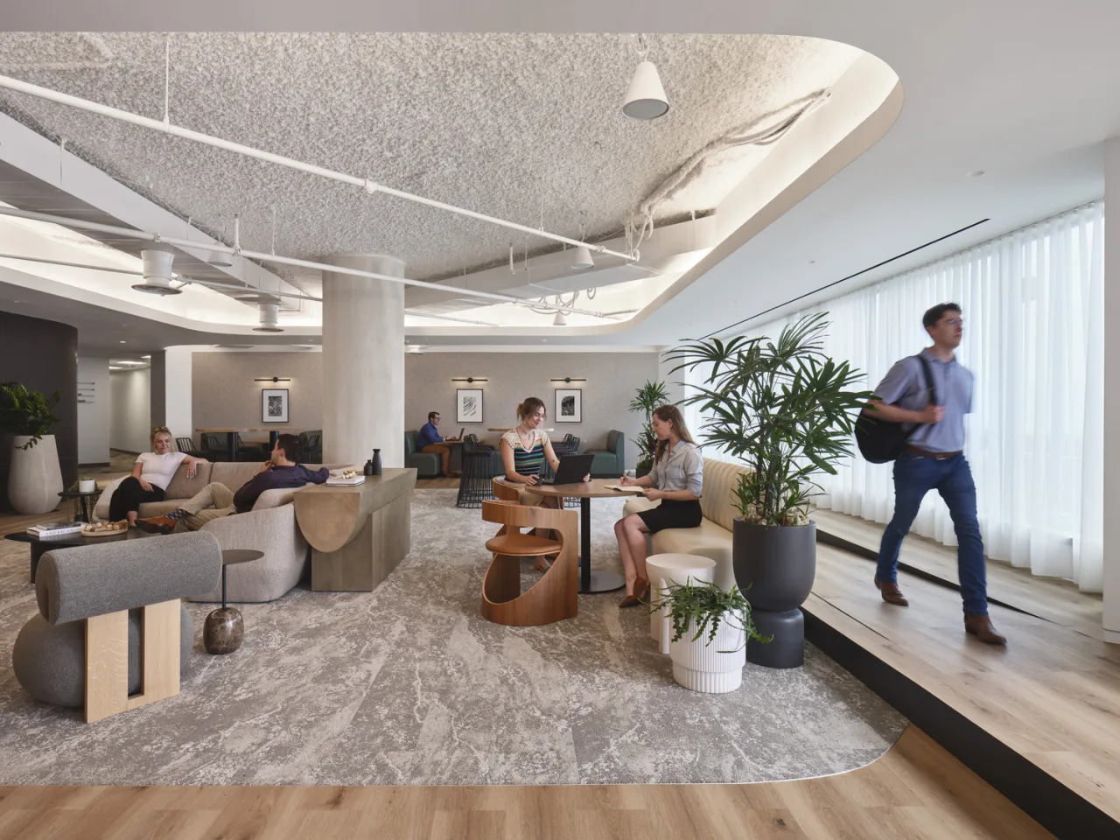
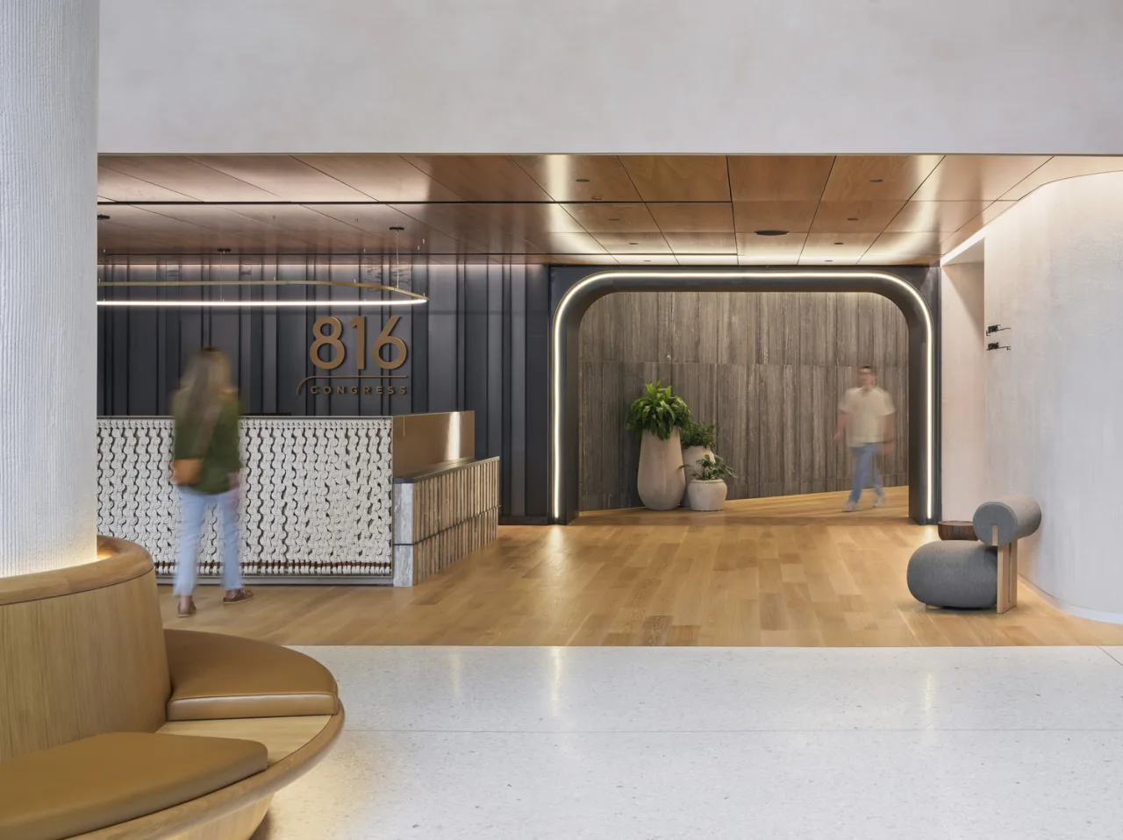
New shared destinations extend the building's value beyond the lobby. On Level 15, the branded Waterloo Terrace combines a social hub and work lounge with direct access to an outdoor setting overlooking the state capitol. On Level 3, a tenant amenity center brings together conference rooms, a breakroom, and lounges oriented toward the courtyard garden. Refreshed elevator lobbies on Levels 1, 3, and 15 use detailed ceilings and uplighting to make everyday transitions feel considered. Across the building, settings for collaboration, recreation, and quiet respite give tenants more choice, helping 816 Congress feel active, connected, and competitive within downtown Austin.

Kendi Sparks

Austin's Managing Director

Project Type

816 Congress Building Transformation

Square Footage

16000

Market

Commercial

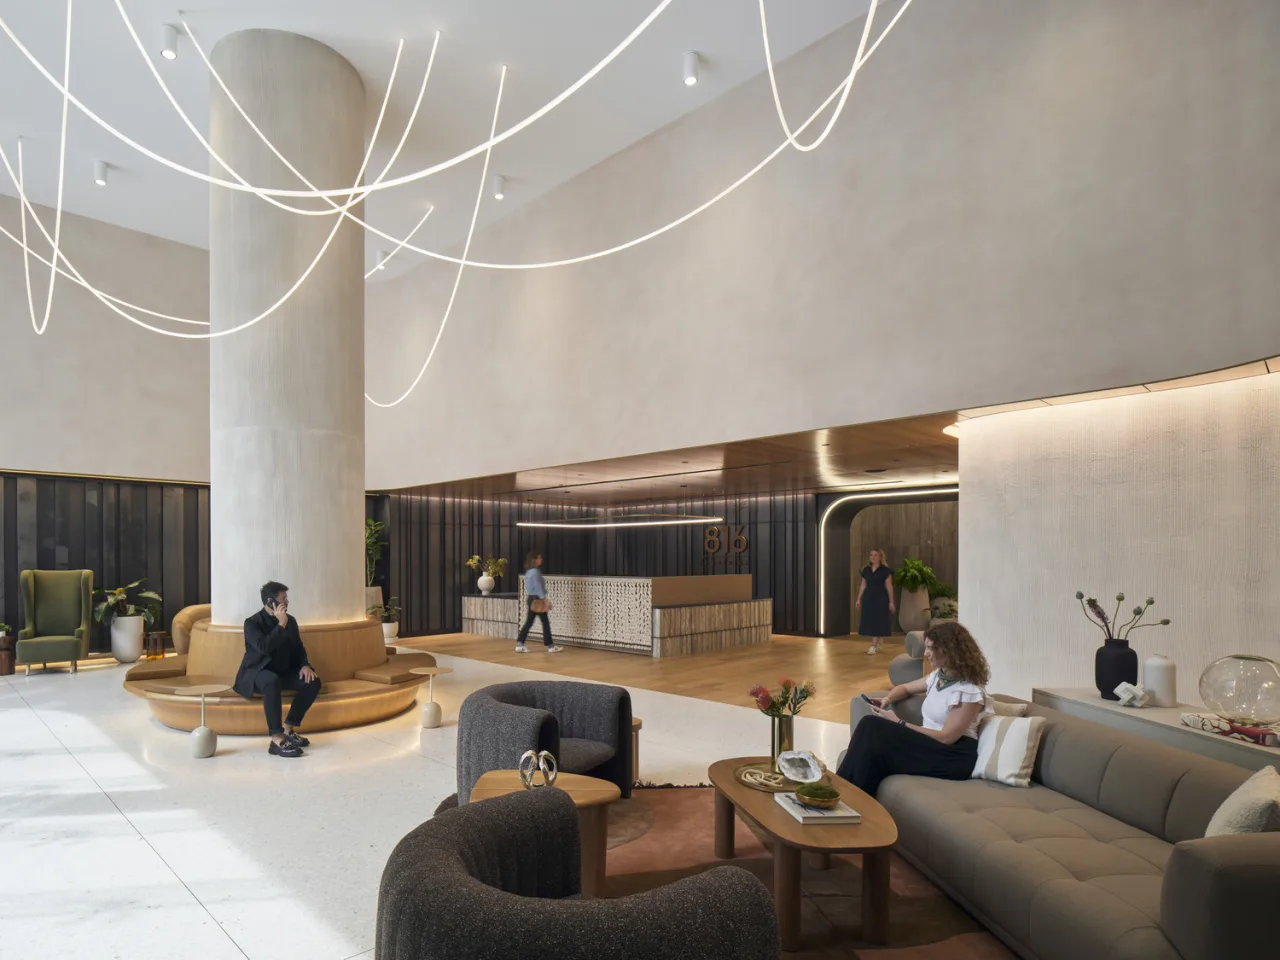
The 1983 building's complex geometry becomes an asset through a clearer, more generous arrival. Removing a column from the Congress Avenue colonnade made room for a distinctive arched portal, a form repeated throughout the project to unify old and new. The existing courtyard is recast as a garden with greenery, clad columns, and soft curves. A double-height glass façade brings daylight into the lobby, while automatic doors strengthen the indoor-outdoor connection. Inside, textured neutrals, dimensional stone, rope, and cold-rolled steel create a refined West Texas character. The transformed entrance gives the property a recognizable presence rooted deeply in modern Austin.
A Clearer Threshold Repositions the Tower
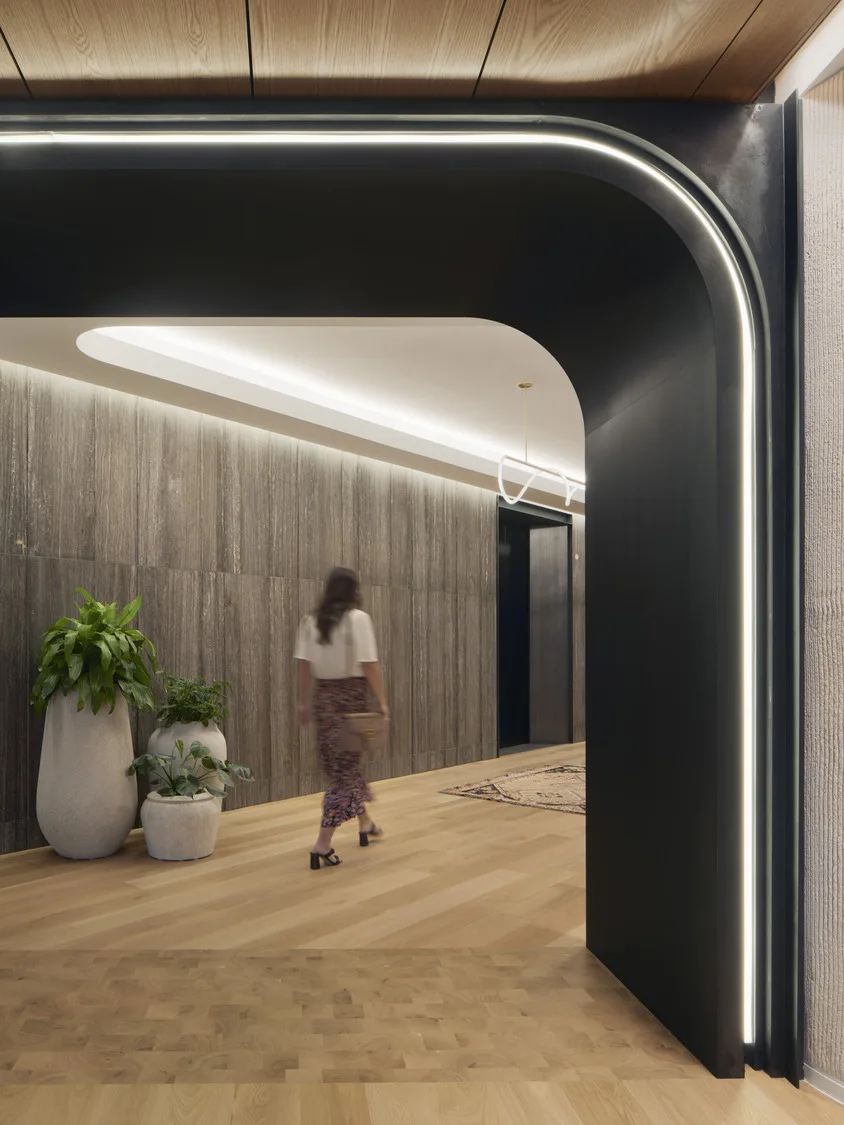
The 1983 building's complex geometry becomes an asset through a clearer, more generous arrival. Removing a column from the Congress Avenue colonnade made room for a distinctive arched portal, a form repeated throughout the project to unify old and new. The existing courtyard is recast as a garden with greenery, clad columns, and soft curves. A double-height glass façade brings daylight into the lobby, while automatic doors strengthen the indoor-outdoor connection. Inside, textured neutrals, dimensional stone, rope, and cold-rolled steel create a refined West Texas character. The transformed entrance gives the property a recognizable presence rooted deeply in modern Austin.
Amenities Build Tenant Community
New shared destinations extend the building's value beyond the lobby. On Level 15, the branded Waterloo Terrace combines a social hub and work lounge with direct access to an outdoor setting overlooking the state capitol. On Level 3, a tenant amenity center brings together conference rooms, a breakroom, and lounges oriented toward the courtyard garden. Refreshed elevator lobbies on Levels 1, 3, and 15 use detailed ceilings and uplighting to make everyday transitions feel considered. Across the building, settings for collaboration, recreation, and quiet respite give tenants more choice, helping 816 Congress feel active, connected, and competitive within downtown Austin.

Have a project in mind?
Let's Talk

Start an Inquiry

Get in Touch

We care about protecting your data


We care about protecting your data
How we use your data

On this website we use cookies and similar technologies to process device information and (anonymised) personal data. Processing serves the integration of content, external services and third-party elements, statistical analysis/measurement, integration of social media and IT security. Depending on the function, data is passed on to and processed by third parties. When integrating social media and interactive elements, data may also be stored by providers outside the jurisdiction of the European Union; despite careful selection, a level of protection equivalent to European data protection standards cannot be guaranteed. All consents are voluntary, not required for the use of our website and can be revoked or individually adjusted at any time via the "Adjust privacy settings" link in the footer.