Rabobank & DLL Relocation

Rabobank & DLL Relocation

Dublin, Ireland

Project Type

Workplace

Square Footage

24,000

Sector

Financial

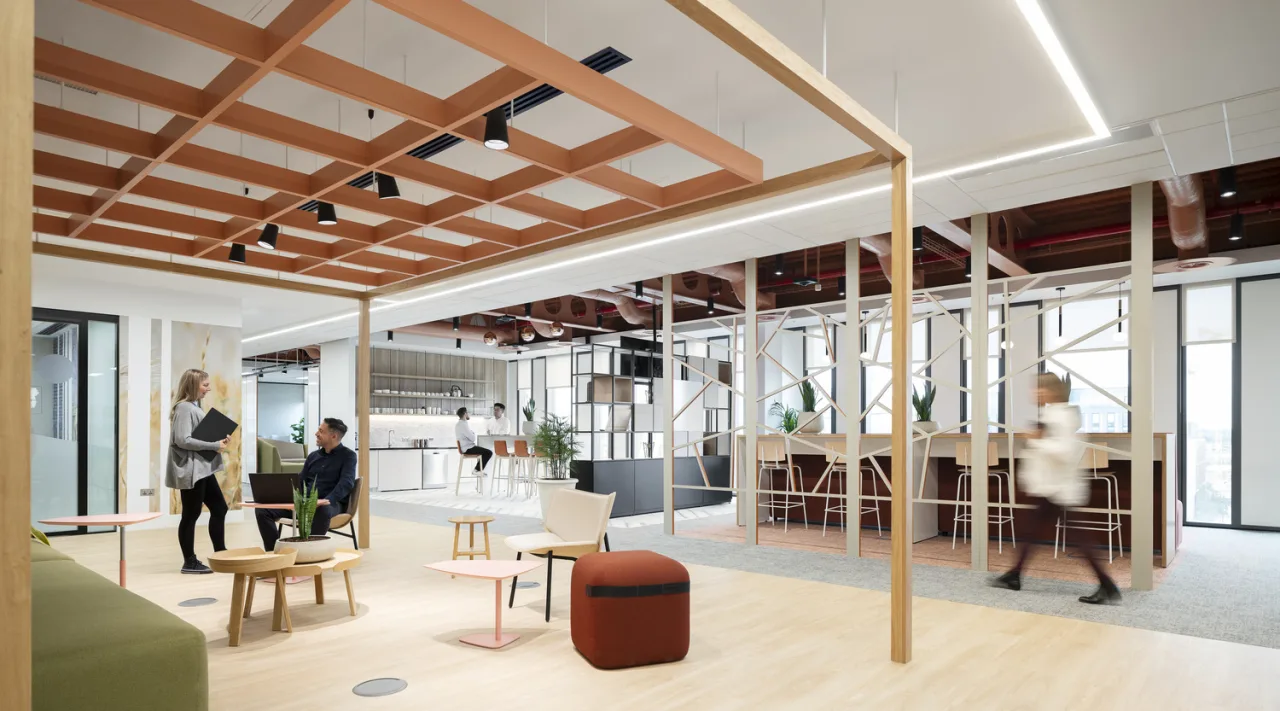
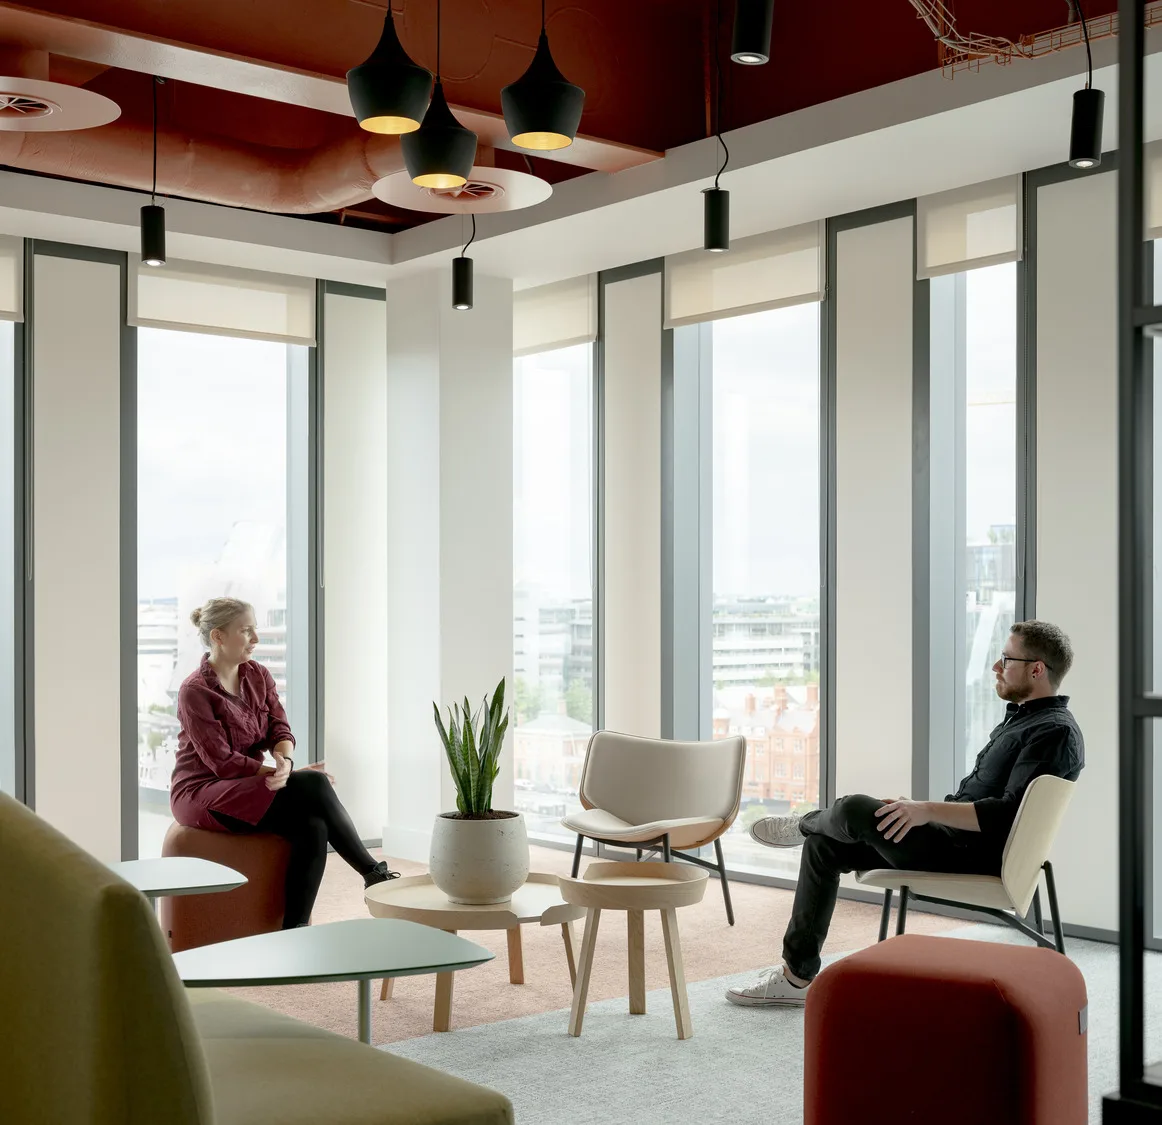
Rabobank and DLL’s Dublin relocation brings two organizations into a shared workplace without flattening their distinct cultures. Across three floors above the River Liffey, flowing circulation, timber, planting, and open views create common ground that improves connection, supports flexible work, and helps both teams build a more integrated future.
A Shared Horizon Builds Unity
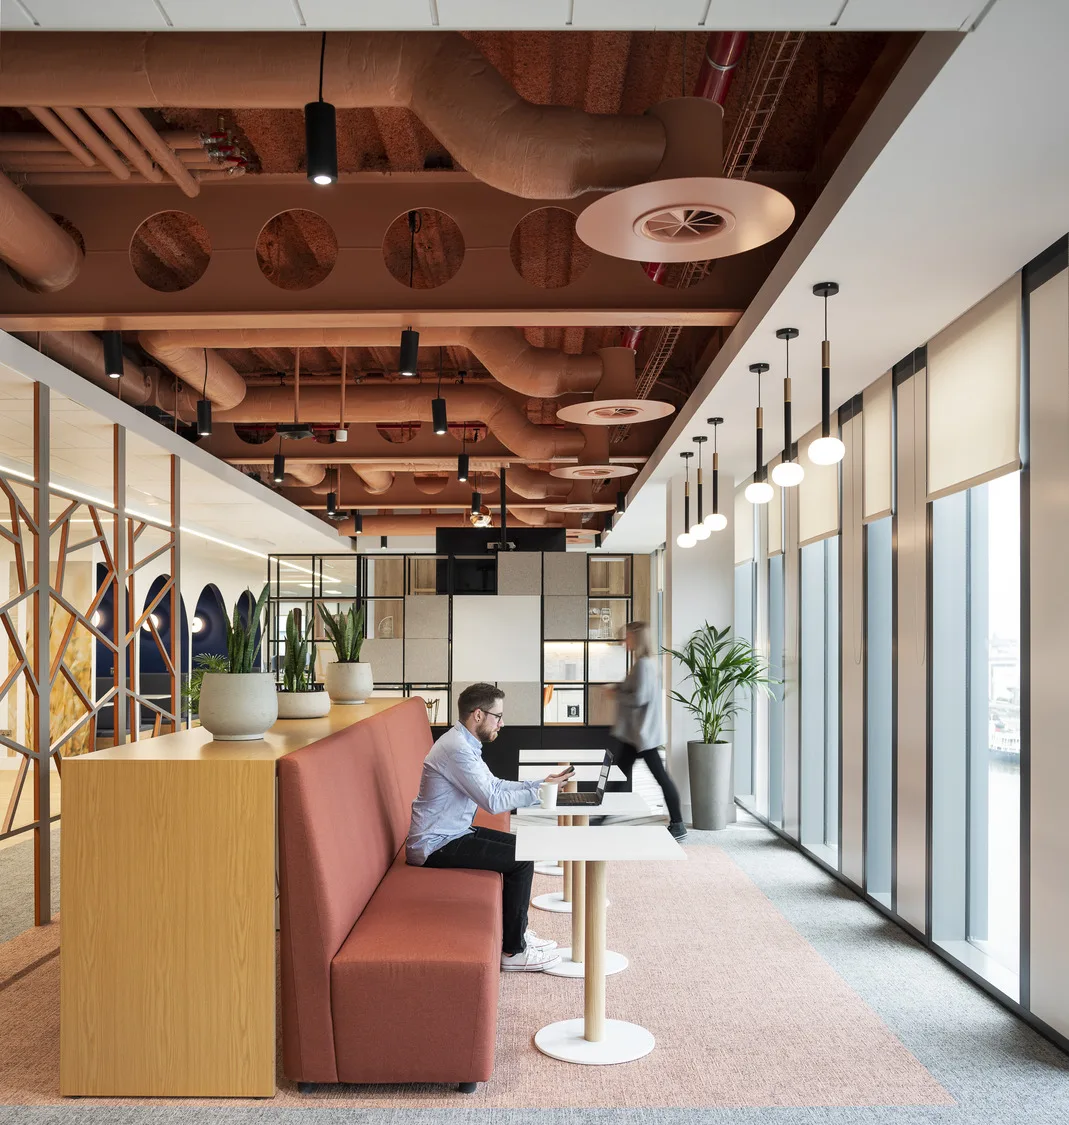
The sixth and seventh floors hold the primary work settings, with a penthouse above. Circulation bends toward the perimeter, where shared meeting and collaboration spaces line the windows. Nature-inspired screens give these rooms definition while preserving glimpses of the river beyond. Both floors use 100% unassigned desking. Lockers, focus booths, executive offices, hot-desking areas, parent and wellness rooms, training spaces, and micro-kitchens offer a practical range of choices. Daylight is tempered by earthy color, timber, planting, and carefully selected graphics, creating an atmosphere that feels calm rather than corporate.

“Our goal for the new office was to create a future home where both companies could physically share the workplace, and deliver the best quality service to our clients. IA did just that and designed a space that encourages collaboration between teams, while still respecting the different workstyles of Rabobank and DLL. We are delighted with the overall design and are looking forward to many years here!"

Chief Operations Officer, Rabobank Dublin

The Penthouse Connects Both Cultures
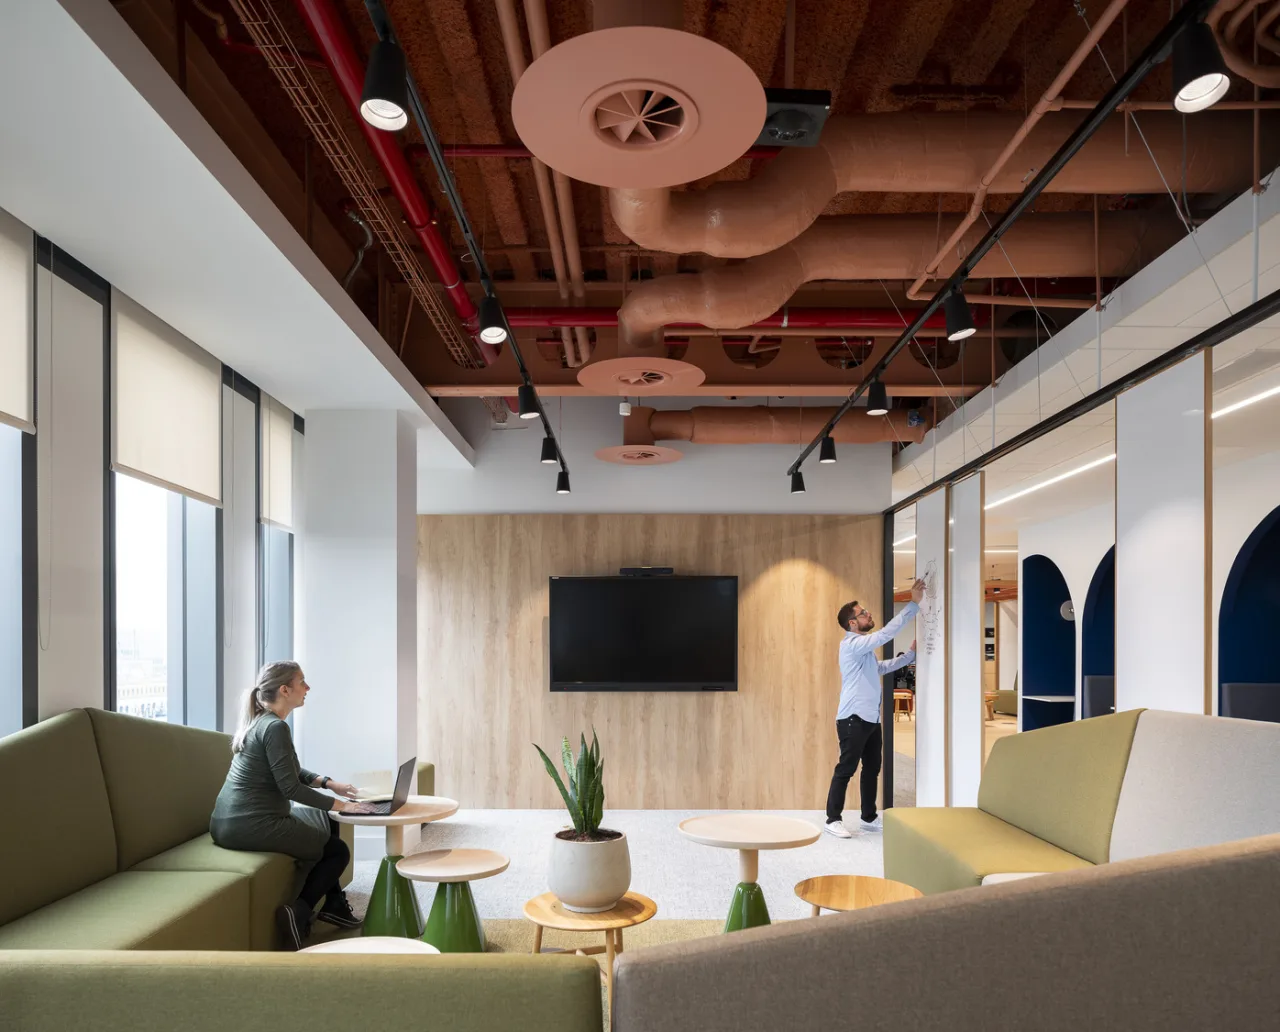
Movable whiteboards surround collaboration zones, allowing teams to reconfigure the setting and keep work visible as ideas develop. On the eighth floor, a shared boardroom, café, balcony, and flexible event space form a destination for both organizations. Local and responsible materials were prioritized, and new finishes were selected to work with Rabobank’s existing furniture. In the open plan, etched acoustic wall panels and colored exposed ceilings manage sound while contributing to the visual language. The penthouse’s broad view reinforces the project’s larger gesture: two organizations looking outward from the same place. The workplace unites without flattening difference, giving people a shared experience that can move easily between focus, collaboration, and community.

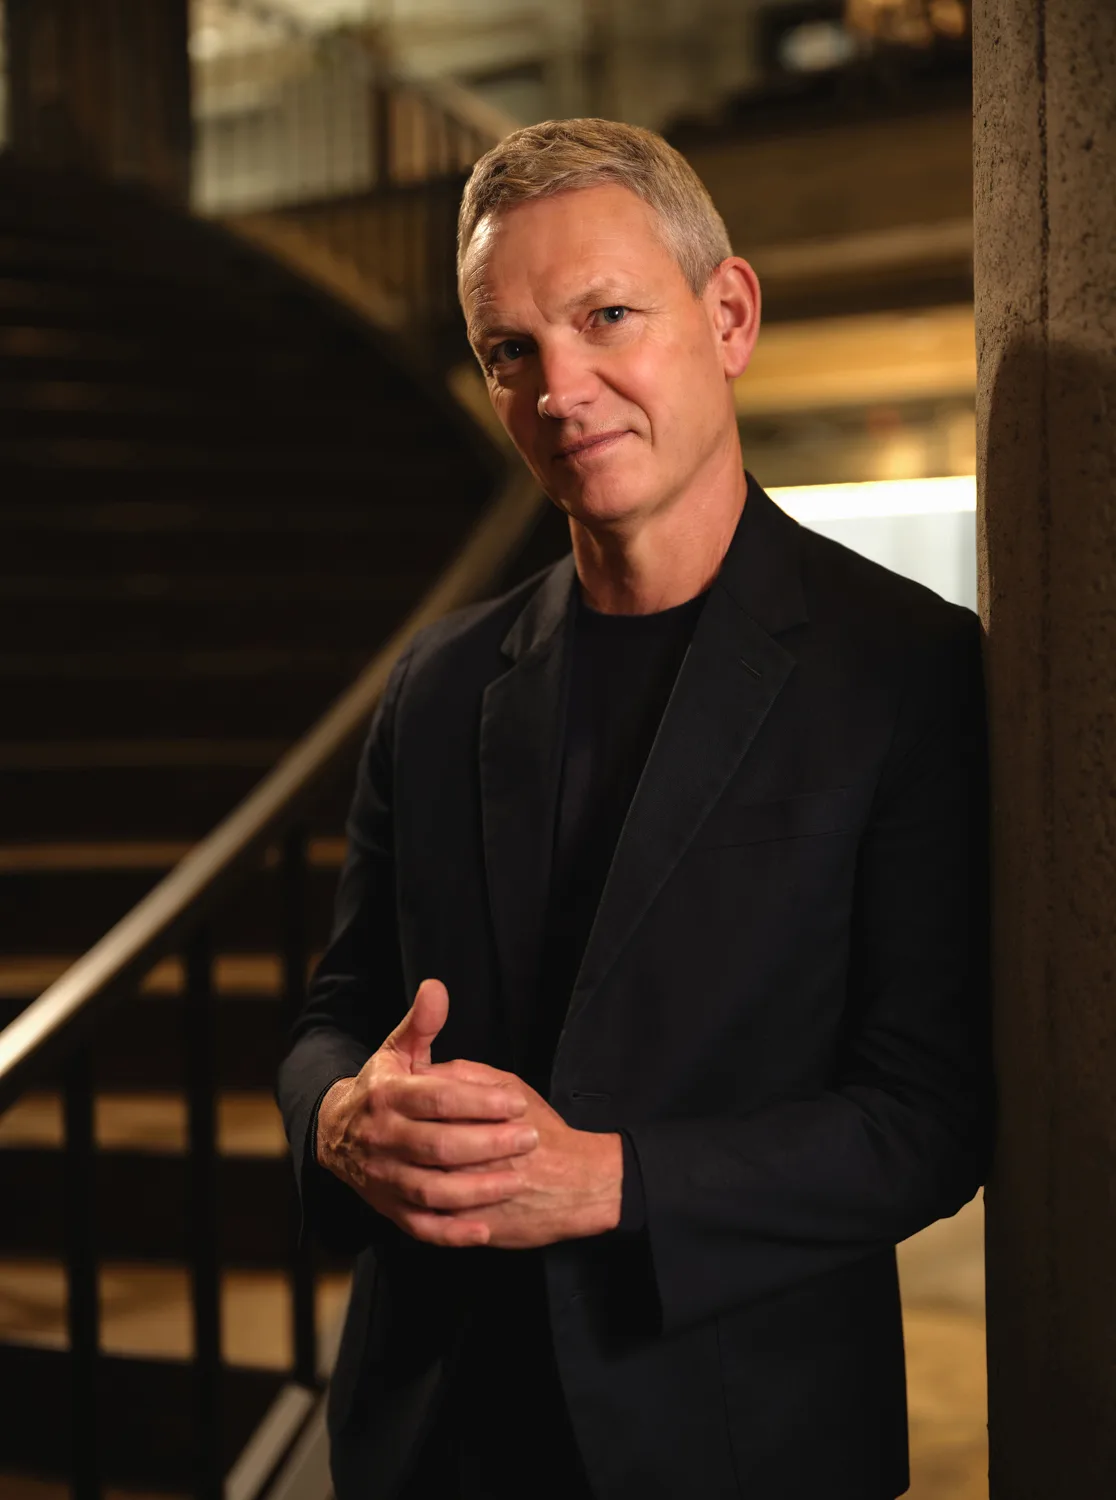
Tim Hardingham

London's Managing Director

Project Type

Workplace

Square Footage

24000

Market

Commercial

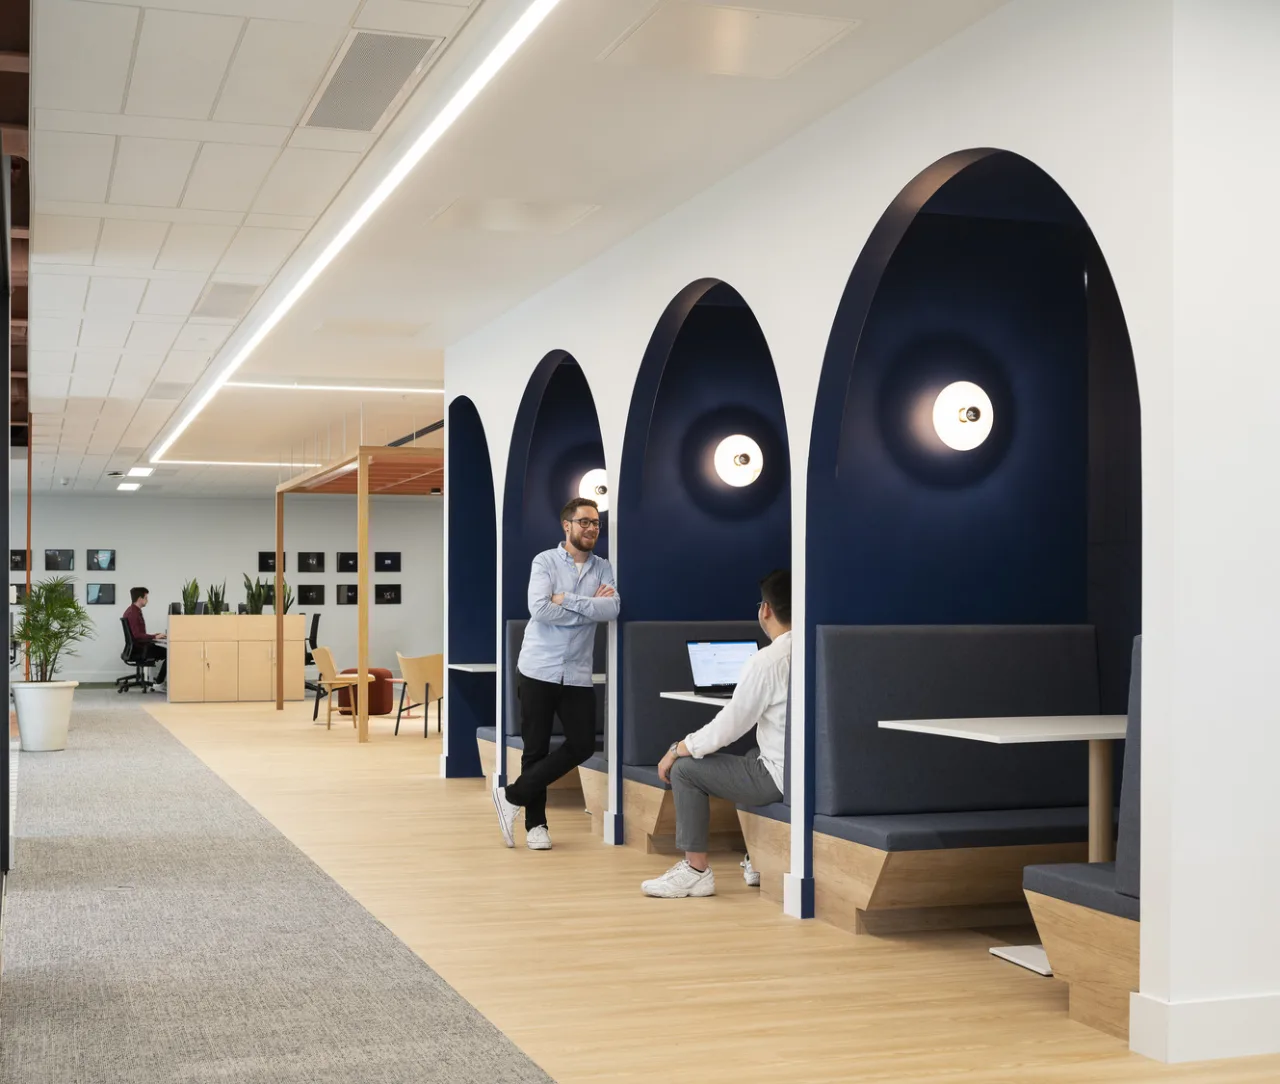
Rabobank and DLL’s Dublin relocation brings two organizations into a shared workplace without flattening their distinct cultures. Across three floors above the River Liffey, flowing circulation, timber, planting, and open views create common ground that improves connection, supports flexible work, and helps both teams build a more integrated future.
A Shared Horizon Builds Unity
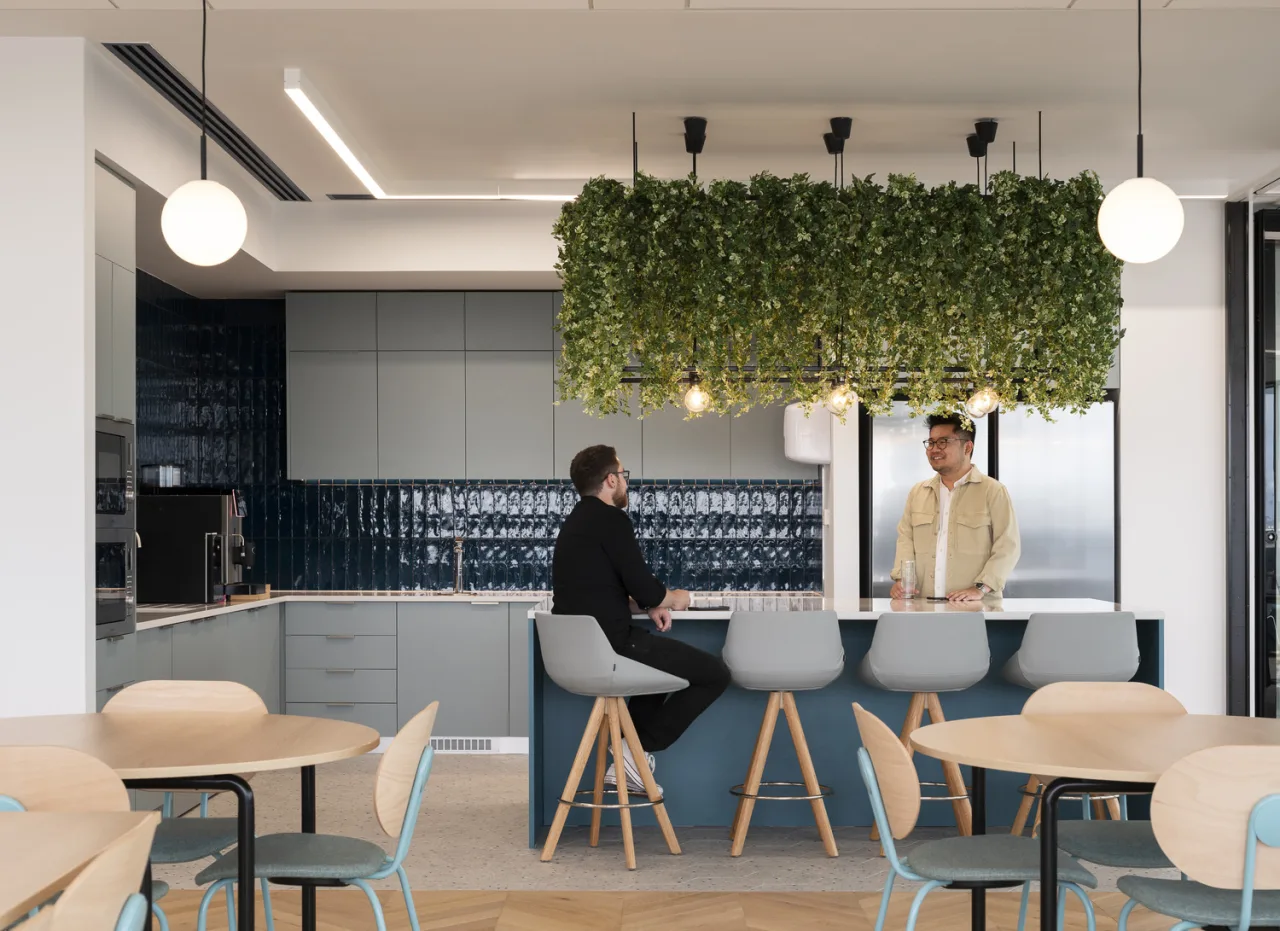
The sixth and seventh floors hold the primary work settings, with a penthouse above. Circulation bends toward the perimeter, where shared meeting and collaboration spaces line the windows. Nature-inspired screens give these rooms definition while preserving glimpses of the river beyond. Both floors use 100% unassigned desking. Lockers, focus booths, executive offices, hot-desking areas, parent and wellness rooms, training spaces, and micro-kitchens offer a practical range of choices. Daylight is tempered by earthy color, timber, planting, and carefully selected graphics, creating an atmosphere that feels calm rather than corporate.

“Our goal for the new office was to create a future home where both companies could physically share the workplace, and deliver the best quality service to our clients. IA did just that and designed a space that encourages collaboration between teams, while still respecting the different workstyles of Rabobank and DLL. We are delighted with the overall design and are looking forward to many years here!"

Chief Operations Officer, Rabobank Dublin
The Penthouse Connects Both Cultures
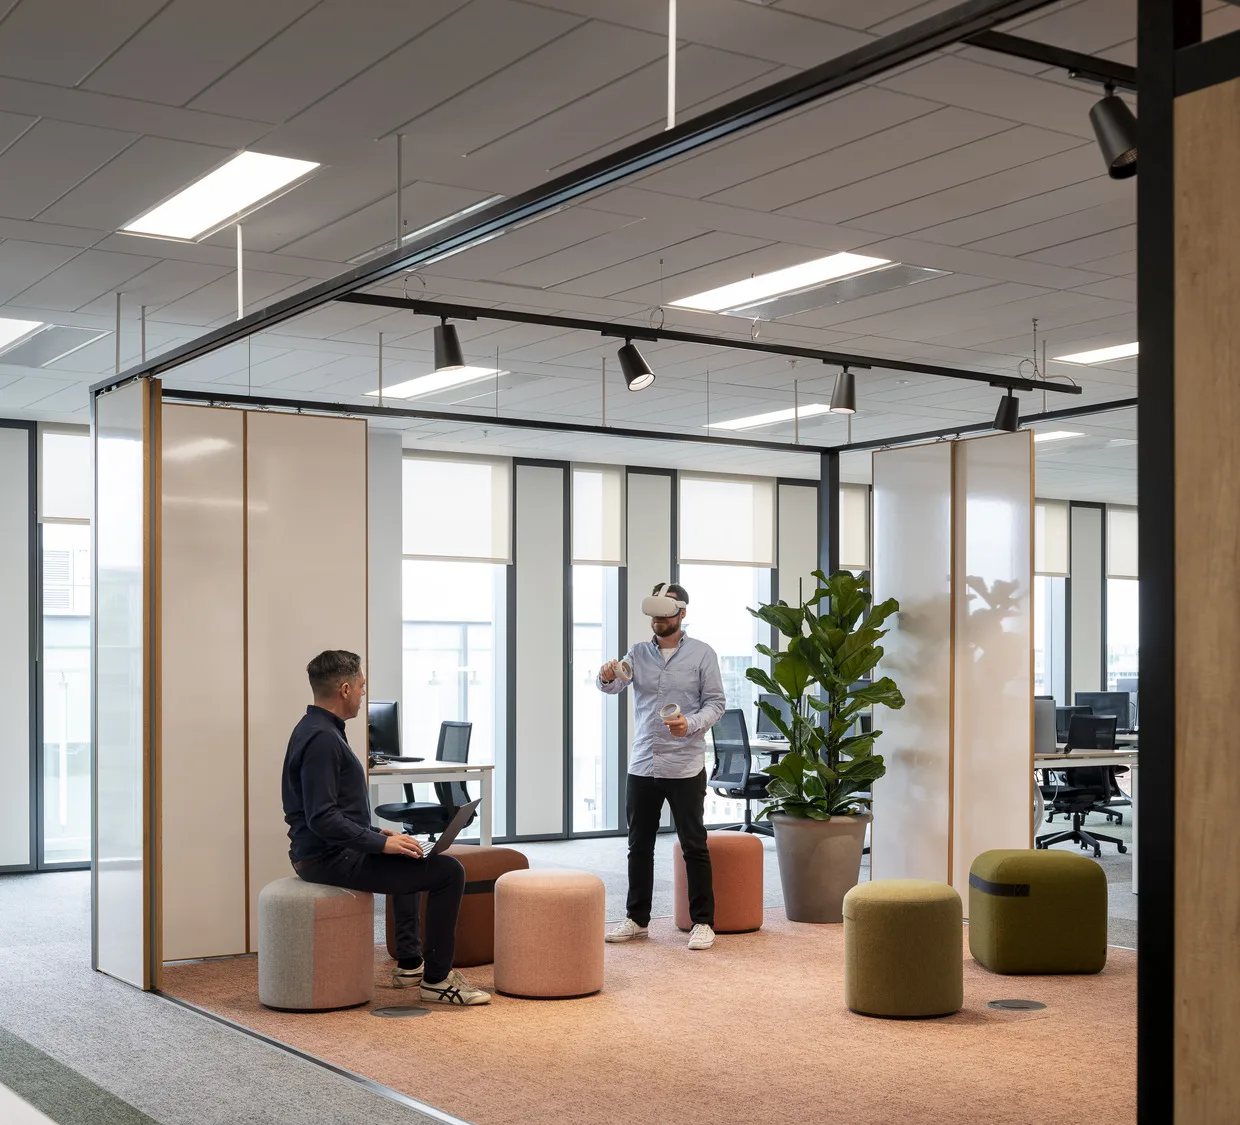
Movable whiteboards surround collaboration zones, allowing teams to reconfigure the setting and keep work visible as ideas develop. On the eighth floor, a shared boardroom, café, balcony, and flexible event space form a destination for both organizations. Local and responsible materials were prioritized, and new finishes were selected to work with Rabobank’s existing furniture. In the open plan, etched acoustic wall panels and colored exposed ceilings manage sound while contributing to the visual language. The penthouse’s broad view reinforces the project’s larger gesture: two organizations looking outward from the same place. The workplace unites without flattening difference, giving people a shared experience that can move easily between focus, collaboration, and community.

Have a project in mind?
Let's Talk

Start an Inquiry

Get in Touch

We care about protecting your data


We care about protecting your data
How we use your data

On this website we use cookies and similar technologies to process device information and (anonymised) personal data. Processing serves the integration of content, external services and third-party elements, statistical analysis/measurement, integration of social media and IT security. Depending on the function, data is passed on to and processed by third parties. When integrating social media and interactive elements, data may also be stored by providers outside the jurisdiction of the European Union; despite careful selection, a level of protection equivalent to European data protection standards cannot be guaranteed. All consents are voluntary, not required for the use of our website and can be revoked or individually adjusted at any time via the "Adjust privacy settings" link in the footer.