Mattson

Mattson

Foster City, CA

Project Type

Headquarters

Square Footage

31,000

Sector

Consumer Product, R&D

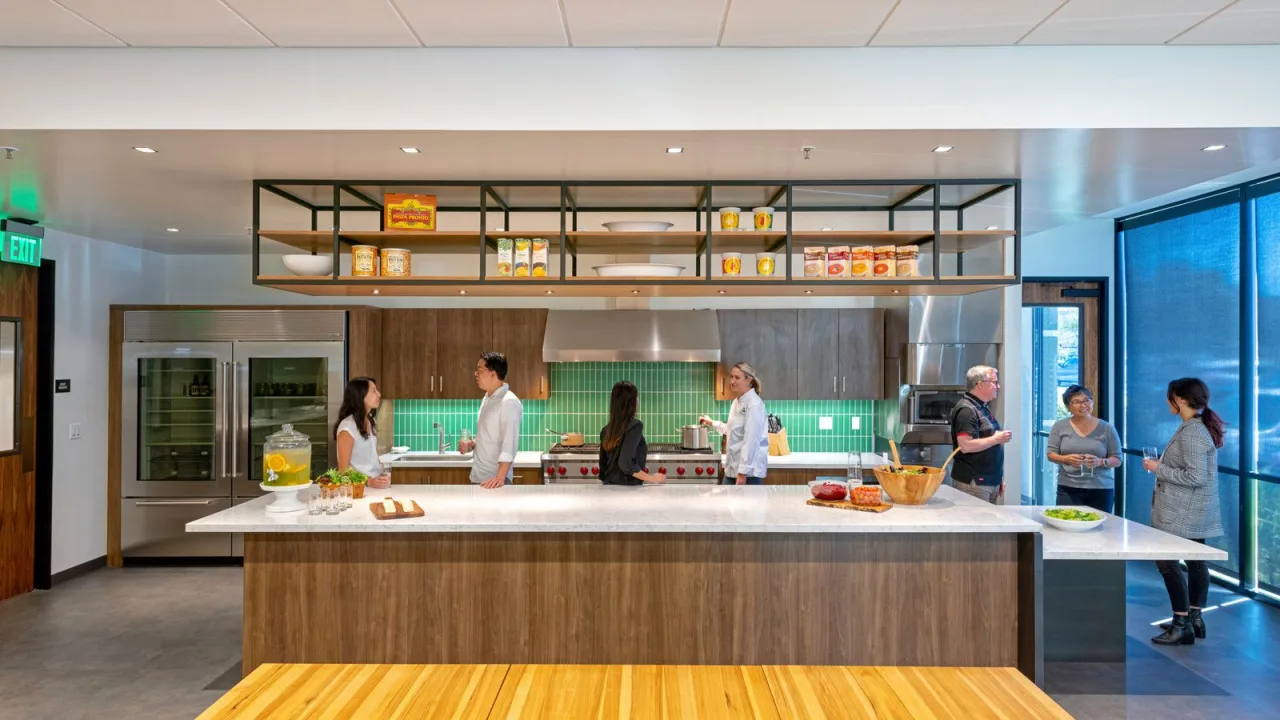
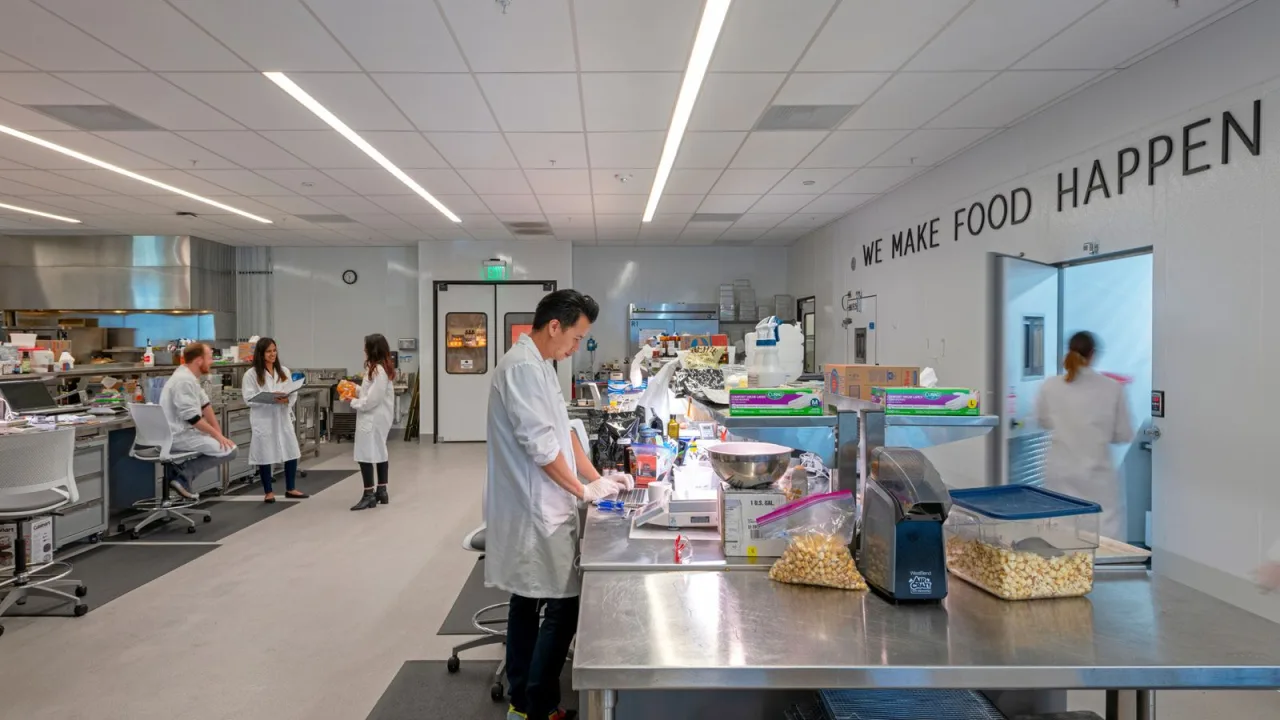
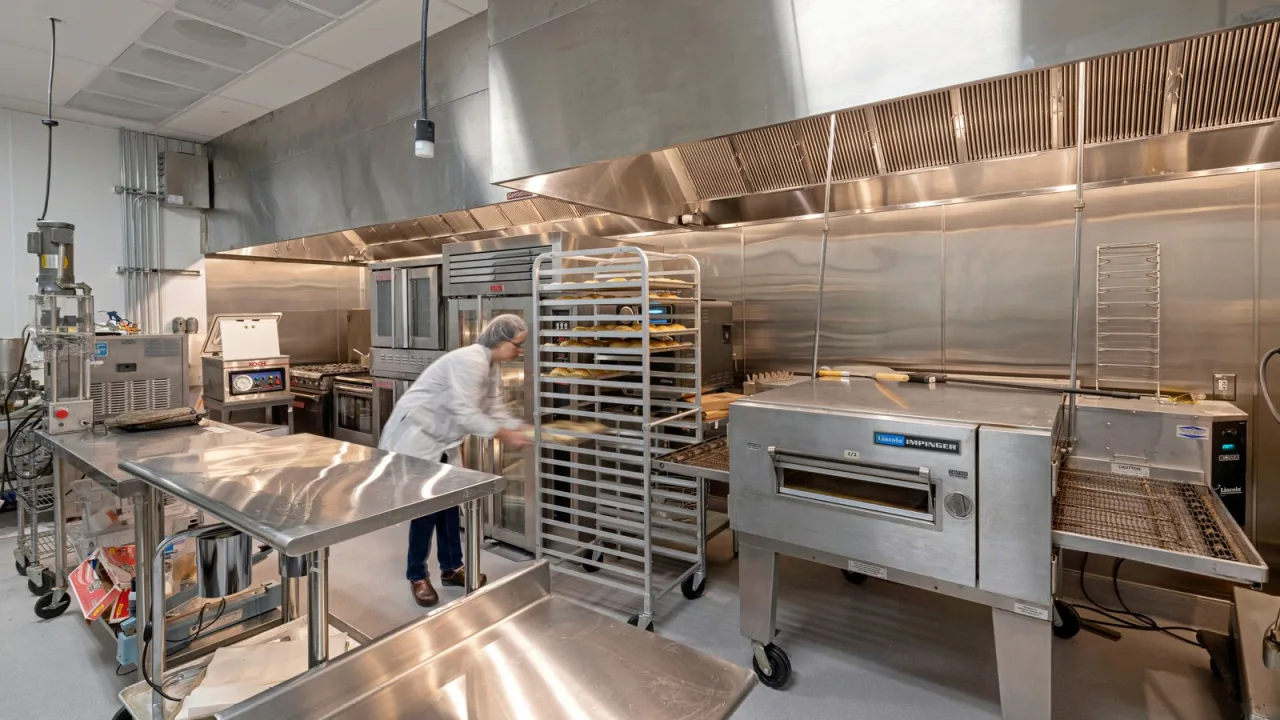
Mattson’s Foster City headquarters makes food innovation visible to clients and employees. IA connected laboratories, tasting and demonstration spaces, and everyday workplace settings within one environment, creating a clear journey through development while allowing teams to move efficiently between technical experimentation, focused office work, customer engagement, and shared learning.
Clients See Innovation in Motion
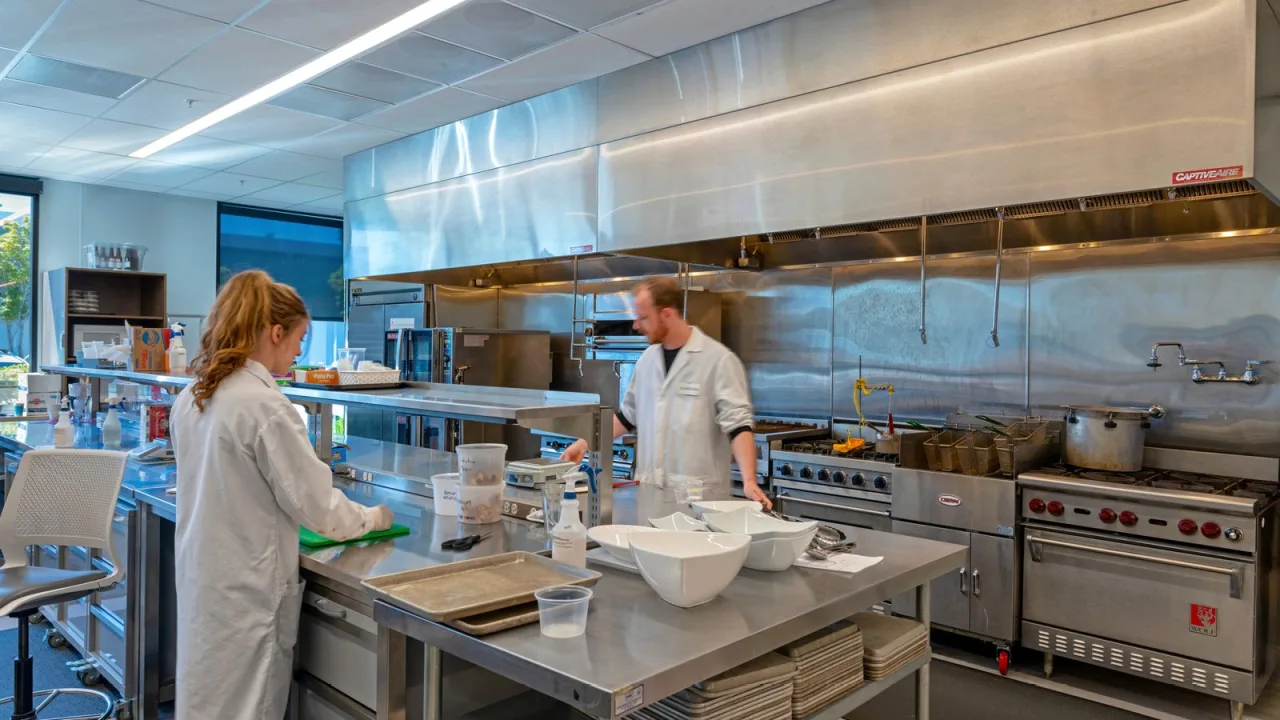
Frequent client visits shaped a museum-quality route through Mattson’s food development process. Full-height reception windows provide an immediate view into the main laboratory, making technical work accessible without interrupting it. Curated stops guide conversation, while trophy displays present products developed for leading food and restaurant brands. A bodega-inspired reception display places those products within a familiar retail context. Nearby, a large food studio supports demonstrations, presentations, customer displays, and all-hands meetings with direct access to the testing lab. The sequence turns expertise into an understandable customer experience, linking research, development, presentation, and tangible outcomes within a single guided journey.

“Mattson’s new facility will set a new bar for our industry as the most state-of-the-art food and beverage innovation center in North America.”

CEO, Mattson
Dual Workspaces Connect the Process
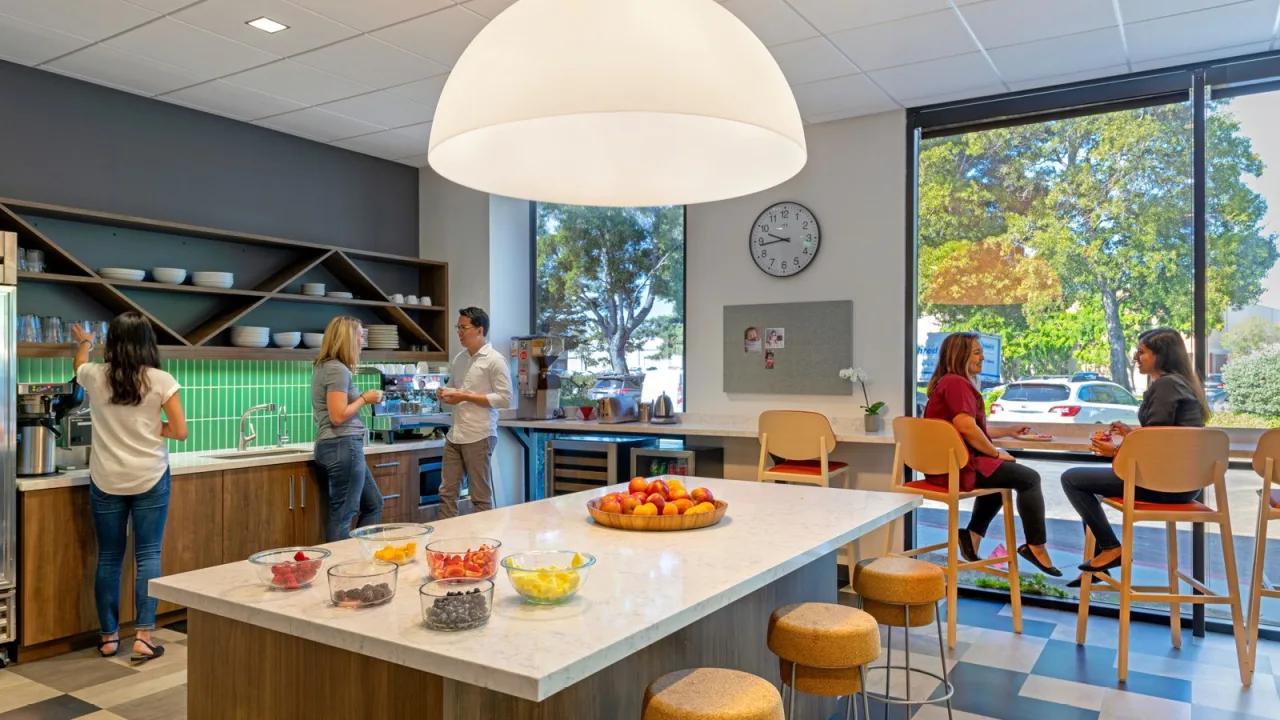
Employees move between two work settings: a laboratory position and an office seat, each designed around different tasks. This dual model keeps focused desk work close to hands-on experimentation and strengthens continuity through the development process. Multiple food studios and community kitchens support cooking demonstrations, taste tests, focus groups, and exchange. A staff kitchen beside booths provides lunch and coffee space away from client-facing activities. Lounges, phone rooms, conference rooms, storage, and a pantry complete the program. IA gave teams the range required to create, test, discuss, and refine ideas without separating technical work from the people, conversations, and decisions that move it forward.

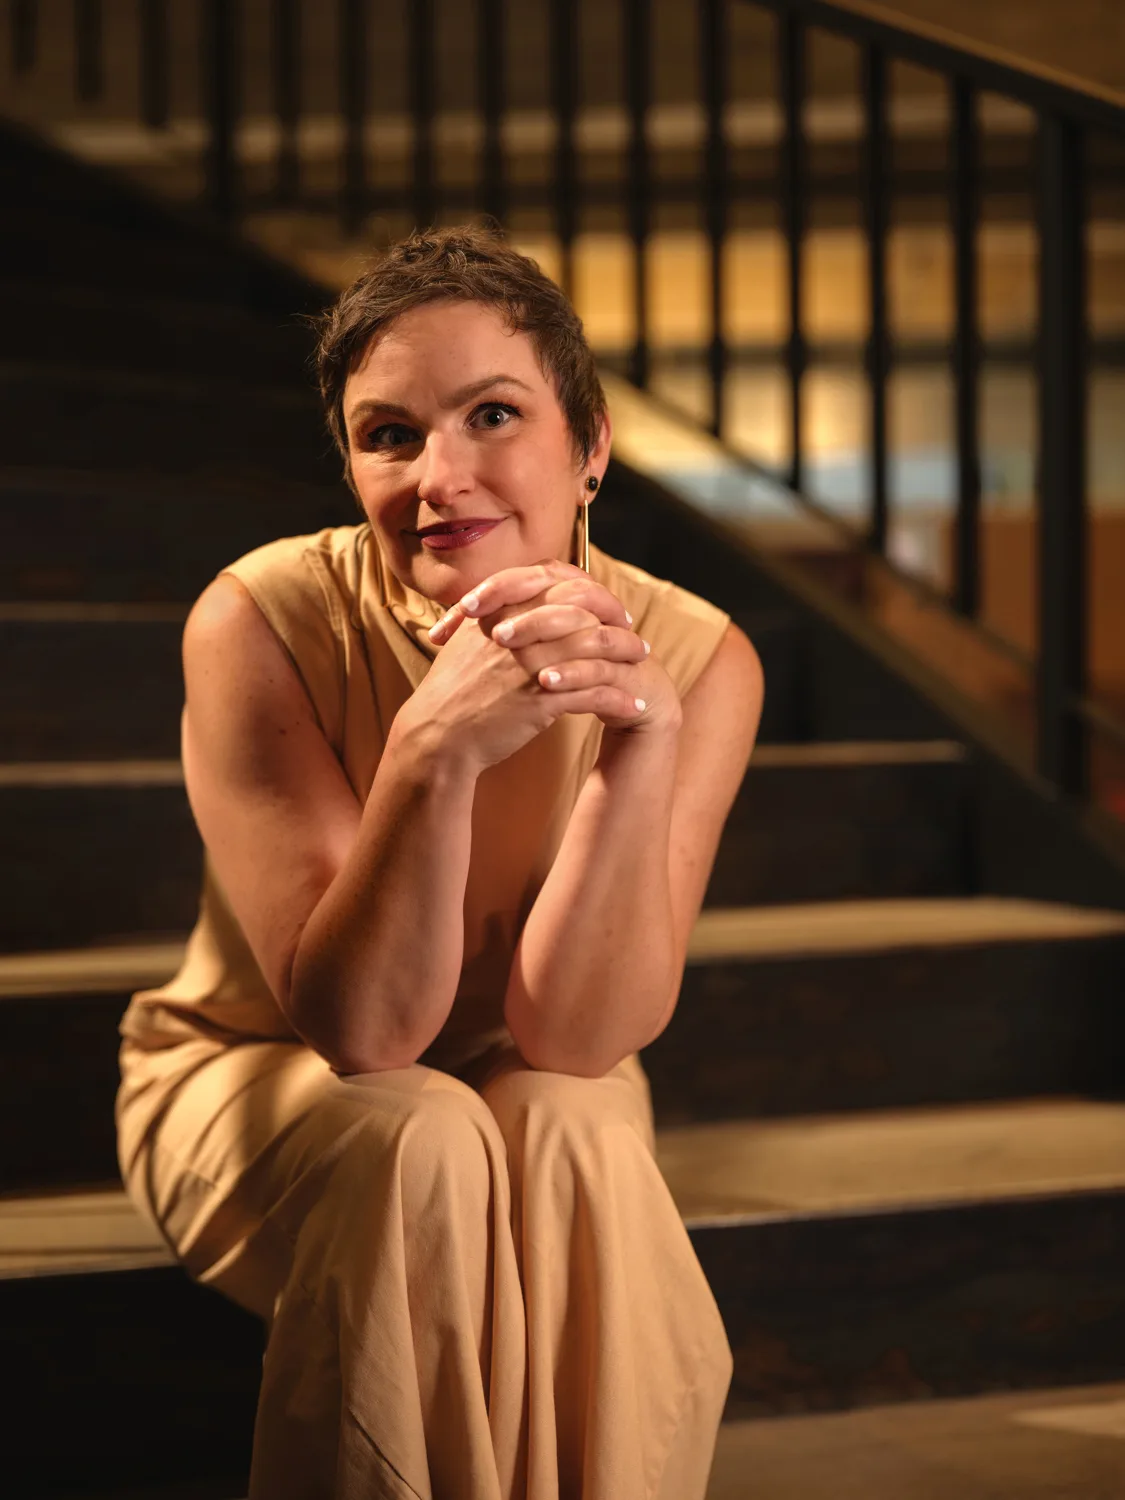
Richelle Nolan

San Francisco's Managing Director
Project Type

Headquarters

Square Footage

31000

Market

Commercial

Mattson’s Foster City headquarters makes food innovation visible to clients and employees. IA connected laboratories, tasting and demonstration spaces, and everyday workplace settings within one environment, creating a clear journey through development while allowing teams to move efficiently between technical experimentation, focused office work, customer engagement, and shared learning.

Clients See Innovation in Motion
Frequent client visits shaped a museum-quality route through Mattson’s food development process. Full-height reception windows provide an immediate view into the main laboratory, making technical work accessible without interrupting it. Curated stops guide conversation, while trophy displays present products developed for leading food and restaurant brands. A bodega-inspired reception display places those products within a familiar retail context. Nearby, a large food studio supports demonstrations, presentations, customer displays, and all-hands meetings with direct access to the testing lab. The sequence turns expertise into an understandable customer experience, linking research, development, presentation, and tangible outcomes within a single guided journey.

“Mattson’s new facility will set a new bar for our industry as the most state-of-the-art food and beverage innovation center in North America.”

CEO, Mattson

Dual Workspaces Connect the Process
Employees move between two work settings: a laboratory position and an office seat, each designed around different tasks. This dual model keeps focused desk work close to hands-on experimentation and strengthens continuity through the development process. Multiple food studios and community kitchens support cooking demonstrations, taste tests, focus groups, and exchange. A staff kitchen beside booths provides lunch and coffee space away from client-facing activities. Lounges, phone rooms, conference rooms, storage, and a pantry complete the program. IA gave teams the range required to create, test, discuss, and refine ideas without separating technical work from the people, conversations, and decisions that move it forward.

Have a project in mind?
Let's Talk

Start an Inquiry

Get in Touch

We care about protecting your data


We care about protecting your data
How we use your data

On this website we use cookies and similar technologies to process device information and (anonymised) personal data. Processing serves the integration of content, external services and third-party elements, statistical analysis/measurement, integration of social media and IT security. Depending on the function, data is passed on to and processed by third parties. When integrating social media and interactive elements, data may also be stored by providers outside the jurisdiction of the European Union; despite careful selection, a level of protection equivalent to European data protection standards cannot be guaranteed. All consents are voluntary, not required for the use of our website and can be revoked or individually adjusted at any time via the "Adjust privacy settings" link in the footer.


