Law Firm

Law Firm

Chicago, IL

Project Type

Workplace

Square Footage

27,000

Sector

Legal

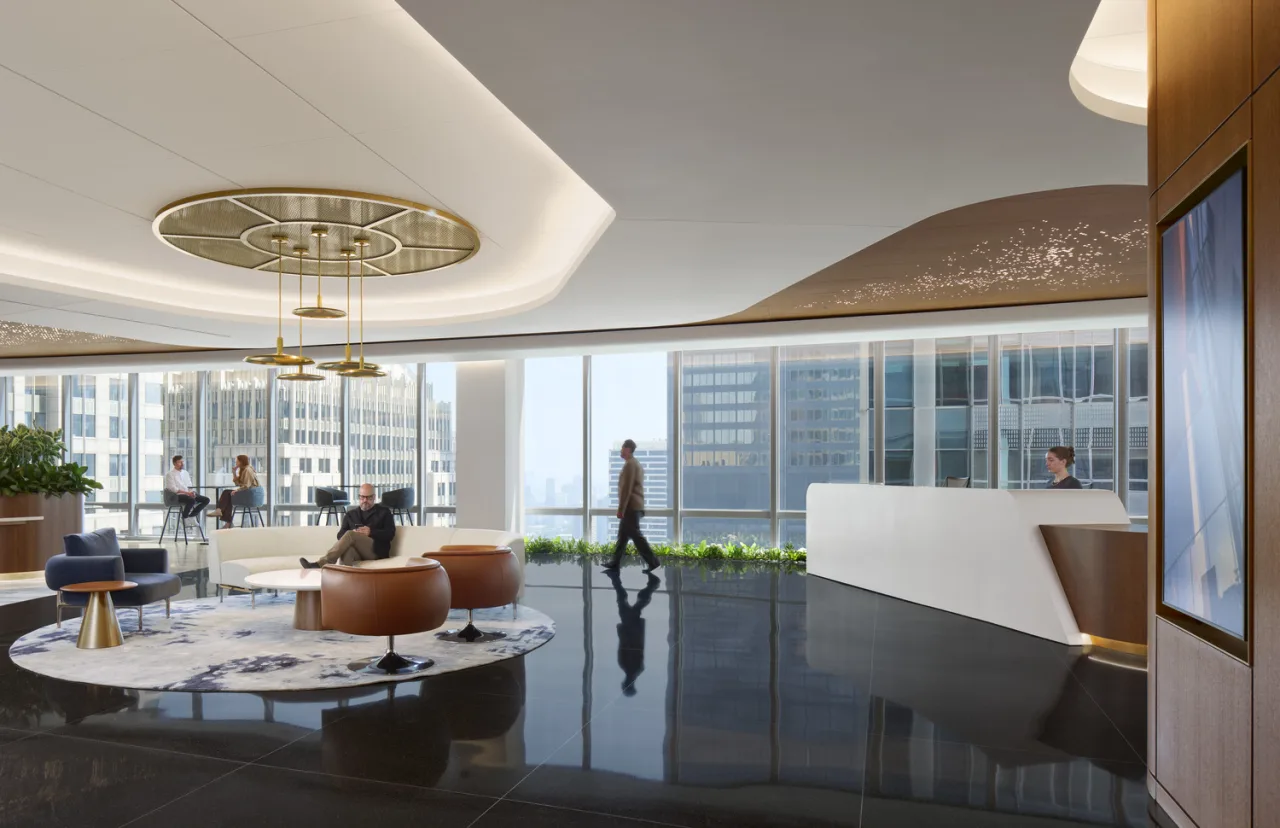
This Chicago renovation updates the traditional law office through a hospitality-led, phased strategy. IA concentrated investment on client arrival, employee amenities, and daily function while retaining valuable existing materials. The approach improves the workplace experience and protects business continuity, giving the firm meaningful change without unnecessary replacement.
Hospitality Modernizes Client Experience
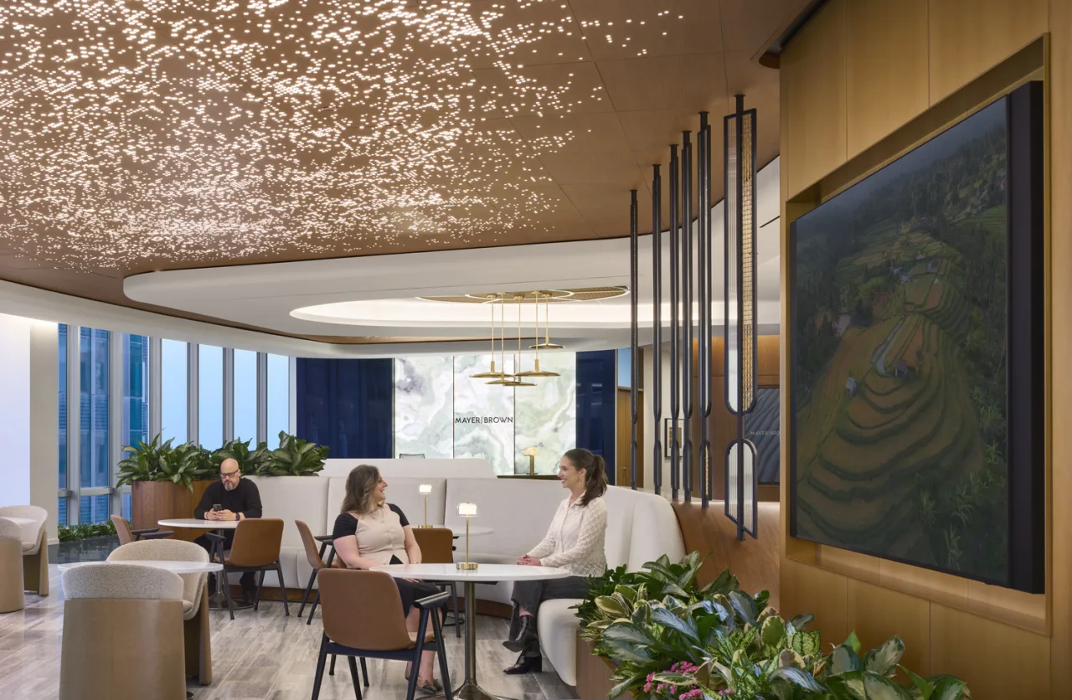
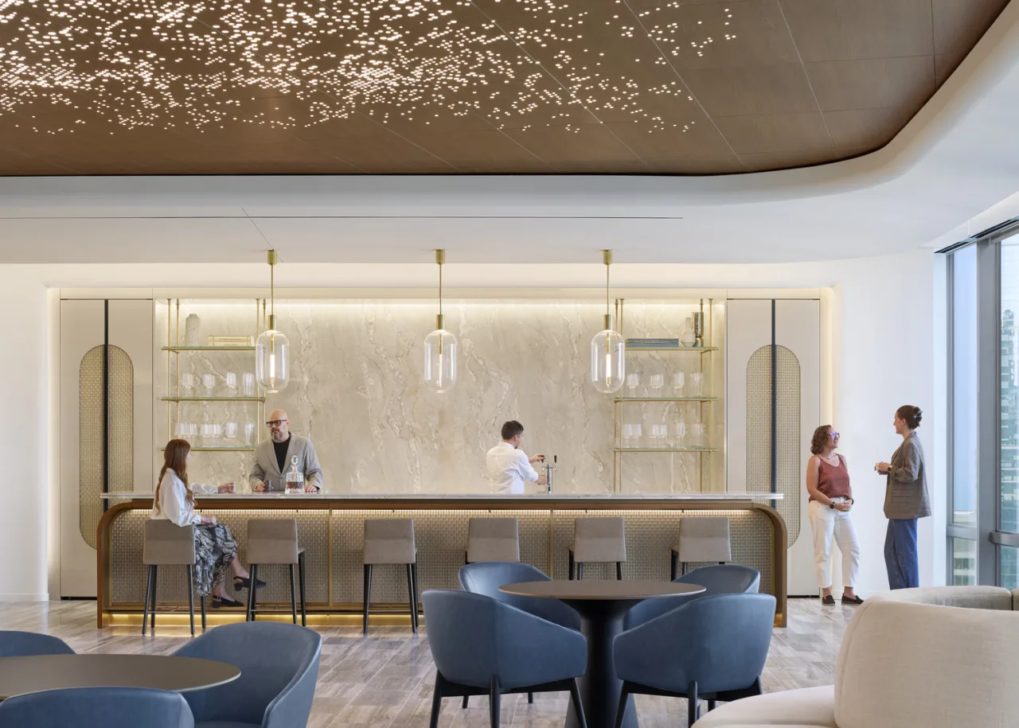
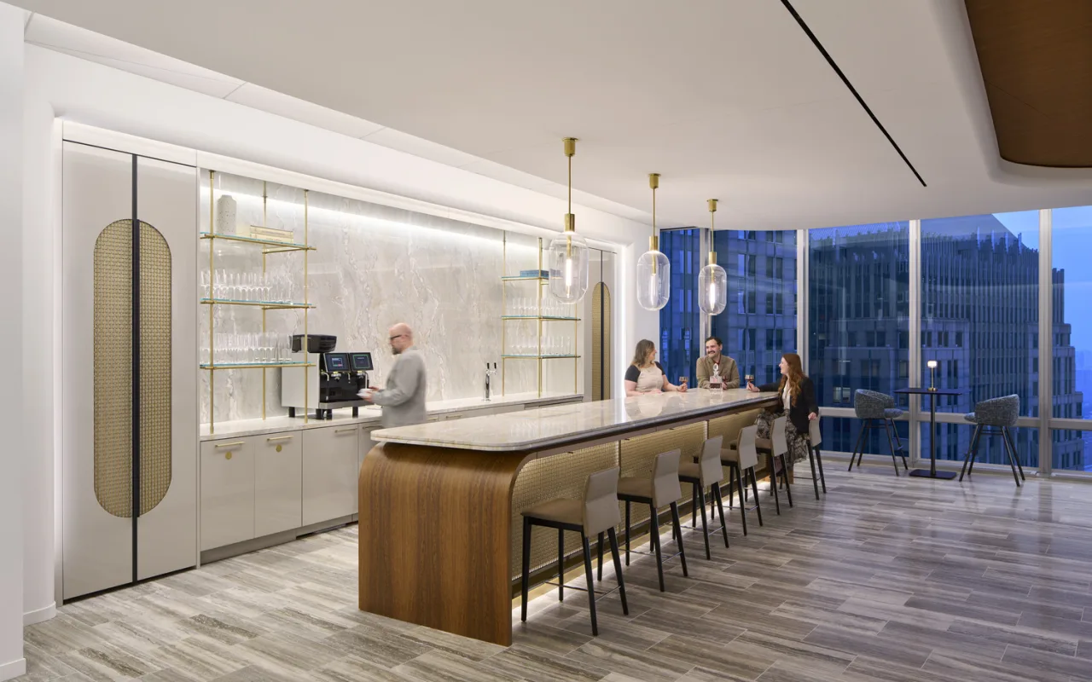
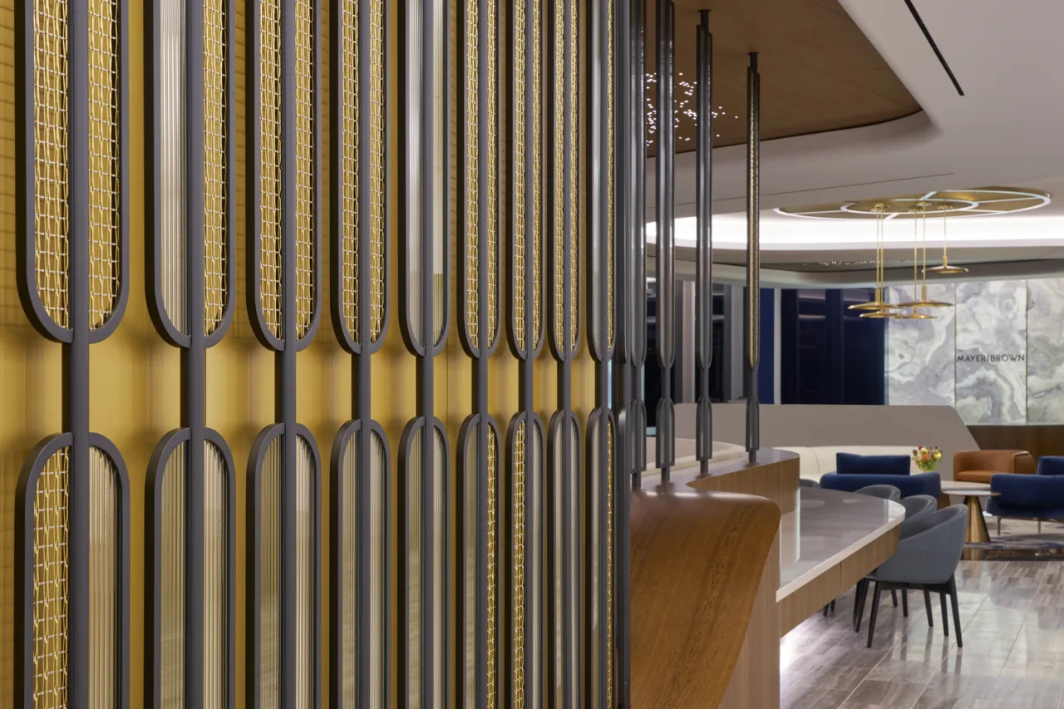
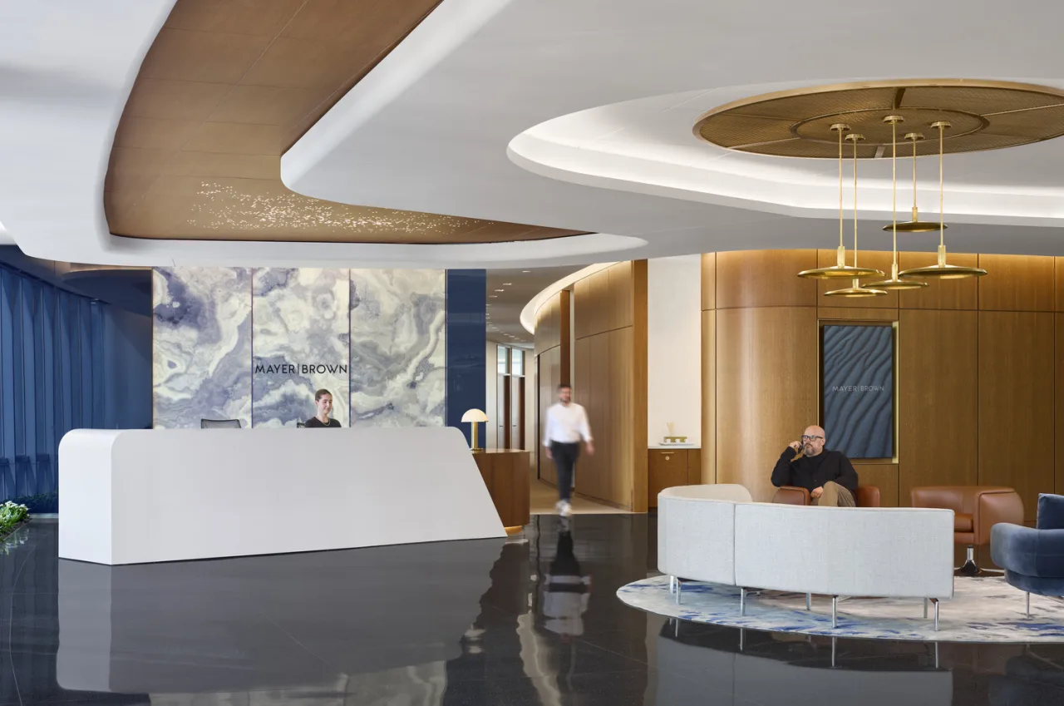
The reception floor becomes a flexible destination for client welcomes, focused work, informal meetings, social exchange, and firmwide events. Lounge, dining, work, and gathering settings allow the space to move between intimate conversations and larger functions. Curves drawn from the building façade shape circulation, rounded millwork, layered ceilings, and organic transitions, defining zones without rigid boundaries. A custom reception desk, integrated banquette, work lounge, bar, coffee point, and event-ready servery extend hospitality throughout the floor. Layered lighting adds rhythm and emphasis. IA used the client journey to organize the renovation, making arrival feel polished and human while improving the floor’s everyday usefulness.

Phasing Protects Business Continuity
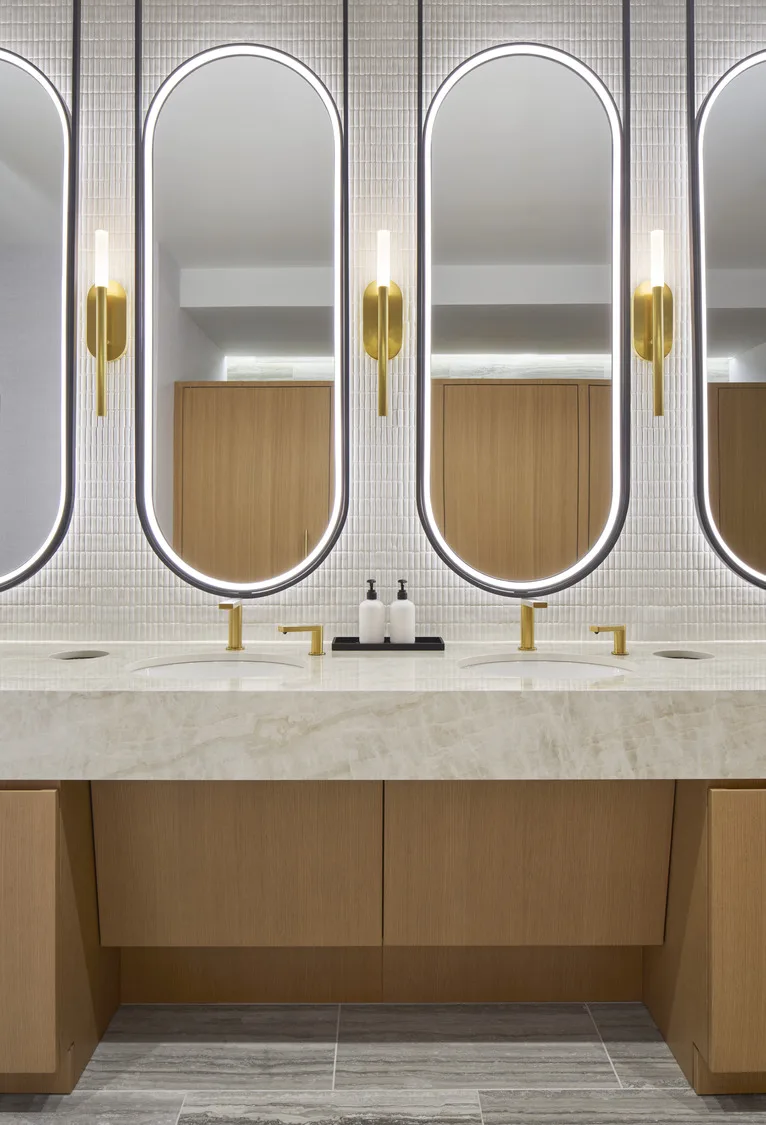
Targeted improvements extend through cafés, lounges, restrooms, furnishings, finishes, ceilings, lighting, and infrastructure across the occupied workplace. Existing brown oak, granite, plaster, and architectural elements were retained where they still added value, directing resources toward higher-impact changes. New oak, stone, travertine, reeded glass, woven metal, brass, wallcoverings, and custom rugs introduce warmth and depth. IA prioritized and phased the work to keep the office functioning, including alternating restroom closures. Strategic reuse limits disruption and unnecessary replacement while creating a more cohesive environment. The firm gains an elevated client experience and improved employee spaces without suspending the work they support.

Tom Kasznia

Chicago's Managing Director

Project Type

Workplace

Square Footage

27000

Market

Commercial

This Chicago renovation updates the traditional law office through a hospitality-led, phased strategy. IA concentrated investment on client arrival, employee amenities, and daily function while retaining valuable existing materials. The approach improves the workplace experience and protects business continuity, giving the firm meaningful change without unnecessary replacement.
Hospitality Modernizes Client Experience
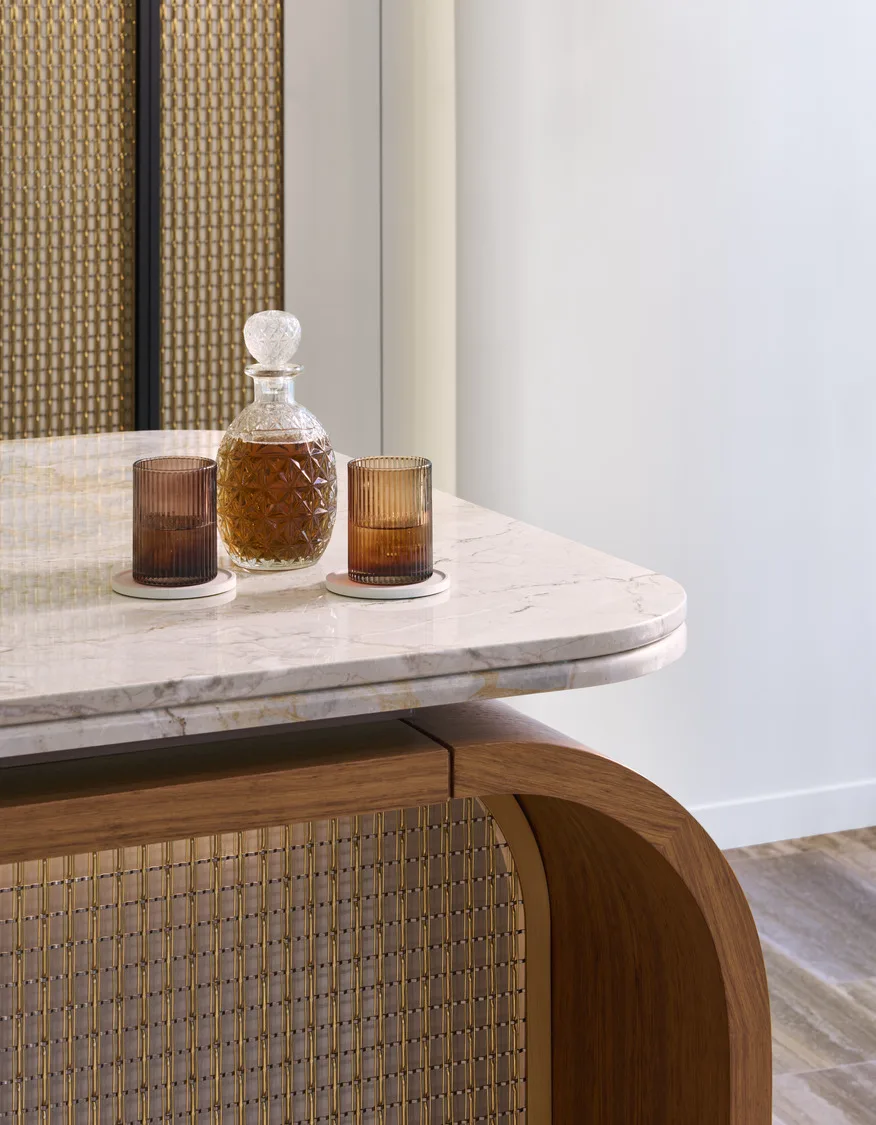
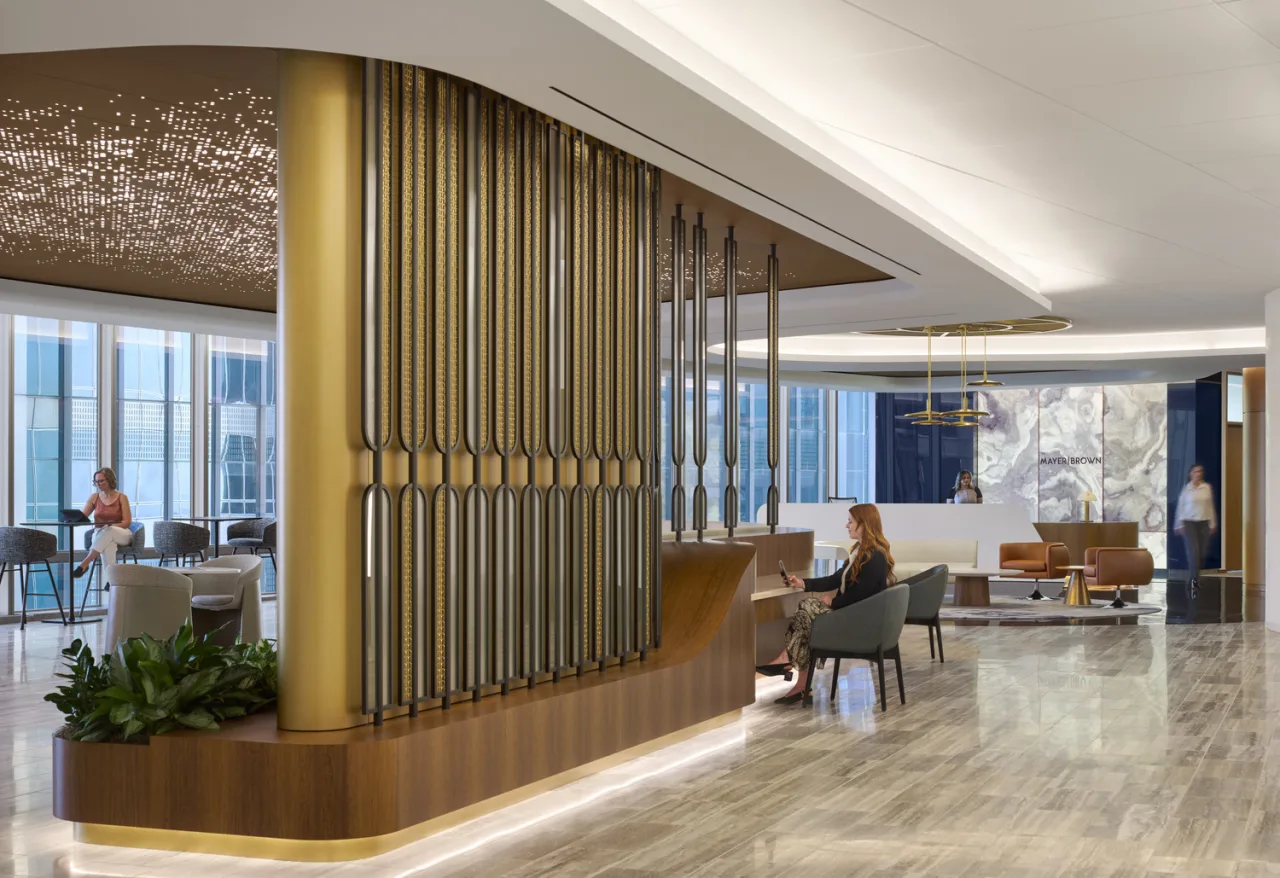
The reception floor becomes a flexible destination for client welcomes, focused work, informal meetings, social exchange, and firmwide events. Lounge, dining, work, and gathering settings allow the space to move between intimate conversations and larger functions. Curves drawn from the building façade shape circulation, rounded millwork, layered ceilings, and organic transitions, defining zones without rigid boundaries. A custom reception desk, integrated banquette, work lounge, bar, coffee point, and event-ready servery extend hospitality throughout the floor. Layered lighting adds rhythm and emphasis. IA used the client journey to organize the renovation, making arrival feel polished and human while improving the floor’s everyday usefulness.
Phasing Protects Business Continuity
Targeted improvements extend through cafés, lounges, restrooms, furnishings, finishes, ceilings, lighting, and infrastructure across the occupied workplace. Existing brown oak, granite, plaster, and architectural elements were retained where they still added value, directing resources toward higher-impact changes. New oak, stone, travertine, reeded glass, woven metal, brass, wallcoverings, and custom rugs introduce warmth and depth. IA prioritized and phased the work to keep the office functioning, including alternating restroom closures. Strategic reuse limits disruption and unnecessary replacement while creating a more cohesive environment. The firm gains an elevated client experience and improved employee spaces without suspending the work they support.

Have a project in mind?
Let's Talk

Start an Inquiry

Get in Touch

We care about protecting your data


We care about protecting your data
How we use your data

On this website we use cookies and similar technologies to process device information and (anonymised) personal data. Processing serves the integration of content, external services and third-party elements, statistical analysis/measurement, integration of social media and IT security. Depending on the function, data is passed on to and processed by third parties. When integrating social media and interactive elements, data may also be stored by providers outside the jurisdiction of the European Union; despite careful selection, a level of protection equivalent to European data protection standards cannot be guaranteed. All consents are voluntary, not required for the use of our website and can be revoked or individually adjusted at any time via the "Adjust privacy settings" link in the footer.