ICON Collective

ICON Collective

Los Angeles, CA

Project Type

Music School

Square Footage

29,000

Sector

Education, Entertainment

ICON Collective’s expanded Los Angeles campus begins with sound as an organizing material. IA balanced demanding acoustic, electrical, and production requirements with the energy of creative education, giving emerging music producers professional studios, classrooms, and performance tools within a community designed to support experimentation, critique, and artistic growth.
Technical Precision Enables Creativity
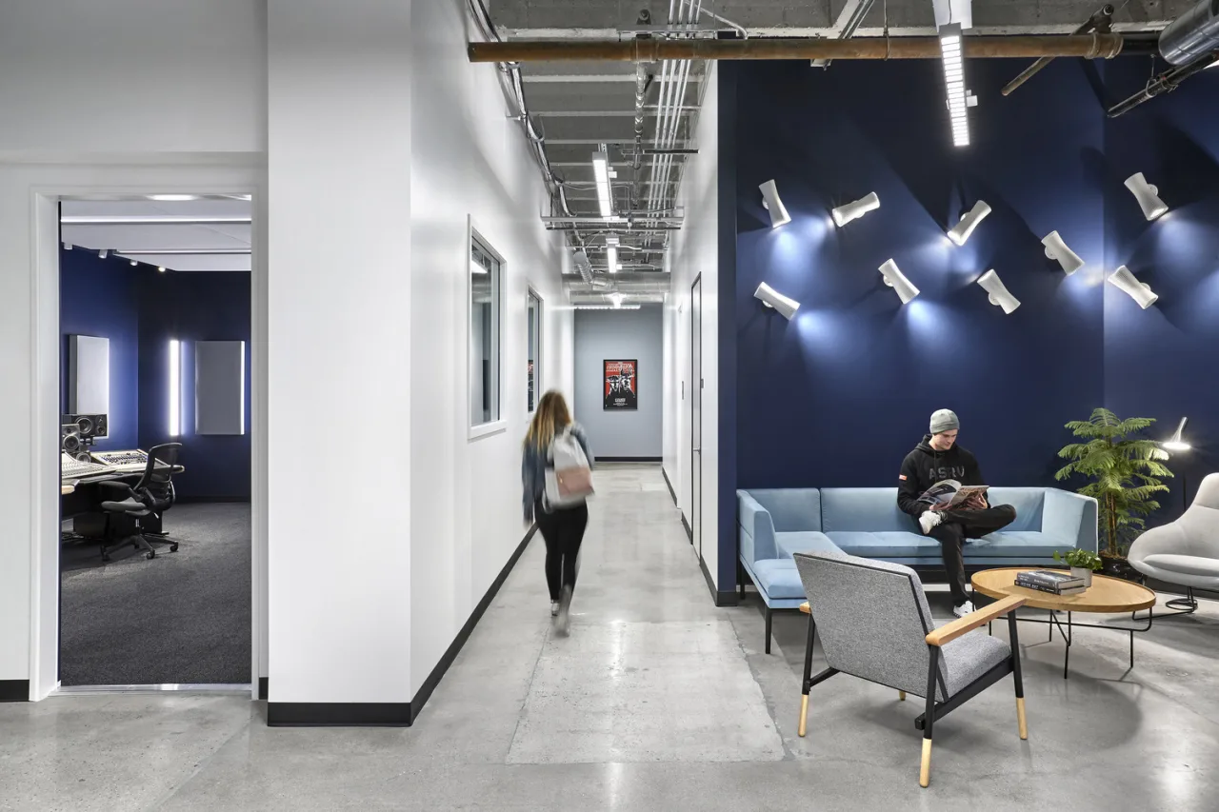
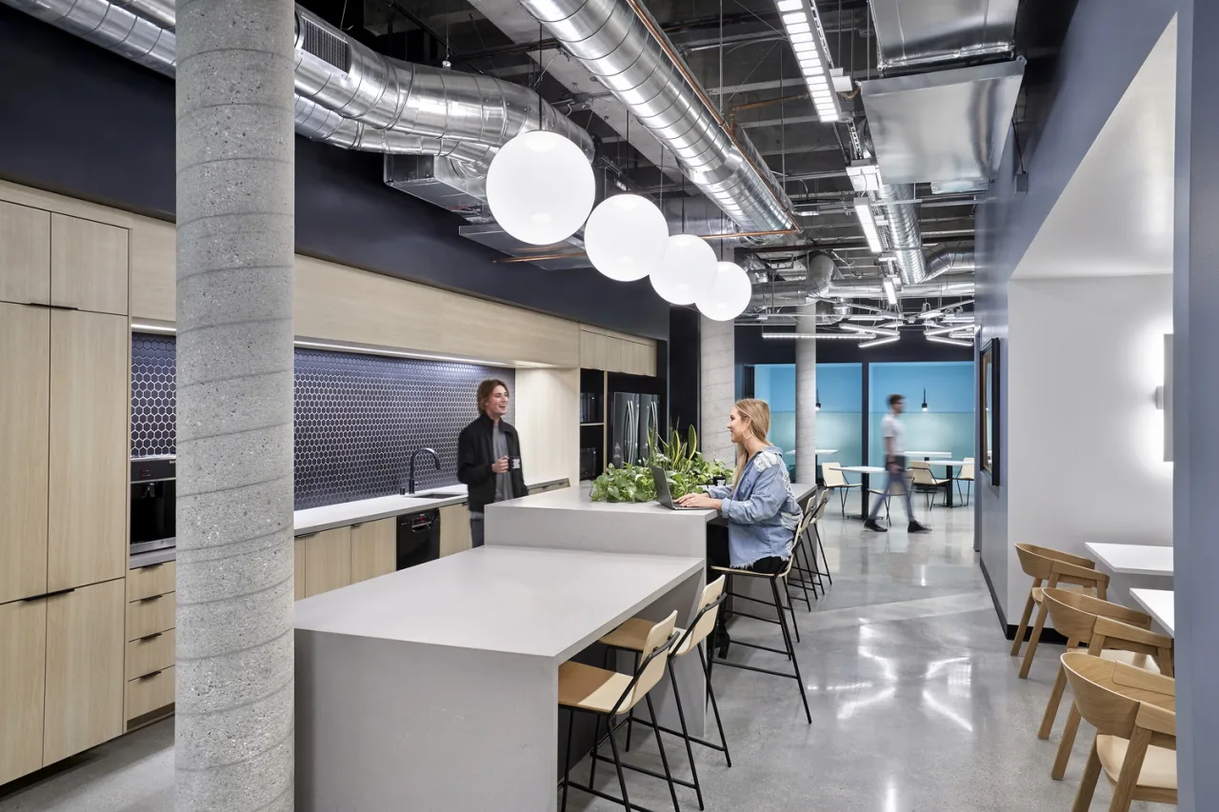
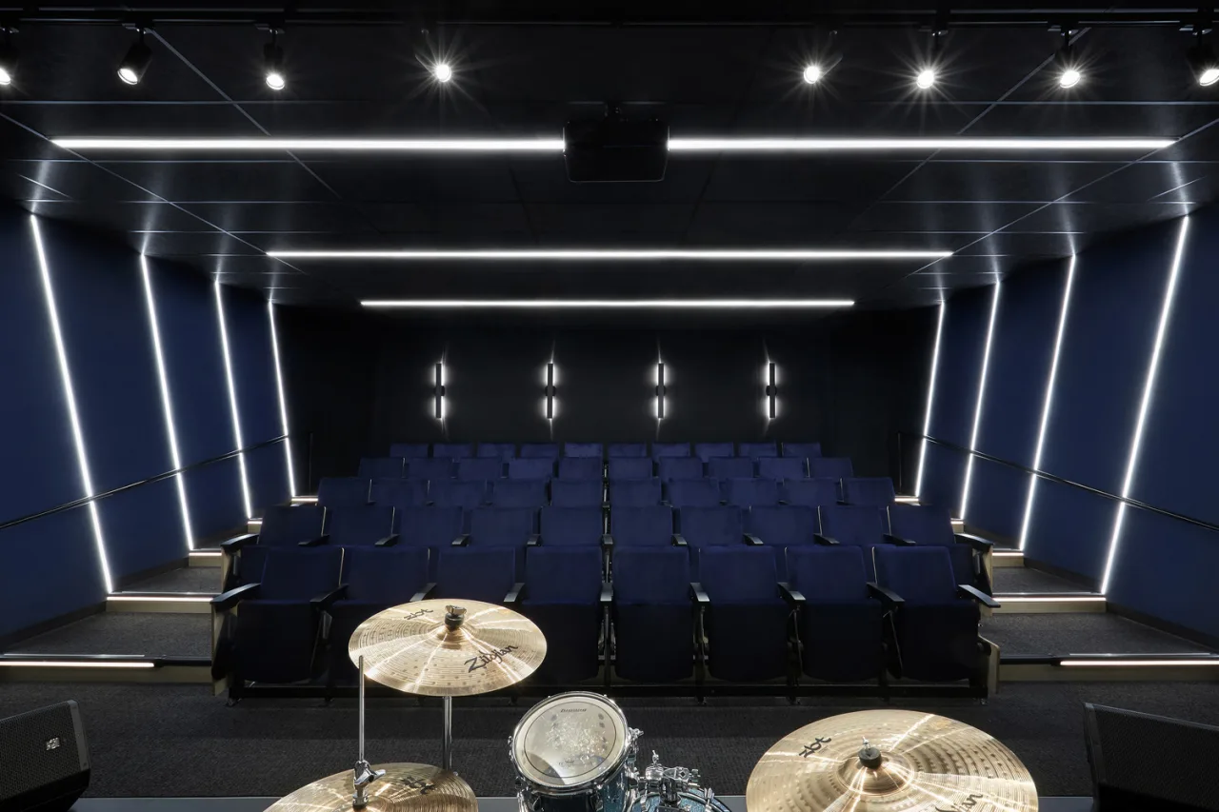
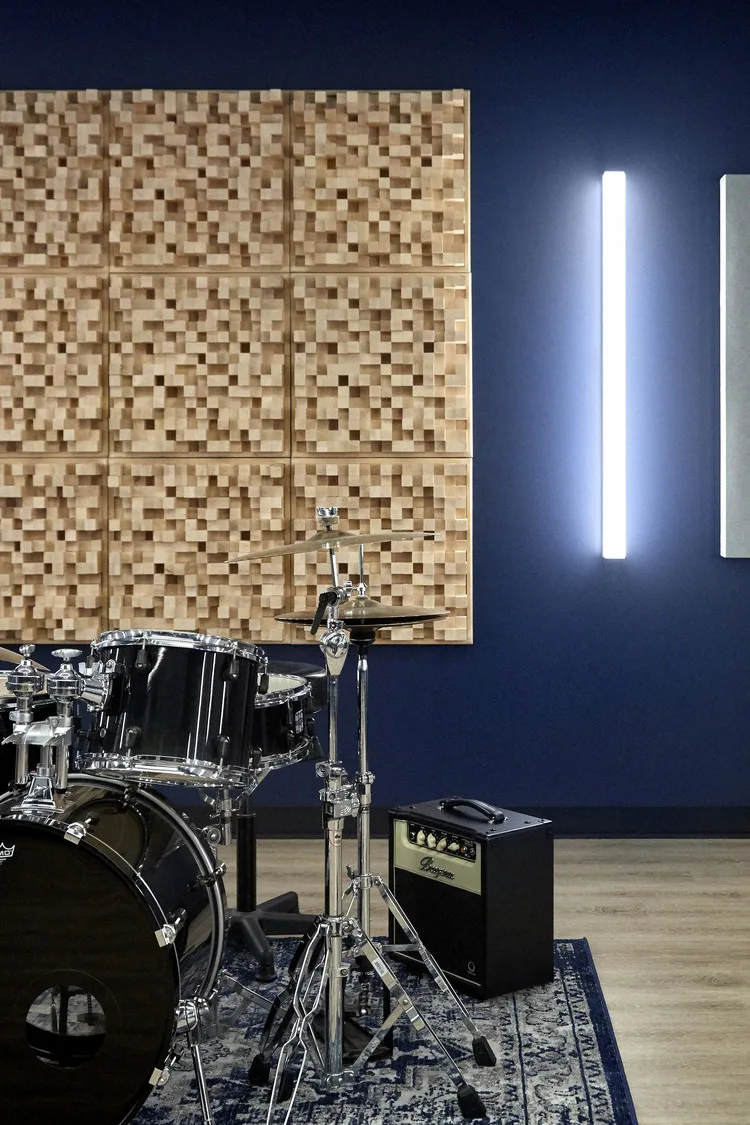
Room geometry, adjacency, noise reduction, and sound transmission shaped the plan from the start. Production labs, recording studios, vocal booths, mastering suites with tracking rooms, and sound locks create a finely tuned environment for making, testing, and refining music. Acoustic panels and suspended ceiling clouds are integrated into the architecture rather than treated as applied equipment. Around this technical core, classrooms, study areas, lounges, faculty offices, a theater, library, gear checkout, and separate pantries support the full learning journey. IA’s planning keeps specialized rooms close enough to share resources while protecting each environment from the noise, vibration, and interruption that could compromise performance.

Community Completes the Learning Environment
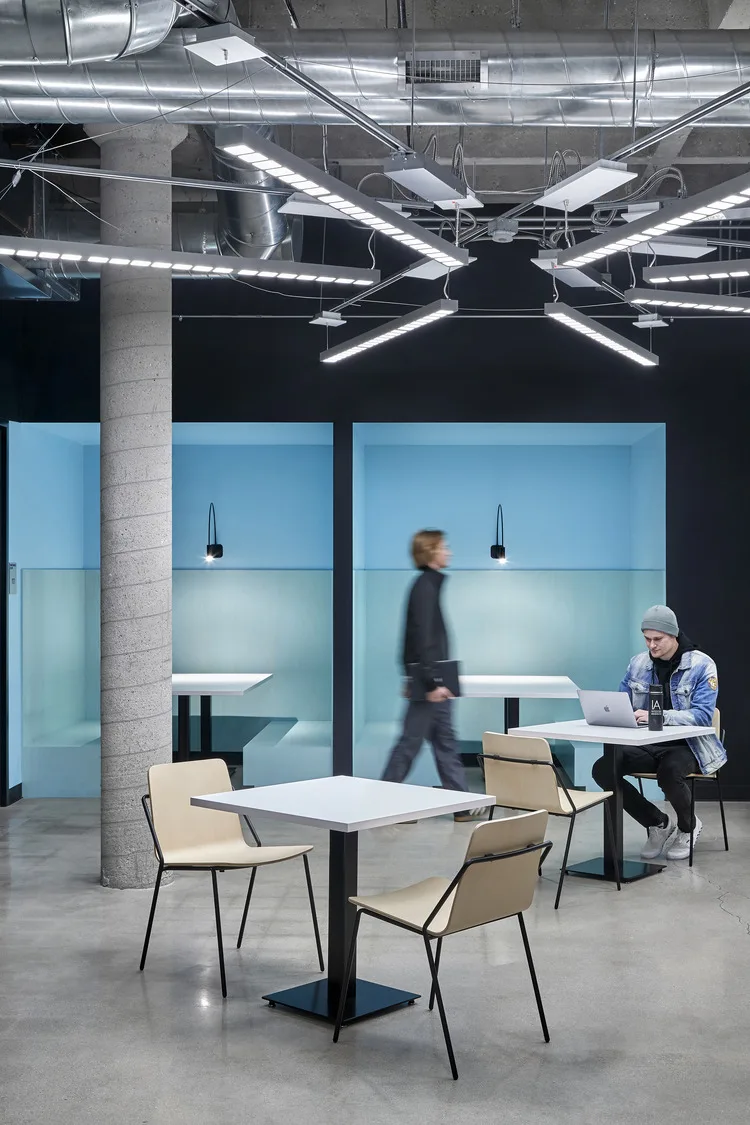
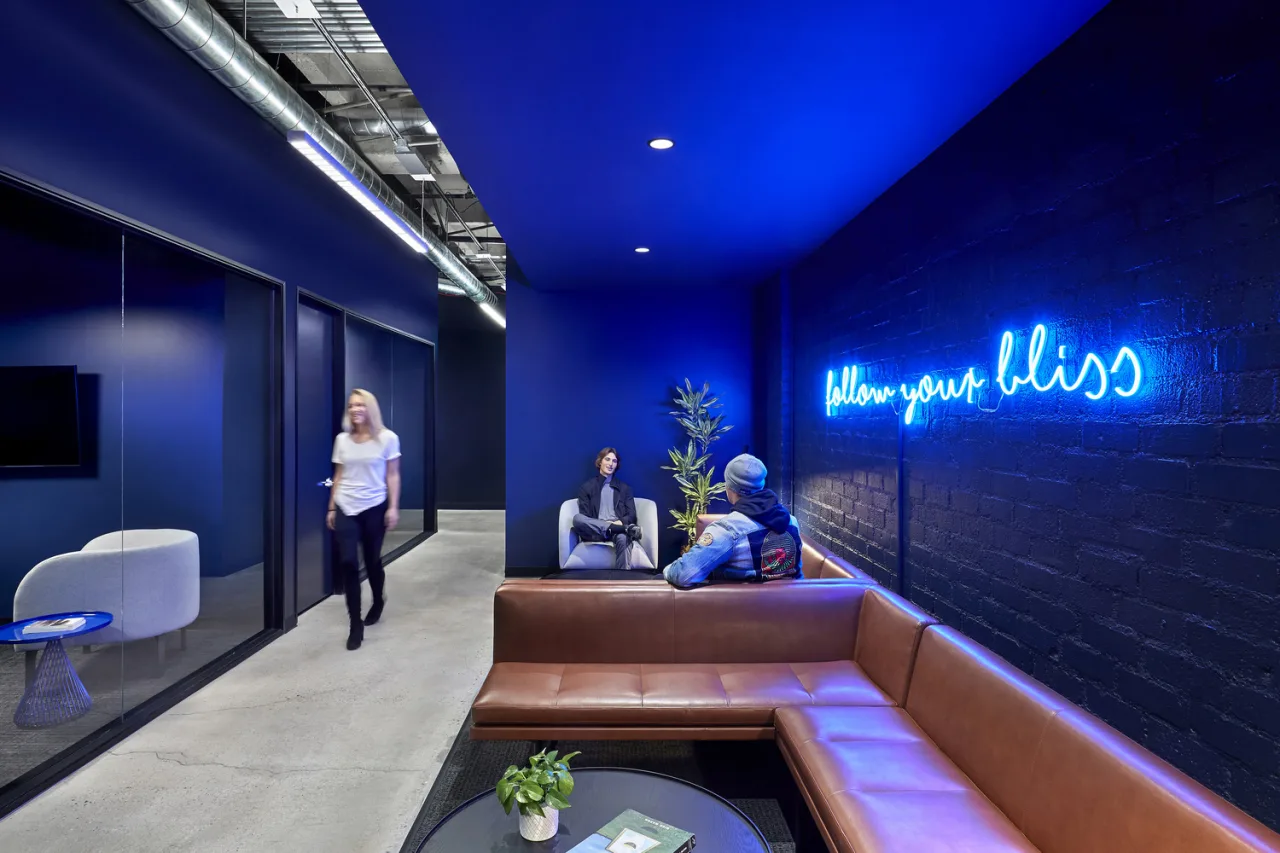
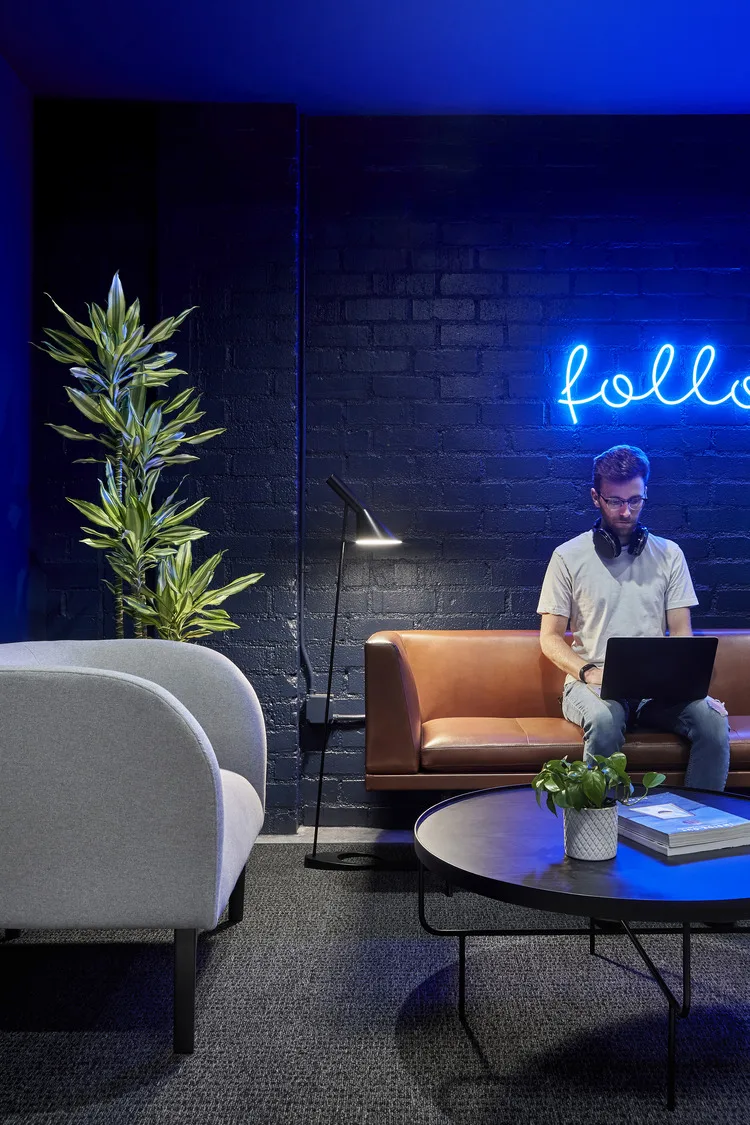
Public spaces establish a clear route for prospective students and families, revealing how the school operates while showcasing student and faculty culture. Careful adjacencies keep instruction, production, administration, and informal exchange connected without allowing one to disrupt another. Within a darker palette, wall sconces and dimmed overhead light create focused pools of illumination. Mandala-inspired artwork and circular forms reflect ICON’s holistic view of creativity, while raw materials and bold color add energy. The campus is technically rigorous without feeling clinical. Students can move from classroom to studio to stage within one environment, supported by professional tools and the shared spaces where critique, collaboration, and creative community develop.

Helen Watts

Los Angeles's Managing Director

Project Type

Music School

Square Footage

29000

Market

Commercial

ICON Collective’s expanded Los Angeles campus begins with sound as an organizing material. IA balanced demanding acoustic, electrical, and production requirements with the energy of creative education, giving emerging music producers professional studios, classrooms, and performance tools within a community designed to support experimentation, critique, and artistic growth.
Technical Precision Enables Creativity
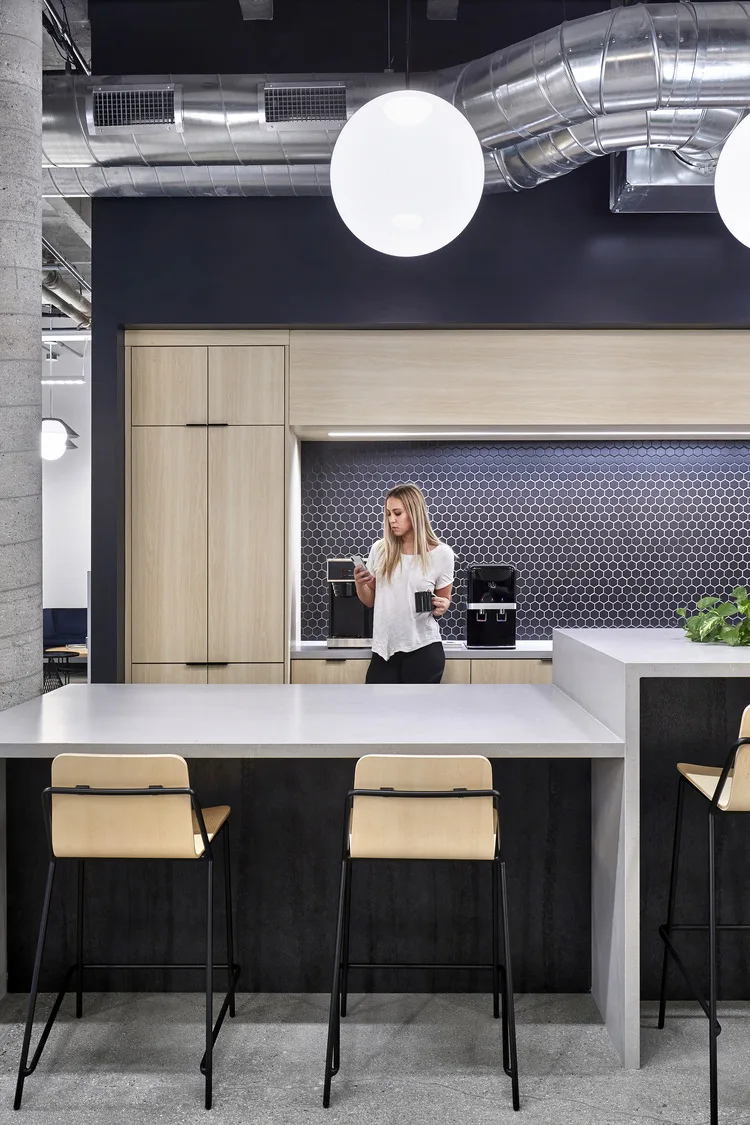
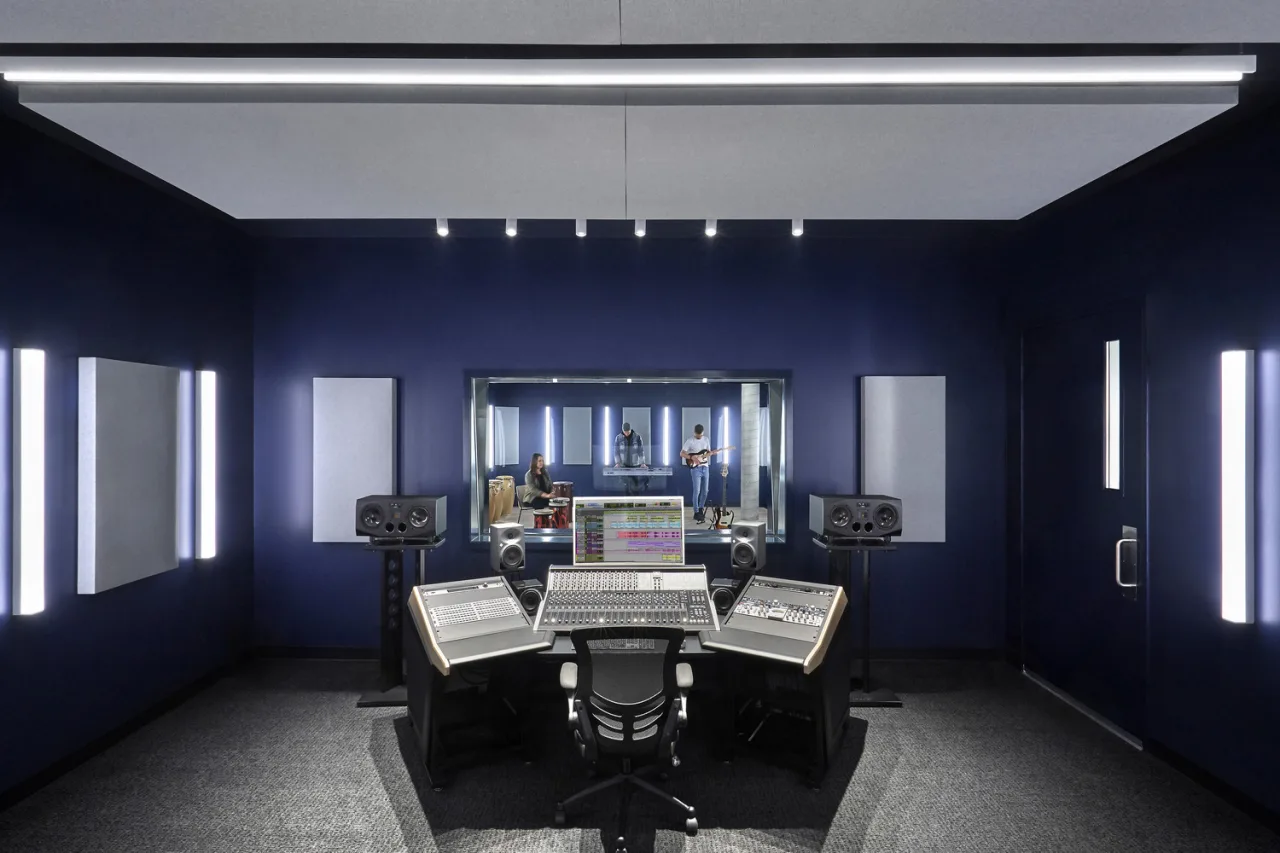
Room geometry, adjacency, noise reduction, and sound transmission shaped the plan from the start. Production labs, recording studios, vocal booths, mastering suites with tracking rooms, and sound locks create a finely tuned environment for making, testing, and refining music. Acoustic panels and suspended ceiling clouds are integrated into the architecture rather than treated as applied equipment. Around this technical core, classrooms, study areas, lounges, faculty offices, a theater, library, gear checkout, and separate pantries support the full learning journey. IA’s planning keeps specialized rooms close enough to share resources while protecting each environment from the noise, vibration, and interruption that could compromise performance.
Community Completes the Learning Environment
Public spaces establish a clear route for prospective students and families, revealing how the school operates while showcasing student and faculty culture. Careful adjacencies keep instruction, production, administration, and informal exchange connected without allowing one to disrupt another. Within a darker palette, wall sconces and dimmed overhead light create focused pools of illumination. Mandala-inspired artwork and circular forms reflect ICON’s holistic view of creativity, while raw materials and bold color add energy. The campus is technically rigorous without feeling clinical. Students can move from classroom to studio to stage within one environment, supported by professional tools and the shared spaces where critique, collaboration, and creative community develop.

Have a project in mind?
Let's Talk

Start an Inquiry

Get in Touch

We care about protecting your data


We care about protecting your data
How we use your data

On this website we use cookies and similar technologies to process device information and (anonymised) personal data. Processing serves the integration of content, external services and third-party elements, statistical analysis/measurement, integration of social media and IT security. Depending on the function, data is passed on to and processed by third parties. When integrating social media and interactive elements, data may also be stored by providers outside the jurisdiction of the European Union; despite careful selection, a level of protection equivalent to European data protection standards cannot be guaranteed. All consents are voluntary, not required for the use of our website and can be revoked or individually adjusted at any time via the "Adjust privacy settings" link in the footer.