Humana

Humana

Louisville, KY

Project Type

Campus

Square Footage

135,000

Sector

Insurance

Three renovations translate Humana’s Louisville campus masterplan into 135,000 square feet of new employee and community experiences. Waterside concentrates amenities, the Exchange supports experimentation, and Humana Tower becomes more public-facing. IA used distinct destinations to increase choice, activate underused areas, and strengthen a shared identity across the evolving campus.
The Masterplan Becomes Daily Experience
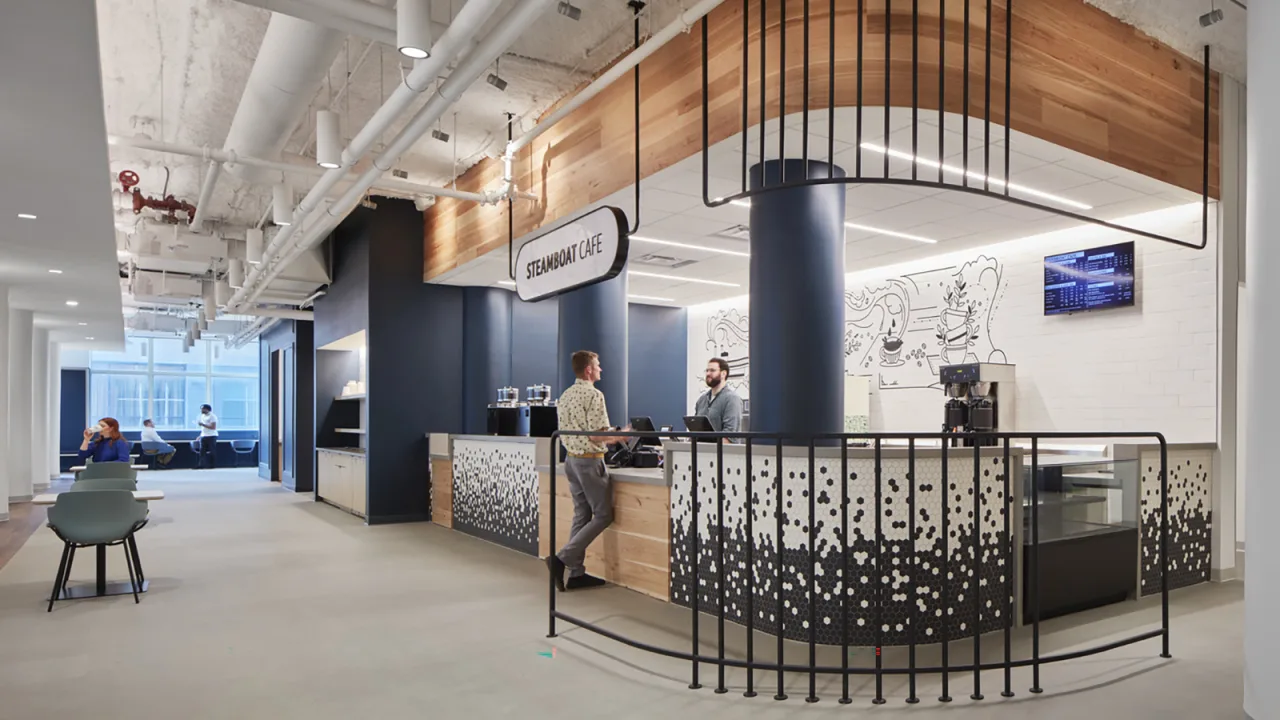
Humana’s 1.5-million-square-foot masterplan reduced the campus footprint by 23 percent and leased space by 81 percent while increasing amenities from 9 to 16 percent. Waterside activates that strategy at the eastern edge, transforming two floors of a former manufacturing building into a destination for employees and visitors. A central stair and stadium seating energize the atrium. Dining, coworking, training, conferencing, IT, and convenience services bring everyday resources together. Water-inspired graphics, signage, materials, and local art ground the experience in Louisville, while color-coded walking paths encourage movement and conversation. The project turns portfolio-level targets into visible improvements in the workday.
Campus Destinations Invite New Behaviors
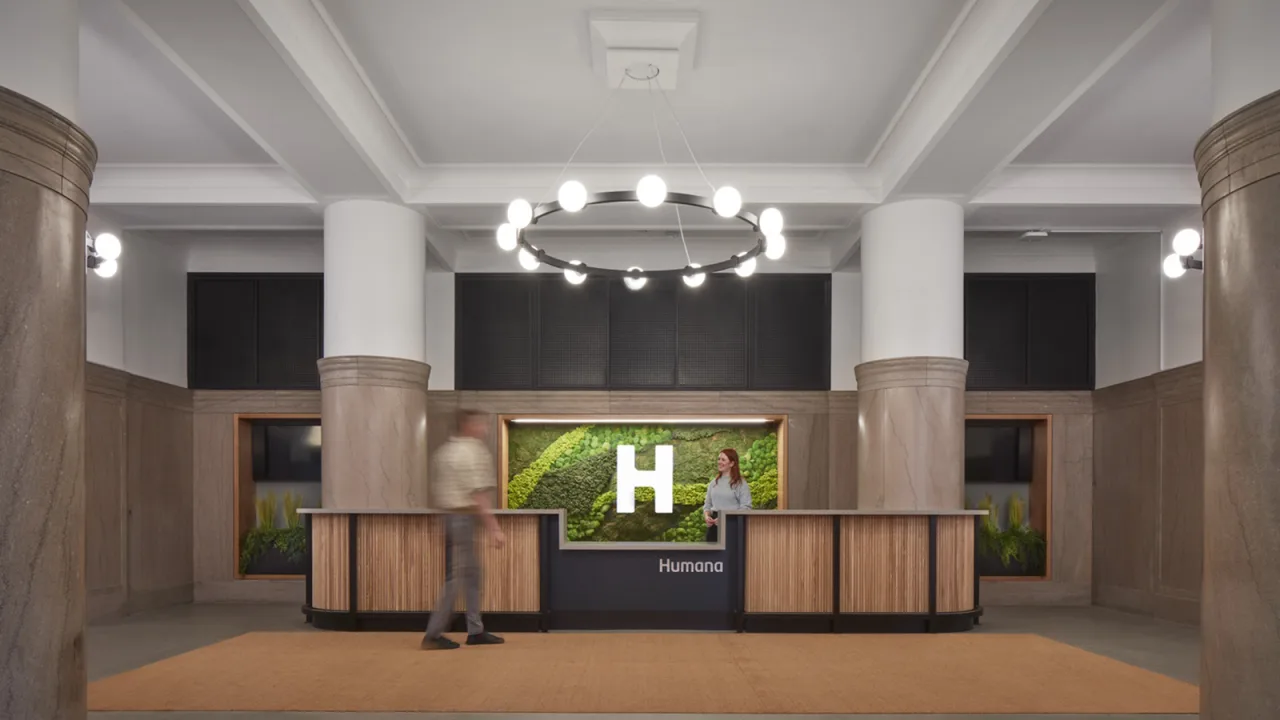
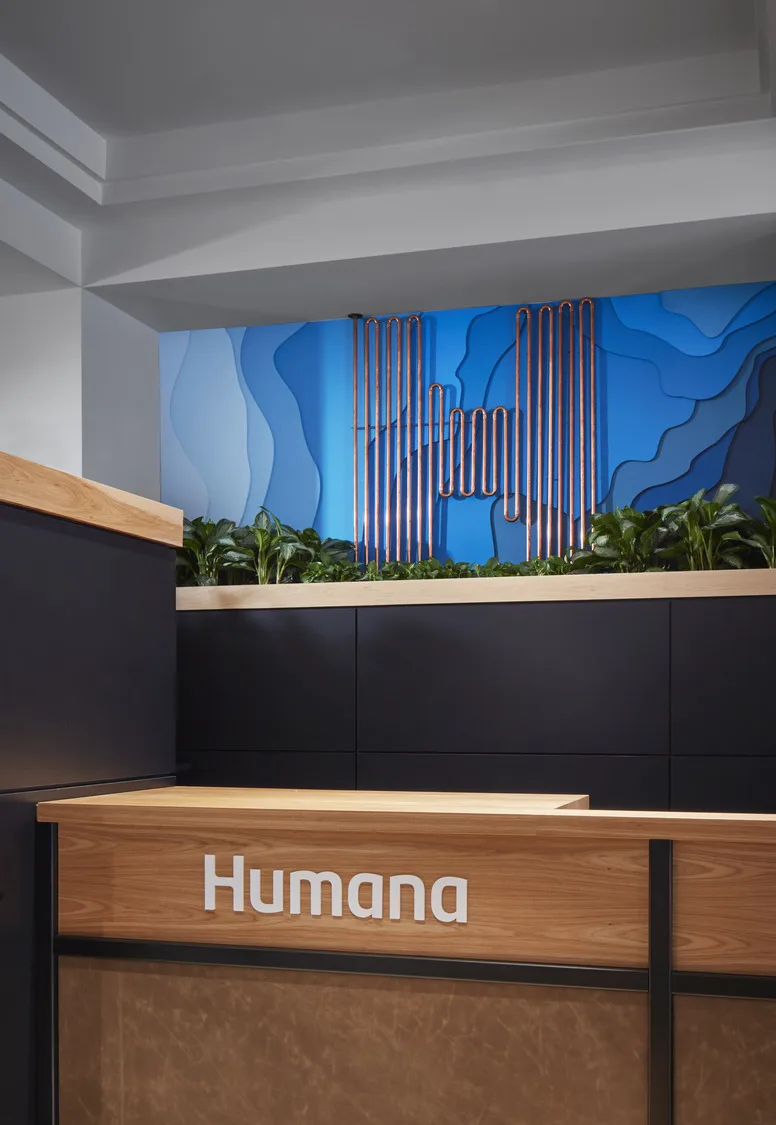
At Humana Tower, a lobby refresh expanded into a community space after nearby coffee shops closed during the pandemic. A full-service café, soft seating, and sculptural brand elements preserve Michael Graves’s architecture while making the building more welcoming to the city. Connected by an enclosed bridge, the 23,000-square-foot Exchange offers a deliberately different coworking experience. Team labs, a maker space, reconfigurable loft, conference areas, phone rooms, and a fireside lounge support experimentation at multiple scales. Each destination has its own character, but the projects share a commitment to choice, hospitality, and connection—giving Humana renewed campus energy without making every setting behave or look alike.

Tom Kasznia

Chicago's Managing Director

Project Type

Campus

Square Footage

135000

Market

Commercial

Three renovations translate Humana’s Louisville campus masterplan into 135,000 square feet of new employee and community experiences. Waterside concentrates amenities, the Exchange supports experimentation, and Humana Tower becomes more public-facing. IA used distinct destinations to increase choice, activate underused areas, and strengthen a shared identity across the evolving campus.
The Masterplan Becomes Daily Experience
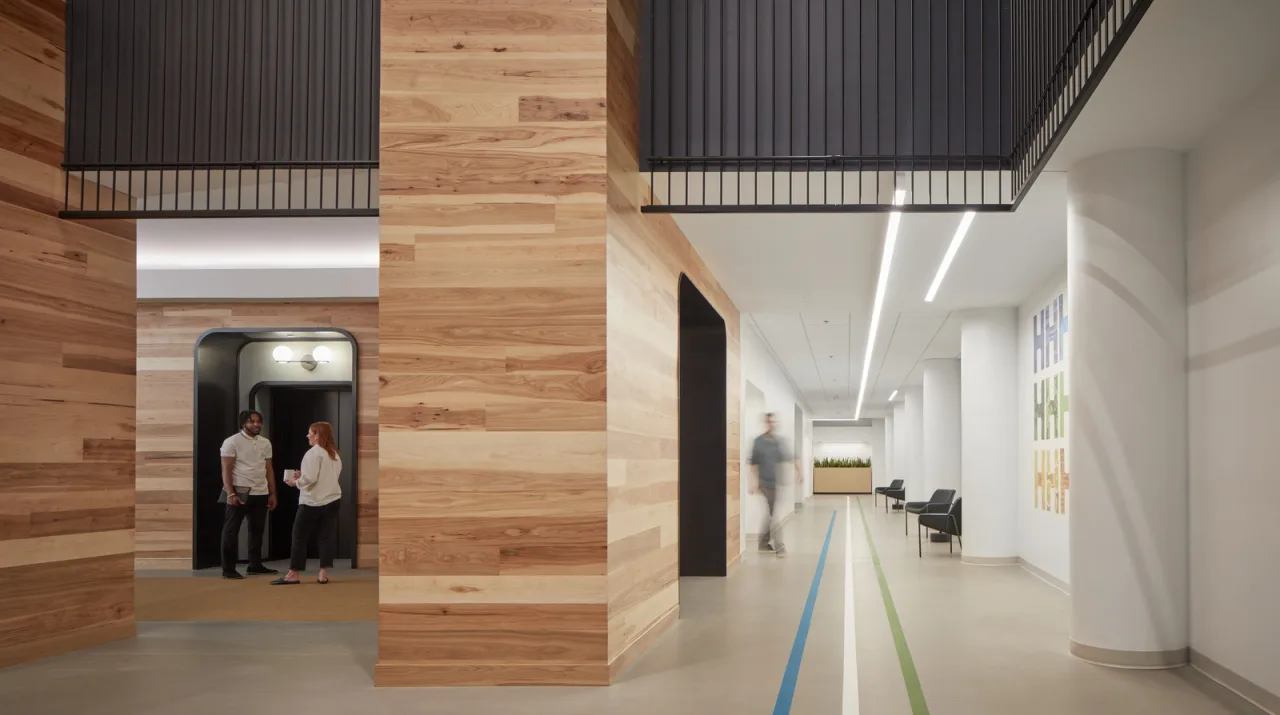
Humana’s 1.5-million-square-foot masterplan reduced the campus footprint by 23 percent and leased space by 81 percent while increasing amenities from 9 to 16 percent. Waterside activates that strategy at the eastern edge, transforming two floors of a former manufacturing building into a destination for employees and visitors. A central stair and stadium seating energize the atrium. Dining, coworking, training, conferencing, IT, and convenience services bring everyday resources together. Water-inspired graphics, signage, materials, and local art ground the experience in Louisville, while color-coded walking paths encourage movement and conversation. The project turns portfolio-level targets into visible improvements in the workday.
Campus Destinations Invite New Behaviors
At Humana Tower, a lobby refresh expanded into a community space after nearby coffee shops closed during the pandemic. A full-service café, soft seating, and sculptural brand elements preserve Michael Graves’s architecture while making the building more welcoming to the city. Connected by an enclosed bridge, the 23,000-square-foot Exchange offers a deliberately different coworking experience. Team labs, a maker space, reconfigurable loft, conference areas, phone rooms, and a fireside lounge support experimentation at multiple scales. Each destination has its own character, but the projects share a commitment to choice, hospitality, and connection—giving Humana renewed campus energy without making every setting behave or look alike.

Have a project in mind?
Let's Talk

Start an Inquiry

Get in Touch

We care about protecting your data


We care about protecting your data
How we use your data

On this website we use cookies and similar technologies to process device information and (anonymised) personal data. Processing serves the integration of content, external services and third-party elements, statistical analysis/measurement, integration of social media and IT security. Depending on the function, data is passed on to and processed by third parties. When integrating social media and interactive elements, data may also be stored by providers outside the jurisdiction of the European Union; despite careful selection, a level of protection equivalent to European data protection standards cannot be guaranteed. All consents are voluntary, not required for the use of our website and can be revoked or individually adjusted at any time via the "Adjust privacy settings" link in the footer.