Four WestLake

Four WestLake

Houston, TX

Project Type

Building Repositioning

Square Footage

47,000

Sector

Building Owner/Developer

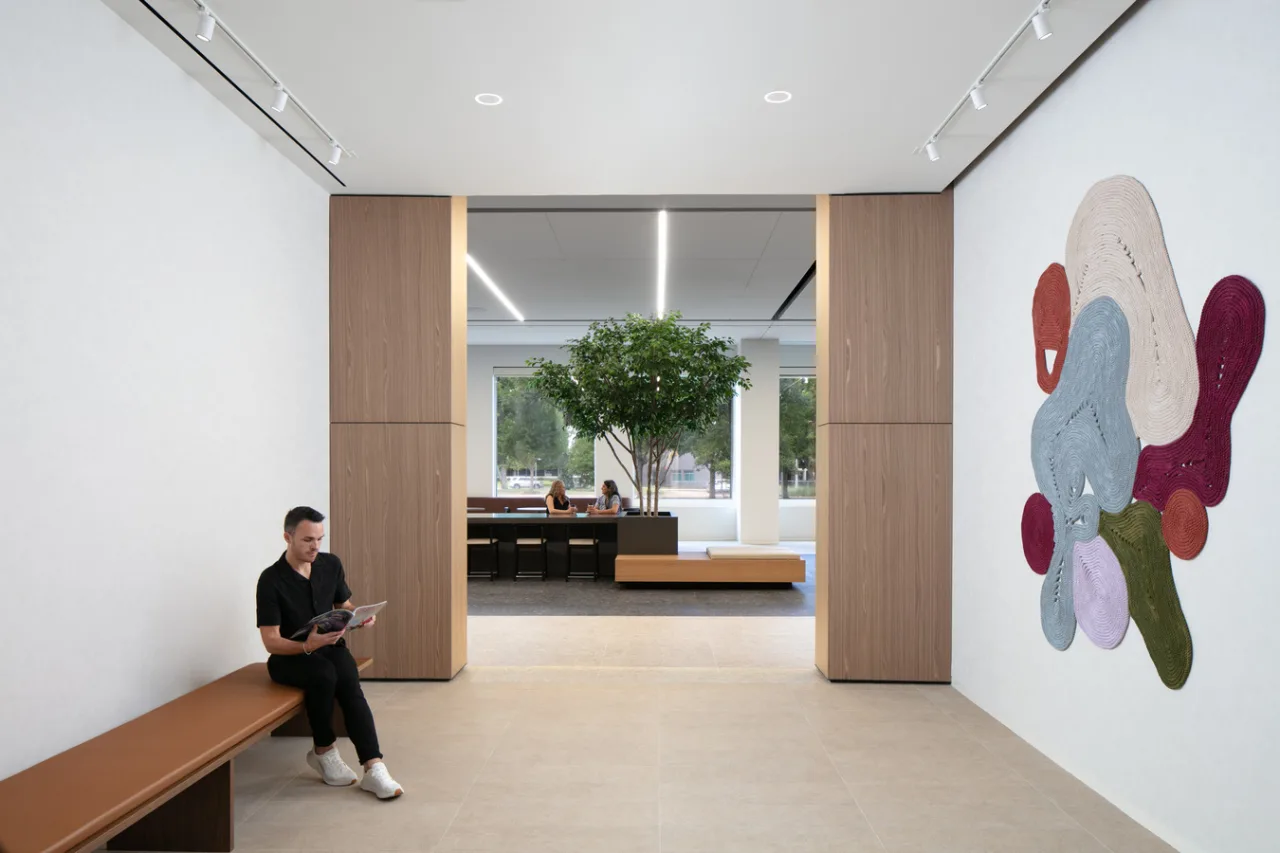
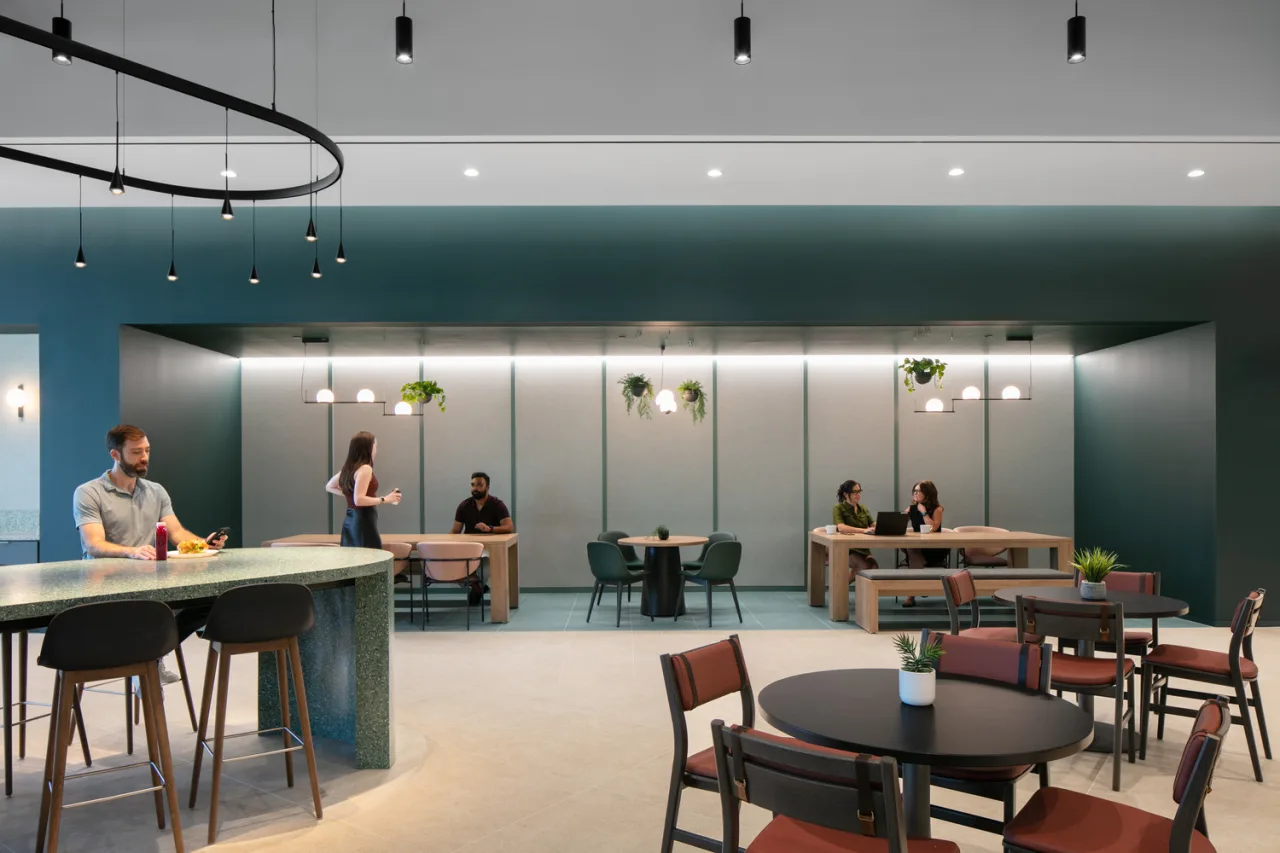
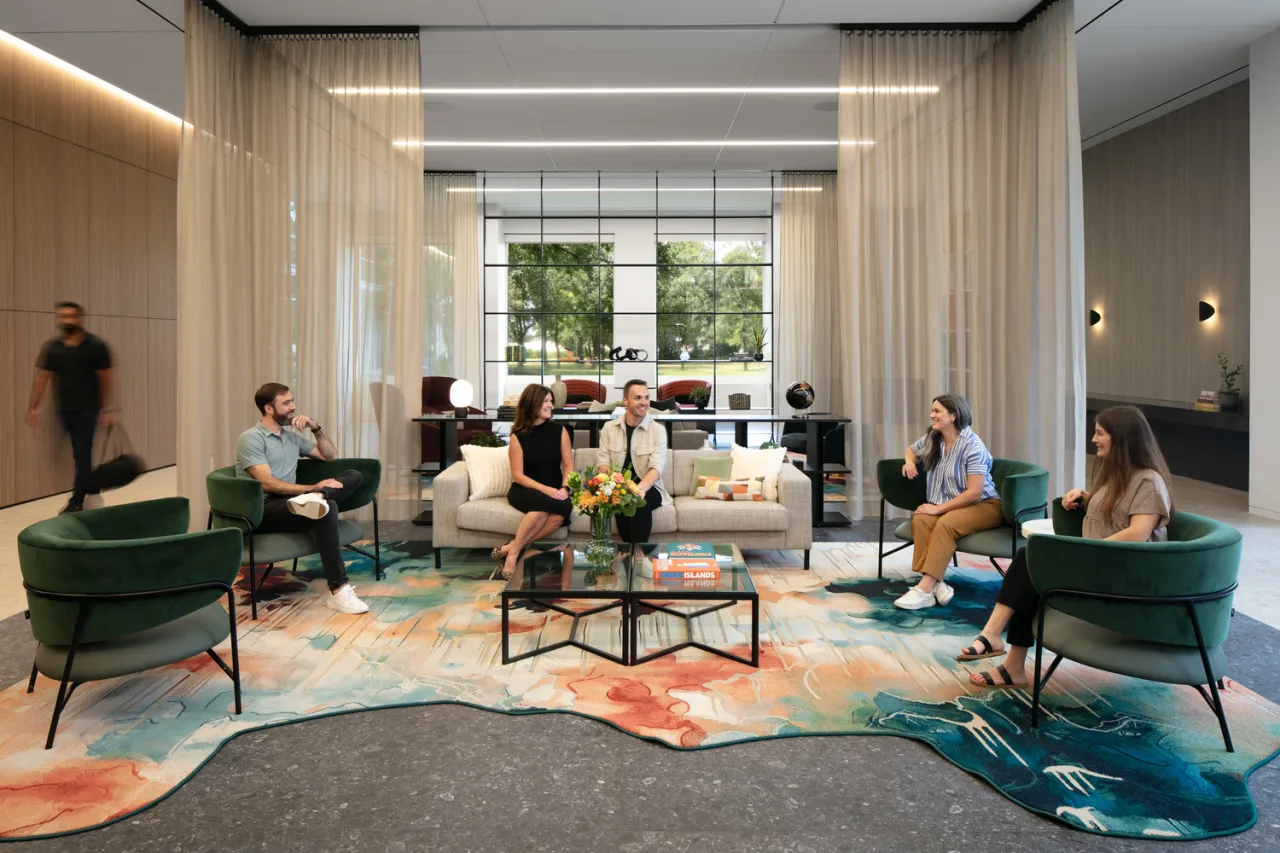
Four WestLake’s ground-floor transformation turns a vacant single-tenant tower into an amenity-rich destination positioned for multi-tenant use. Lobby, café, food hall, conferencing, fitness, wellness, and tenant lounge settings now work as a connected network—giving people reasons to meet and stay while strengthening the building’s competitiveness within Houston’s Energy Corridor.
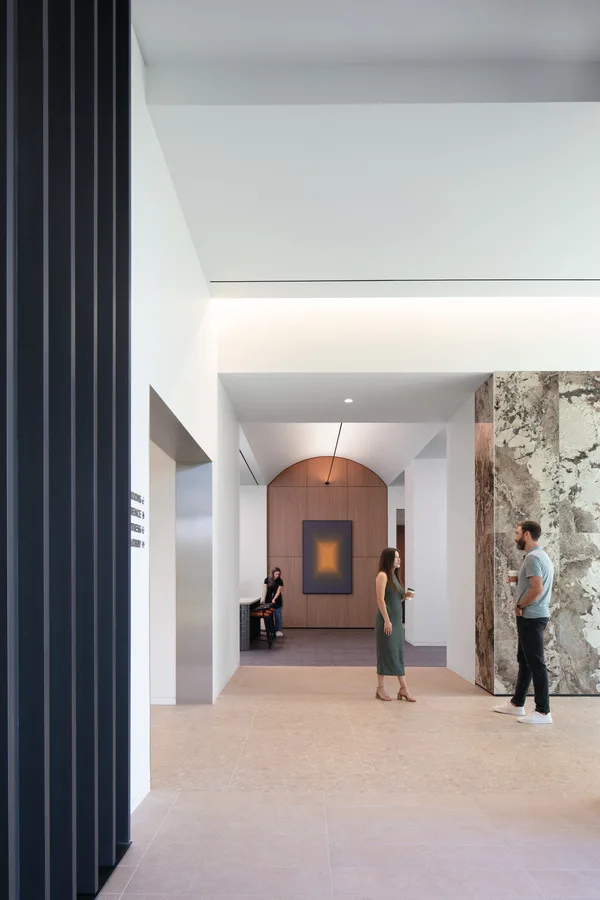
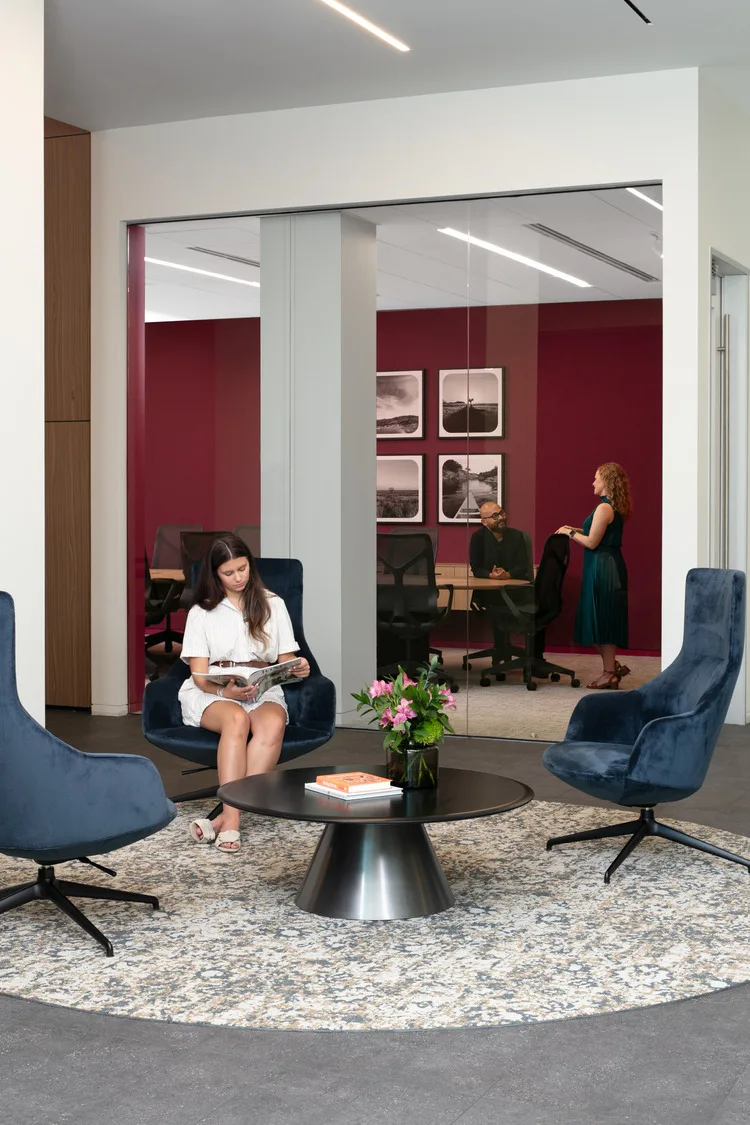
Crossroads Activate the Ground Floor
The design reorganizes the ground floor around new north-south and east-west circulation paths, connecting arrival, amenities, and tenant destinations with greater clarity. Walls were opened to bring daylight into previously dark corridors and vestibules, while a right-sized concierge desk creates a more welcoming first impression. Porcelain stone slabs, feature walls, shifting color palettes, curated artwork, and integrated graphics distinguish each program while supporting intuitive wayfinding. Nearby coffee, lounge, collaboration, and food settings extend the lobby beyond circulation. By giving each intersection a useful purpose, IA transformed the ground floor into a social and operational asset rather than a passage tenants simply move through.

Amenities Build Tenant Value
The Cloud Center gives conferencing and events a distinct destination. A 1,200-person town hall divides through a folding partition, while jewel-box meeting rooms and a pre-function lounge support smaller gatherings. A barrel-vault ceiling with continuous uplighting gives the shared setting presence without excess. Elsewhere, an updated fitness center, bold graphics, spa-style locker rooms, a food hall, and day-to-night lounges broaden the building’s daily rhythm. The investment is already advancing the repositioning: major tenants have leased substantial space, full occupancy is on track, and the lobby and conference center now host industry and community events—giving ownership a stronger platform for leasing, engagement, and long-term value.

Michelle Atkinson

Houston's Managing Director

Project Type

Building Repositioning

Square Footage

47000

Market

Commercial

Four WestLake’s ground-floor transformation turns a vacant single-tenant tower into an amenity-rich destination positioned for multi-tenant use. Lobby, café, food hall, conferencing, fitness, wellness, and tenant lounge settings now work as a connected network—giving people reasons to meet and stay while strengthening the building’s competitiveness within Houston’s Energy Corridor.
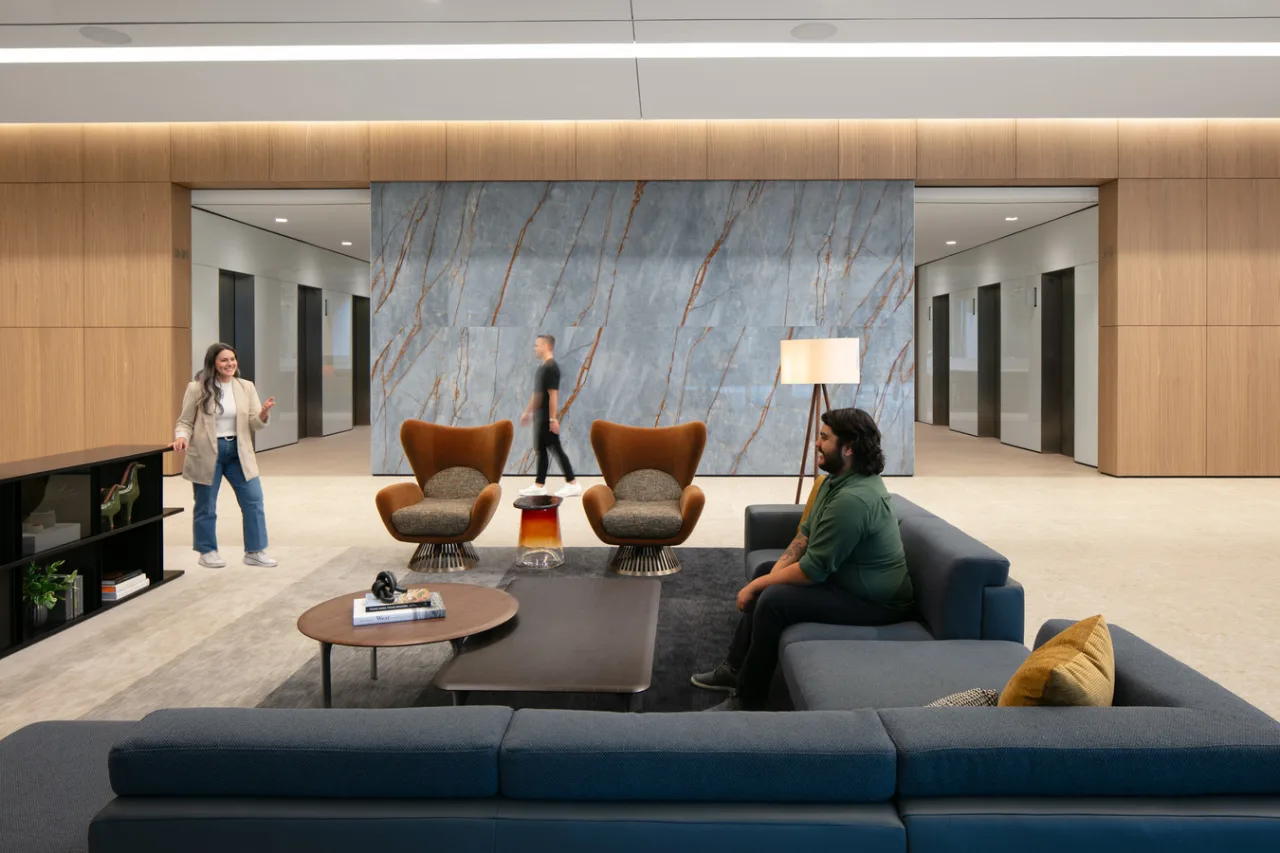
Crossroads Activate the Ground Floor
The design reorganizes the ground floor around new north-south and east-west circulation paths, connecting arrival, amenities, and tenant destinations with greater clarity. Walls were opened to bring daylight into previously dark corridors and vestibules, while a right-sized concierge desk creates a more welcoming first impression. Porcelain stone slabs, feature walls, shifting color palettes, curated artwork, and integrated graphics distinguish each program while supporting intuitive wayfinding. Nearby coffee, lounge, collaboration, and food settings extend the lobby beyond circulation. By giving each intersection a useful purpose, IA transformed the ground floor into a social and operational asset rather than a passage tenants simply move through.
Amenities Build Tenant Value
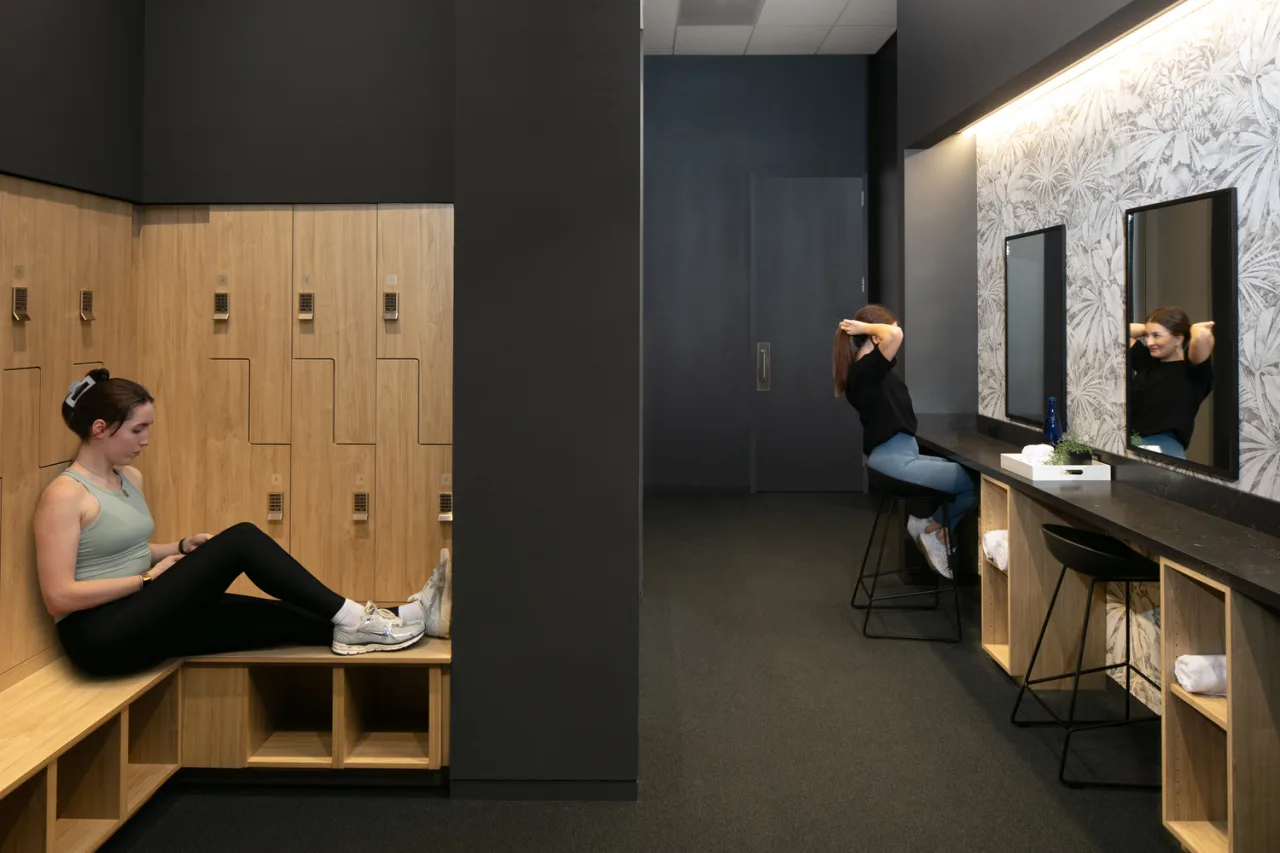
The Cloud Center gives conferencing and events a distinct destination. A 1,200-person town hall divides through a folding partition, while jewel-box meeting rooms and a pre-function lounge support smaller gatherings. A barrel-vault ceiling with continuous uplighting gives the shared setting presence without excess. Elsewhere, an updated fitness center, bold graphics, spa-style locker rooms, a food hall, and day-to-night lounges broaden the building’s daily rhythm. The investment is already advancing the repositioning: major tenants have leased substantial space, full occupancy is on track, and the lobby and conference center now host industry and community events—giving ownership a stronger platform for leasing, engagement, and long-term value.

Have a project in mind?
Let's Talk

Start an Inquiry

Get in Touch

We care about protecting your data


We care about protecting your data
How we use your data

On this website we use cookies and similar technologies to process device information and (anonymised) personal data. Processing serves the integration of content, external services and third-party elements, statistical analysis/measurement, integration of social media and IT security. Depending on the function, data is passed on to and processed by third parties. When integrating social media and interactive elements, data may also be stored by providers outside the jurisdiction of the European Union; despite careful selection, a level of protection equivalent to European data protection standards cannot be guaranteed. All consents are voluntary, not required for the use of our website and can be revoked or individually adjusted at any time via the "Adjust privacy settings" link in the footer.