Financial Technology Company

Financial Technology Company

Austin, TX

Project Type

Workplace

Square Footage

90,000

Sector

Technology, Financial

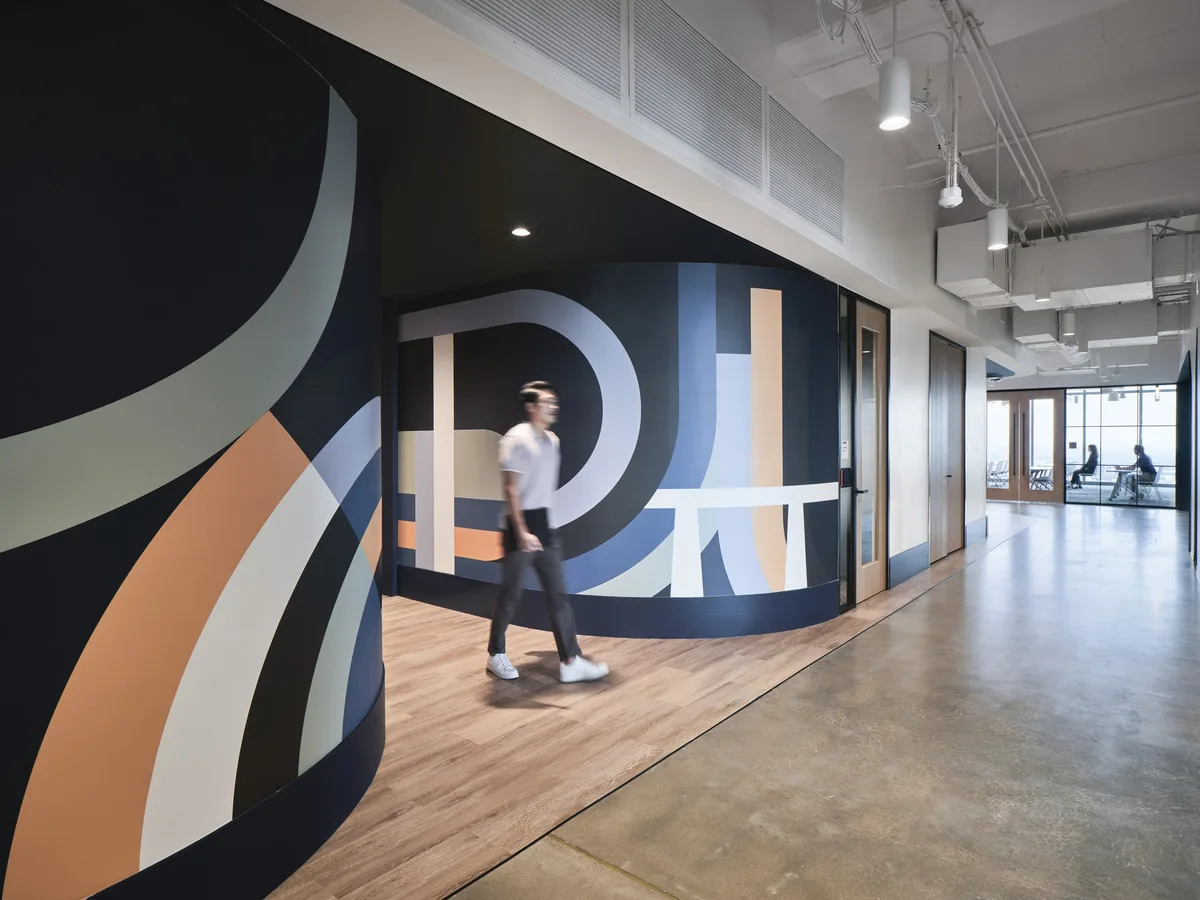
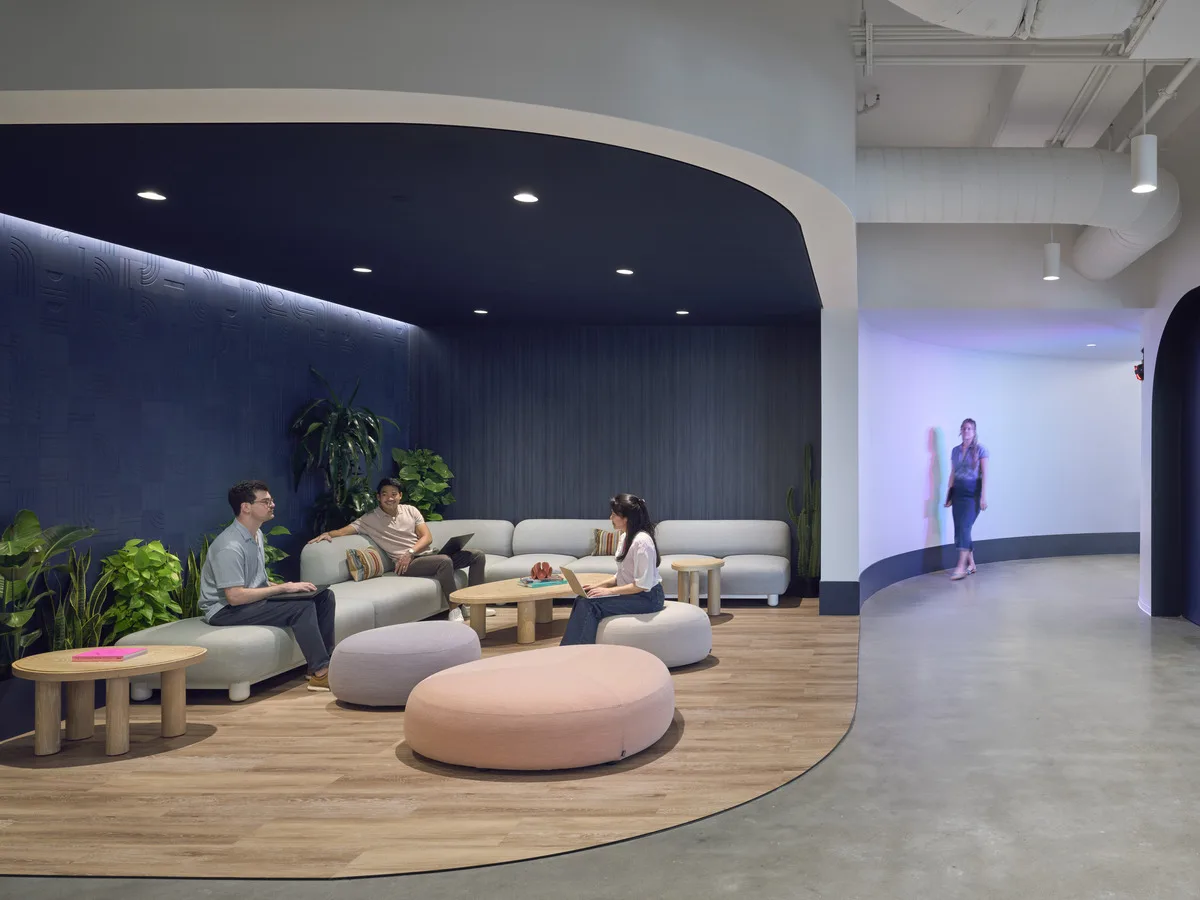
This financial technology company’s Austin workplace changed before construction began. First planned as a contraction from two floors to one, it ultimately expanded to three as attendance expectations evolved. IA made adaptability the organizing idea, creating a workplace capable of absorbing rapid change without losing clarity, local character, or employee choice.
The Constant Is Change
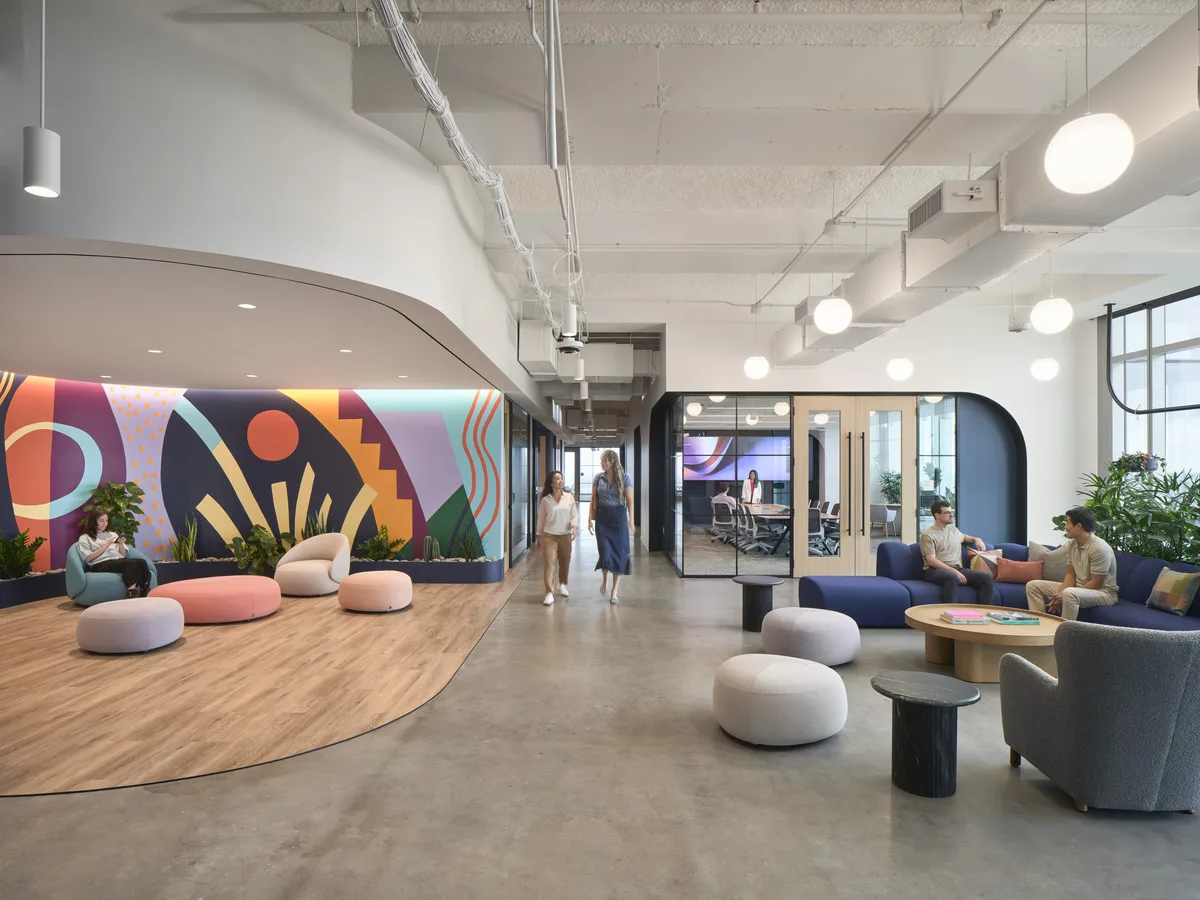
A central route organizes each floor, using rounded geometry and flowing forms to connect open work areas, private offices, meeting rooms, and informal collaboration settings. The circulation remains legible even as the activities around it change, giving employees an intuitive way to move between focus and exchange. Cool neutrals provide a composed foundation, while terracotta, deep blue, and burgundy draw from the region without relying on familiar Austin motifs. This combination of spatial clarity and local color gives a global organization a recognizable workplace that can expand, contract, and accommodate new ways of working without requiring the design language to be reinvented.

"The IA team has been a great partner on our recent Austin office expansion. Their creativity and attention to detail throughout the project have produced a fantastic design and a smooth-running project. I have been especially grateful for their flexibility and solution-minded approach from concept to final fit-and-finish."

Global Head of Corporate Real Estate

Flow, Choice, and Austin Energy
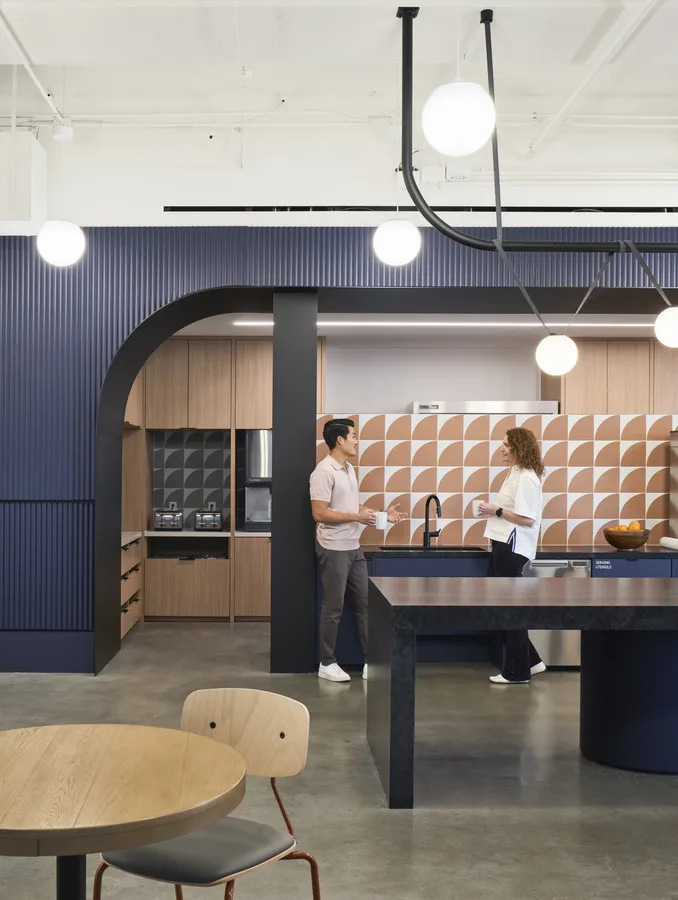
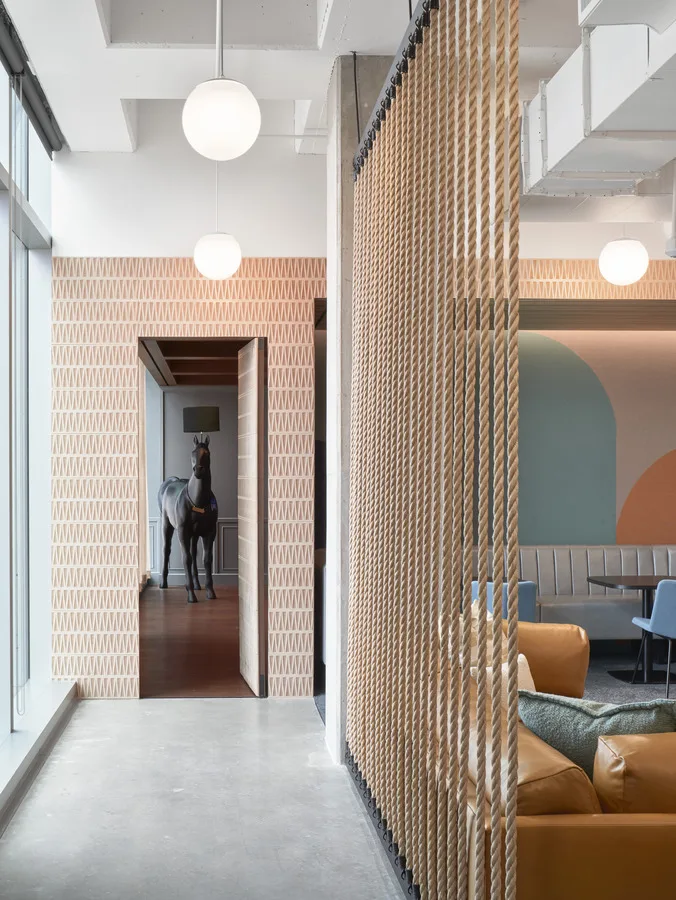
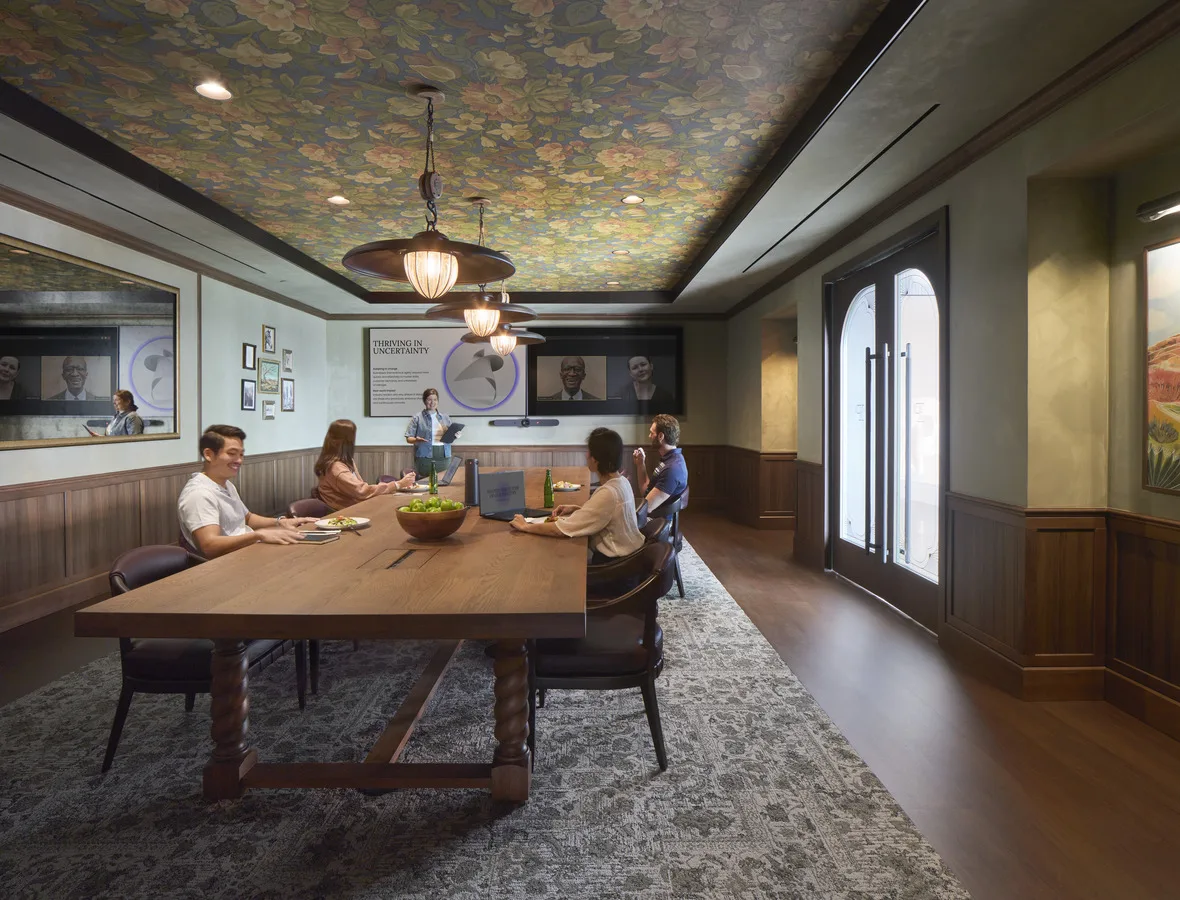
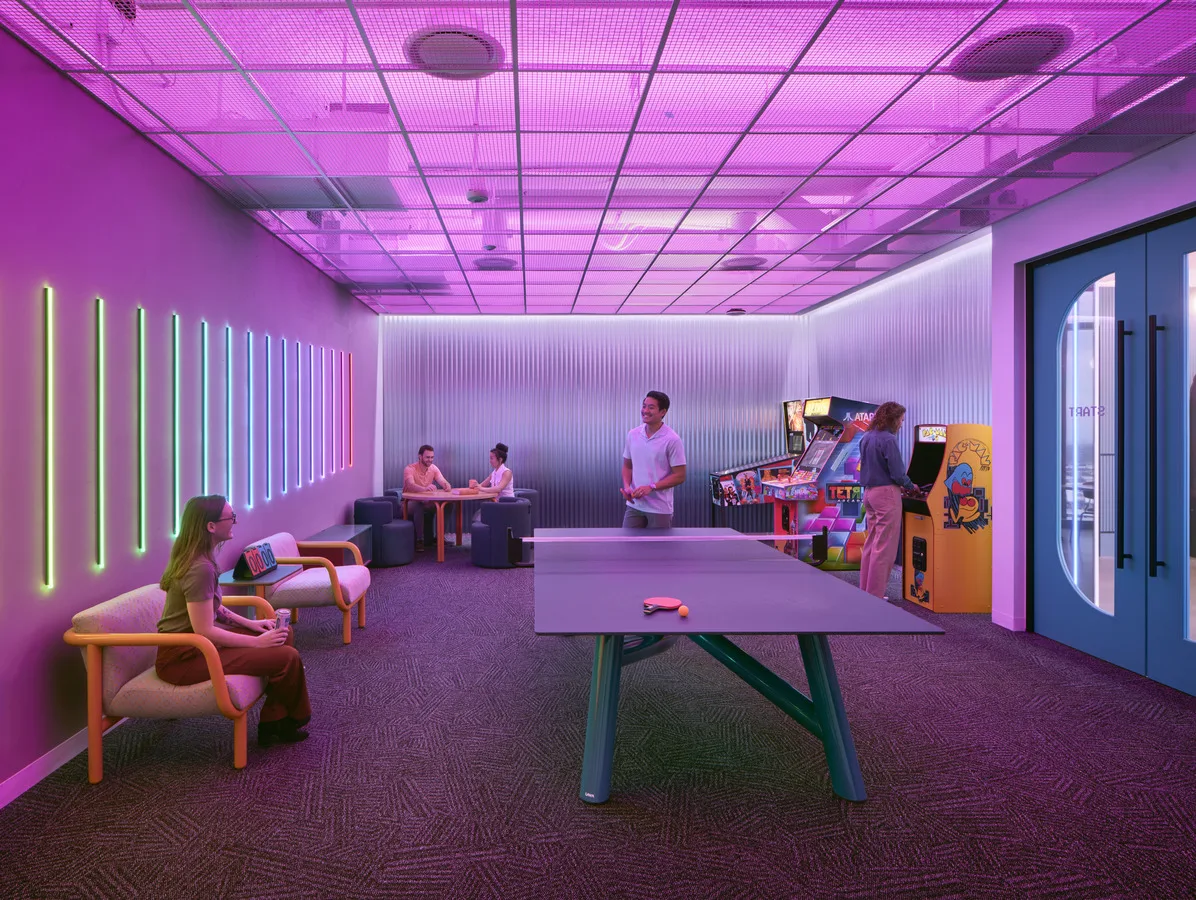
Amenities create distinct experiences for different moments of the day. A speakeasy-inspired lounge offers a darker setting for smaller conversations, a demonstration kitchen supports events and shared cooking, a game room brings higher energy, and a detailed dining space gives teams a daily destination. Murals and integrated graphics reference Austin’s creative culture, while exposed ceilings and blackened steel are balanced by wood, texture, and layered light. IA used a highly visual, fast-moving design process to keep pace with the program’s evolution. The completed workplace preserves that responsiveness, supporting current needs while anticipating that the next organizational change may already be approaching.

Kendi Sparks

Austin's Managing Director

Project Type

Workplace

Square Footage

90000

Market

Commercial

This financial technology company’s Austin workplace changed before construction began. First planned as a contraction from two floors to one, it ultimately expanded to three as attendance expectations evolved. IA made adaptability the organizing idea, creating a workplace capable of absorbing rapid change without losing clarity, local character, or employee choice.
The Constant Is Change
A central route organizes each floor, using rounded geometry and flowing forms to connect open work areas, private offices, meeting rooms, and informal collaboration settings. The circulation remains legible even as the activities around it change, giving employees an intuitive way to move between focus and exchange. Cool neutrals provide a composed foundation, while terracotta, deep blue, and burgundy draw from the region without relying on familiar Austin motifs. This combination of spatial clarity and local color gives a global organization a recognizable workplace that can expand, contract, and accommodate new ways of working without requiring the design language to be reinvented.

"The IA team has been a great partner on our recent Austin office expansion. Their creativity and attention to detail throughout the project have produced a fantastic design and a smooth-running project. I have been especially grateful for their flexibility and solution-minded approach from concept to final fit-and-finish."

Global Head of Corporate Real Estate
Flow, Choice, and Austin Energy
Amenities create distinct experiences for different moments of the day. A speakeasy-inspired lounge offers a darker setting for smaller conversations, a demonstration kitchen supports events and shared cooking, a game room brings higher energy, and a detailed dining space gives teams a daily destination. Murals and integrated graphics reference Austin’s creative culture, while exposed ceilings and blackened steel are balanced by wood, texture, and layered light. IA used a highly visual, fast-moving design process to keep pace with the program’s evolution. The completed workplace preserves that responsiveness, supporting current needs while anticipating that the next organizational change may already be approaching.

Have a project in mind?
Let's Talk

Start an Inquiry

Get in Touch

We care about protecting your data


We care about protecting your data
How we use your data

On this website we use cookies and similar technologies to process device information and (anonymised) personal data. Processing serves the integration of content, external services and third-party elements, statistical analysis/measurement, integration of social media and IT security. Depending on the function, data is passed on to and processed by third parties. When integrating social media and interactive elements, data may also be stored by providers outside the jurisdiction of the European Union; despite careful selection, a level of protection equivalent to European data protection standards cannot be guaranteed. All consents are voluntary, not required for the use of our website and can be revoked or individually adjusted at any time via the "Adjust privacy settings" link in the footer.