Financial Services Firm Account

Financial Services Firm Account

40+ Projects Across 5 Cities

Project Type

National Account

Square Footage

175

Sector

Financial

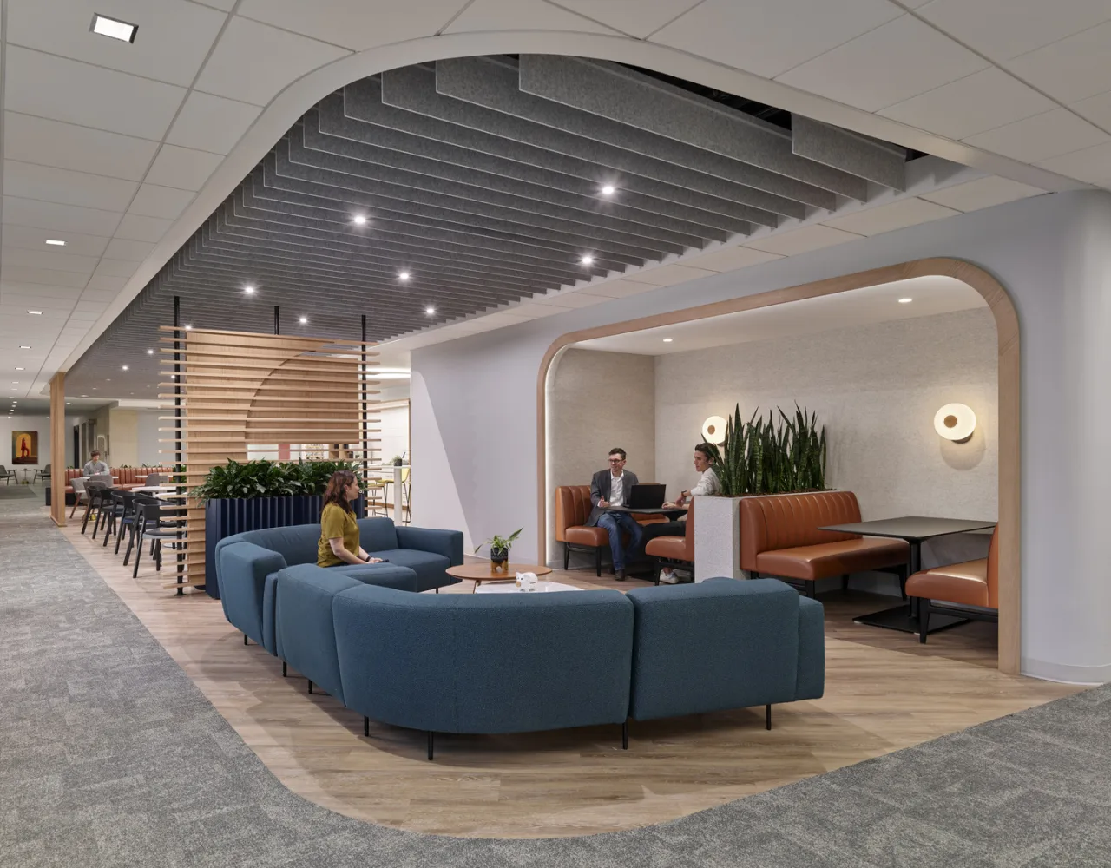
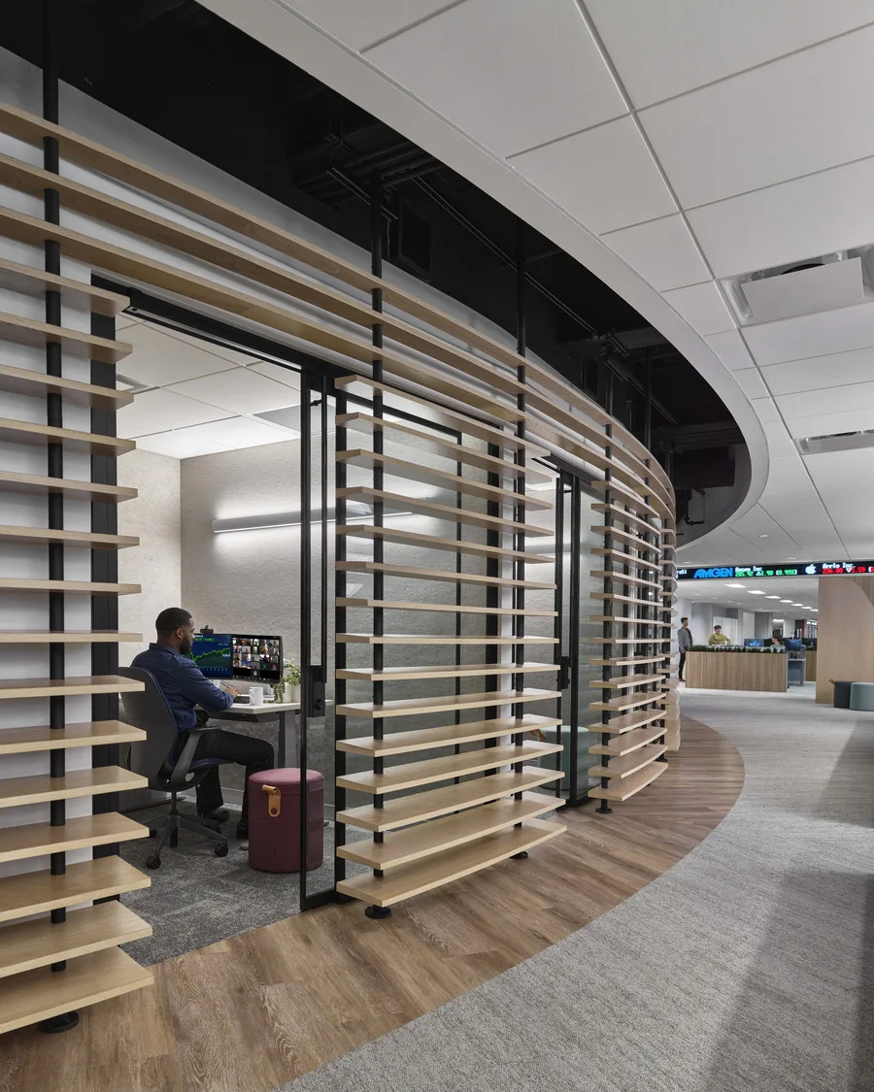
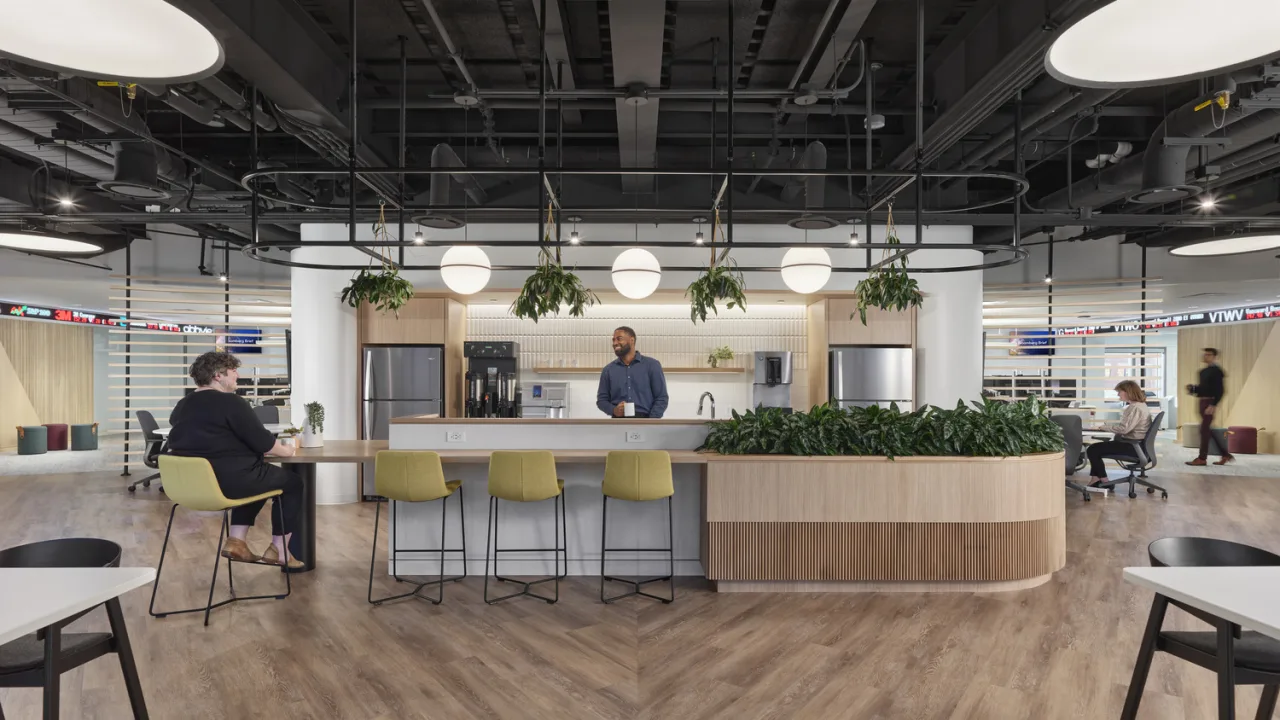
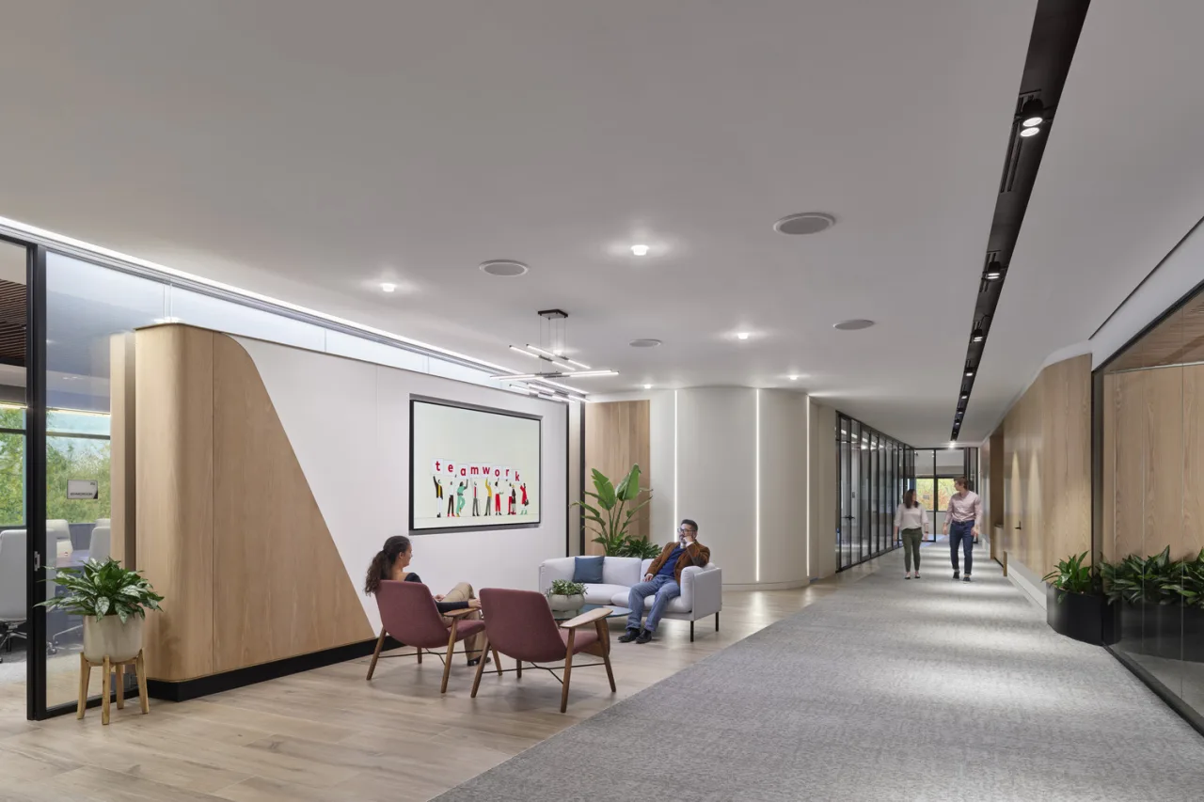
Since 2019, IA has partnered with this financial services firm across more than 1.75 million square feet, 40 projects, and five cities. Shared workplace principles give the account consistency and speed, while local adaptation ensures each location supports its people, business priorities, and market without becoming a replica of the last.
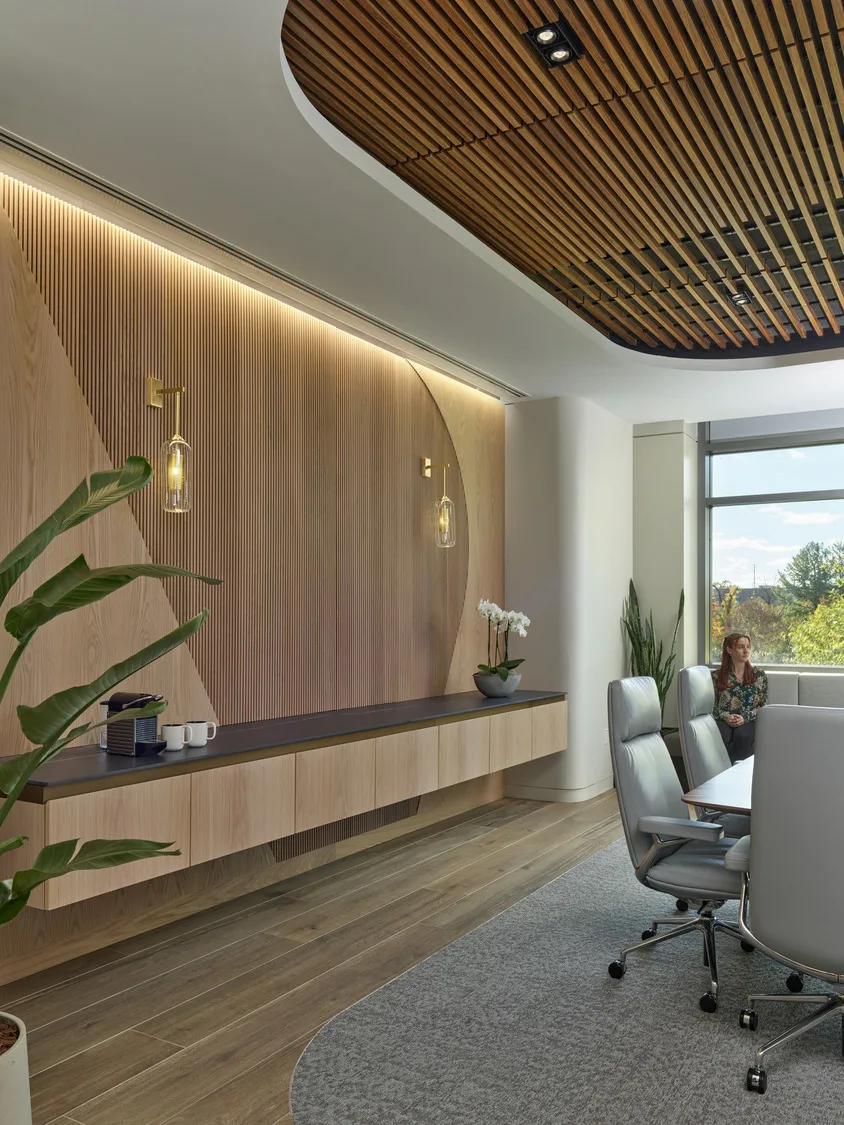
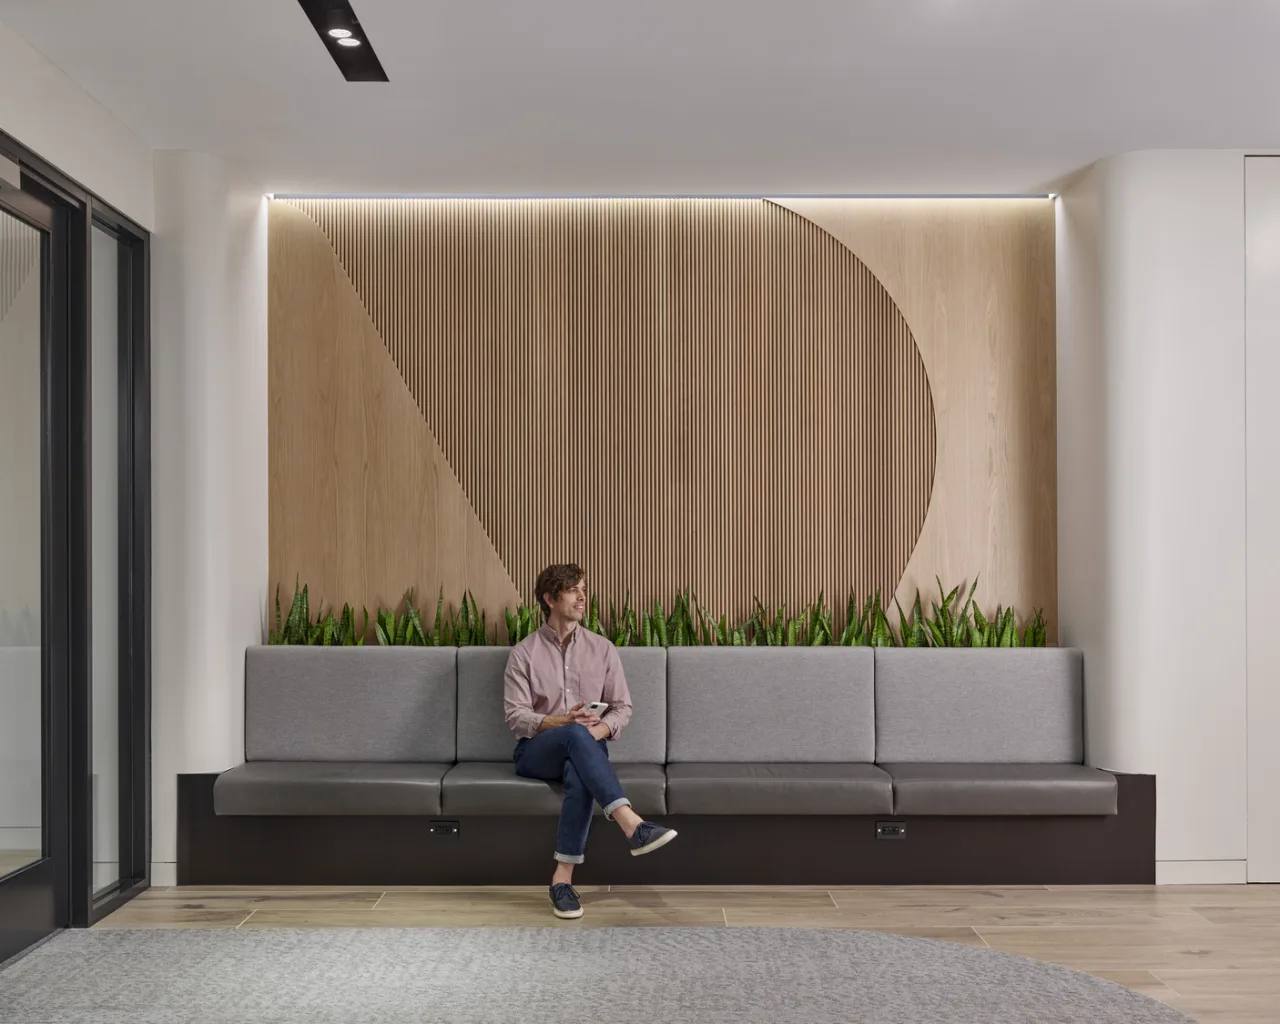
Portfolio Standards Reconnect the Campus
Workplace, branding, and signage guidelines establish a reliable portfolio foundation through scalable templates and a modular kit of parts. Biophilia, neurodiversity, and outdoor access are treated as operating principles rather than optional amenities. At the Malvern campus, that framework addressed years of incremental change across thirteen buildings. IA’s master plan clarified routes, linked destinations, and made the campus easier to understand for employees and visitors. Twelve buildings have now been refreshed. The same standards extend to Charlotte, Oakland, Plano, and Scottsdale, reducing reinvention while giving each city room to respond to its culture, workforce, and evolving business needs.

“We are very happy with this set of guidelines, thank you so much for all of your hard work! This will be such a great resource, and I know that the new system is going to improve our campus experience. Thanks again!”

Global Senior Designer, Global Workplace Experience

New Construction Unifies the Campus
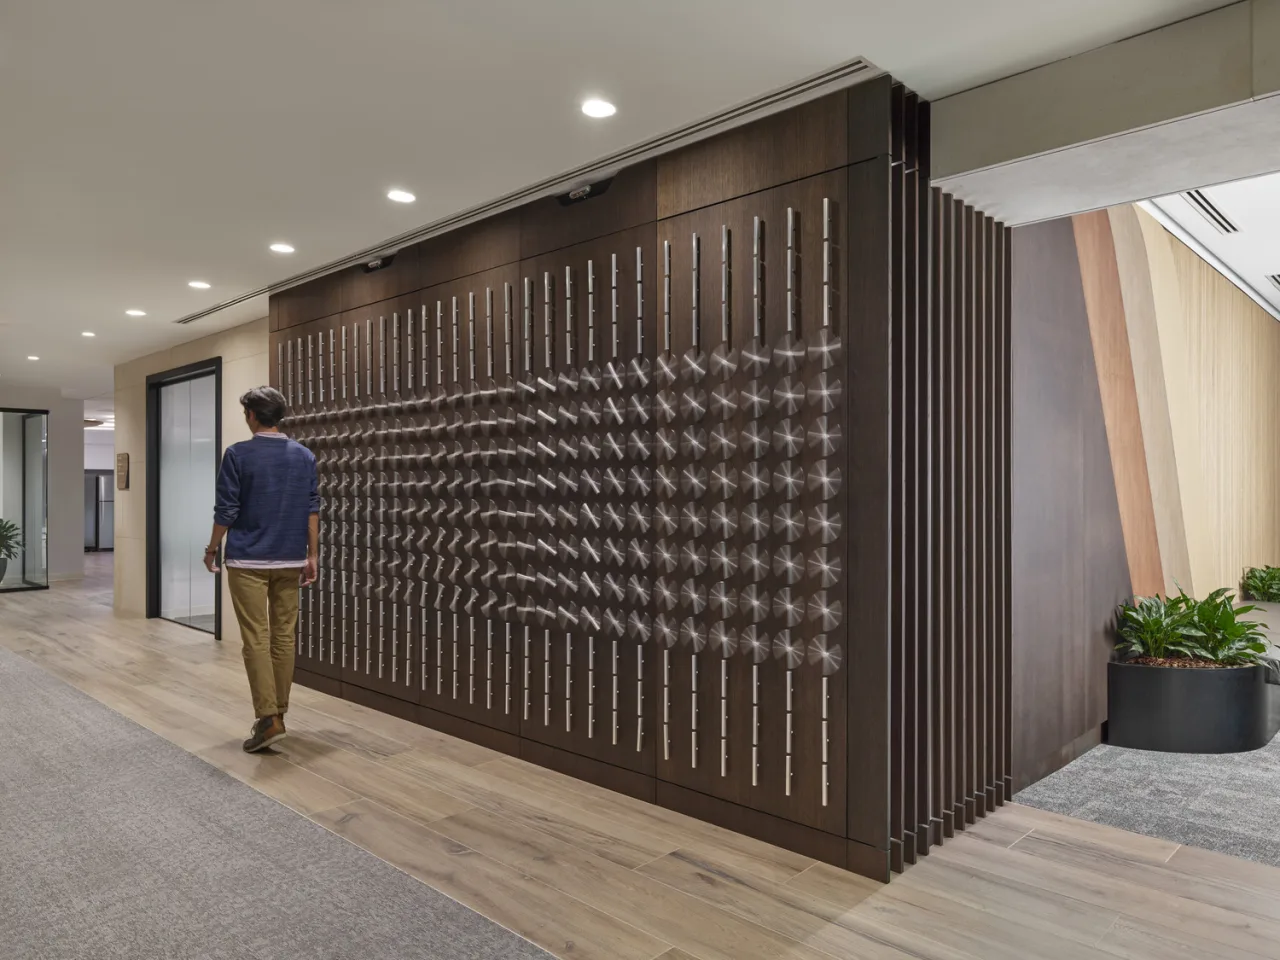
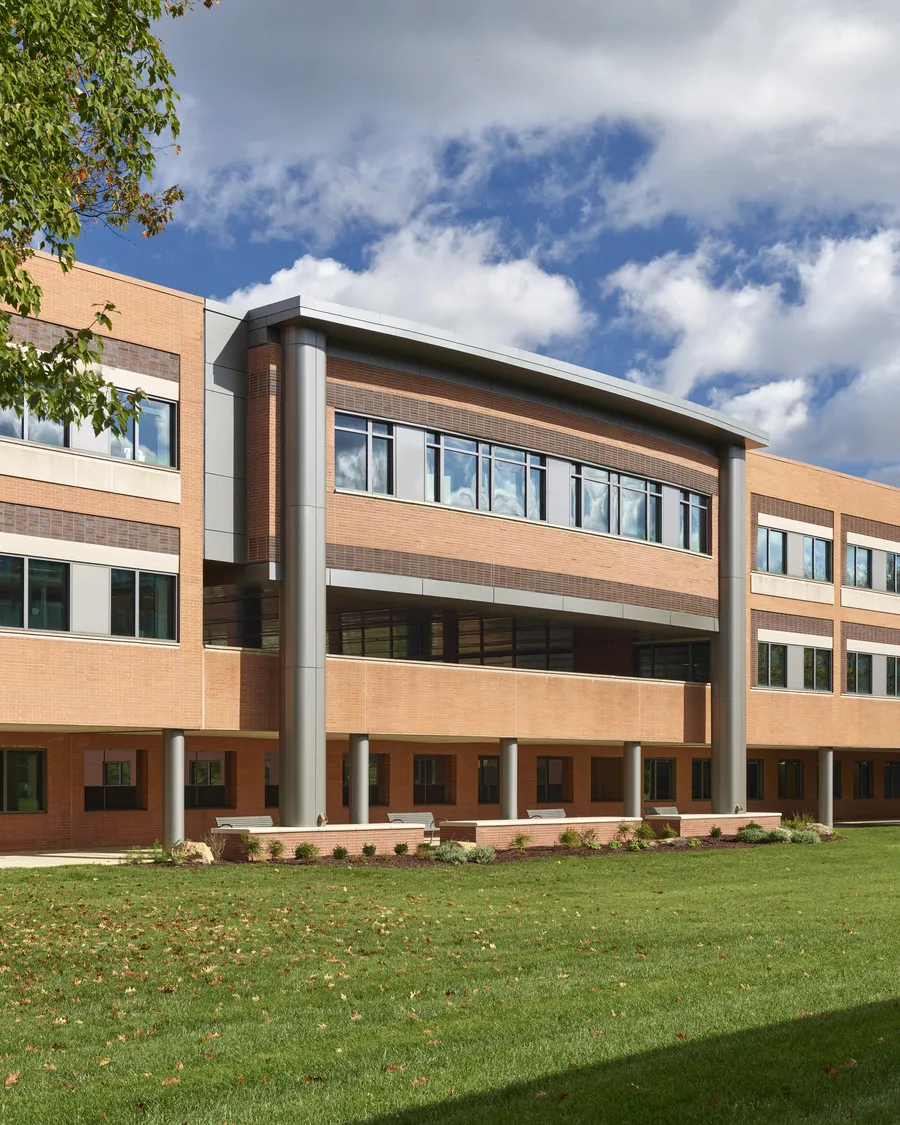
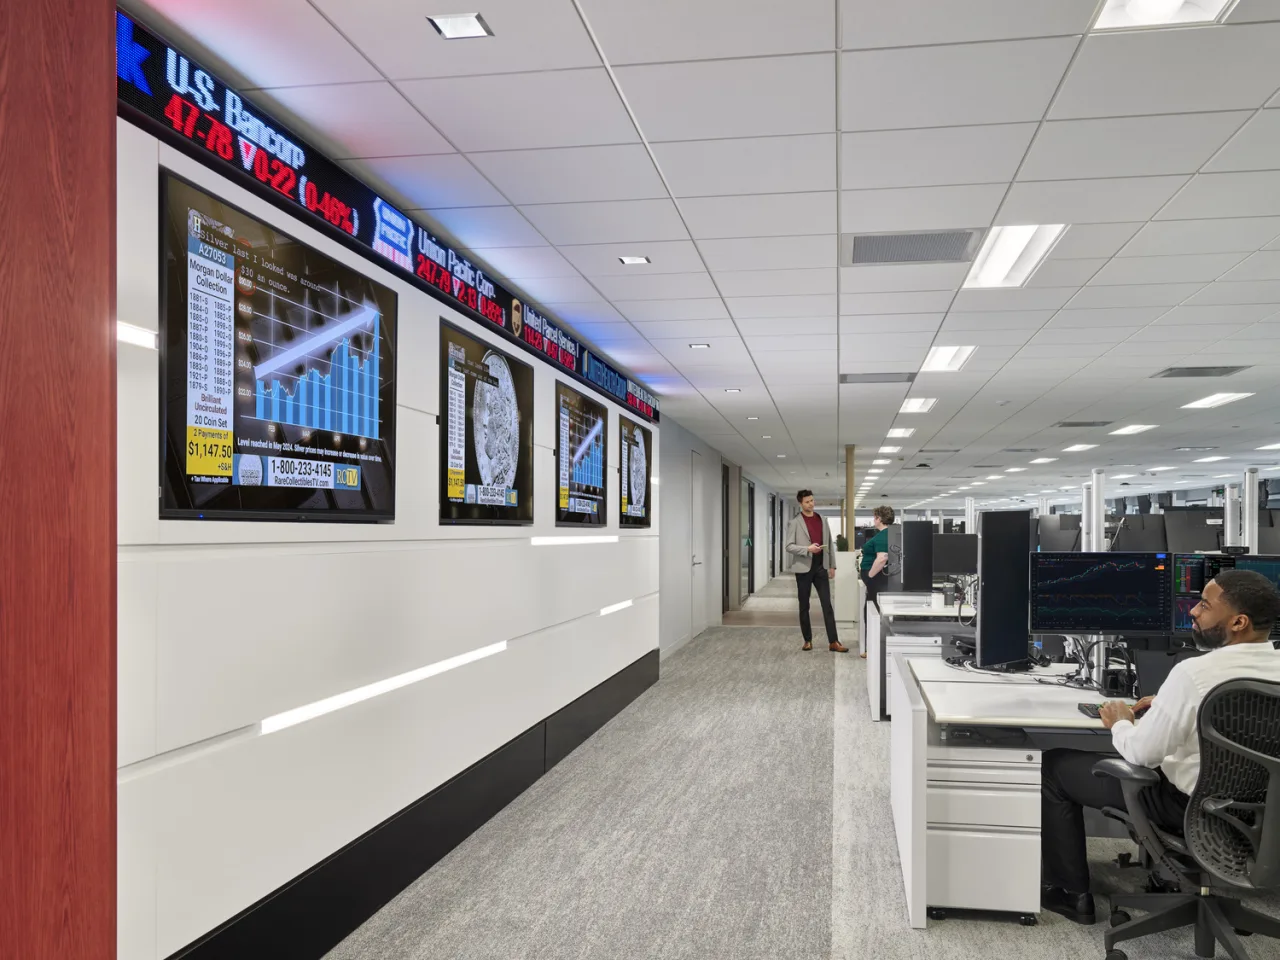
A new third-floor connector spans the former gap above a loading area and creates the campus’s most active center. Initially conceived as a narrow bridge, it expanded across most of the floorplate to extend the trading floor between two buildings, add approximately 50 workpoints, and introduce a collaboration hub. Brick and metal façades respond to the surrounding architecture so the addition feels integral rather than attached. Inside, focus areas, social settings, digital market tickers, a personalization wall, and a kinetic sculpture bring global finance into view. The connector turns circulation into productive space and gives a large organization a more human center.

Kelly Funk

Philadelphia's Managing Director

Project Type

National Account

Square Footage

175

Market

Commercial

Since 2019, IA has partnered with this financial services firm across more than 1.75 million square feet, 40 projects, and five cities. Shared workplace principles give the account consistency and speed, while local adaptation ensures each location supports its people, business priorities, and market without becoming a replica of the last.
Portfolio Standards Reconnect the Campus
Workplace, branding, and signage guidelines establish a reliable portfolio foundation through scalable templates and a modular kit of parts. Biophilia, neurodiversity, and outdoor access are treated as operating principles rather than optional amenities. At the Malvern campus, that framework addressed years of incremental change across thirteen buildings. IA’s master plan clarified routes, linked destinations, and made the campus easier to understand for employees and visitors. Twelve buildings have now been refreshed. The same standards extend to Charlotte, Oakland, Plano, and Scottsdale, reducing reinvention while giving each city room to respond to its culture, workforce, and evolving business needs.

“We are very happy with this set of guidelines, thank you so much for all of your hard work! This will be such a great resource, and I know that the new system is going to improve our campus experience. Thanks again!”

Global Senior Designer, Global Workplace Experience
New Construction Unifies the Campus
A new third-floor connector spans the former gap above a loading area and creates the campus’s most active center. Initially conceived as a narrow bridge, it expanded across most of the floorplate to extend the trading floor between two buildings, add approximately 50 workpoints, and introduce a collaboration hub. Brick and metal façades respond to the surrounding architecture so the addition feels integral rather than attached. Inside, focus areas, social settings, digital market tickers, a personalization wall, and a kinetic sculpture bring global finance into view. The connector turns circulation into productive space and gives a large organization a more human center.

Have a project in mind?
Let's Talk

Start an Inquiry

Get in Touch

We care about protecting your data


We care about protecting your data
How we use your data

On this website we use cookies and similar technologies to process device information and (anonymised) personal data. Processing serves the integration of content, external services and third-party elements, statistical analysis/measurement, integration of social media and IT security. Depending on the function, data is passed on to and processed by third parties. When integrating social media and interactive elements, data may also be stored by providers outside the jurisdiction of the European Union; despite careful selection, a level of protection equivalent to European data protection standards cannot be guaranteed. All consents are voluntary, not required for the use of our website and can be revoked or individually adjusted at any time via the "Adjust privacy settings" link in the footer.