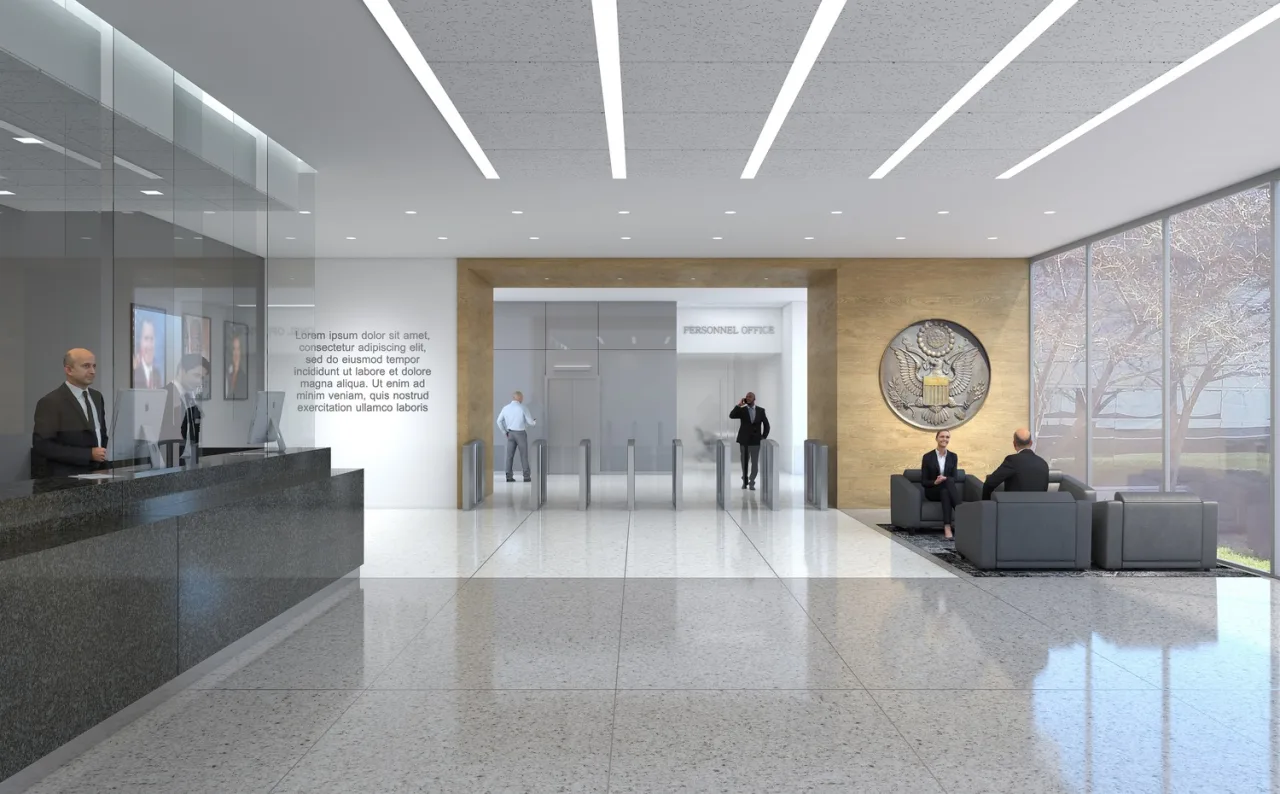
Federal Government Agency

Federal Government Agency

Ashburn, VA

Project Type

Workplace

Square Footage

400,000

Sector

Government

This 400,000-square-foot federal consolidation replaces 11 leased locations with a secure environment for information technology management and systems development. IA aligned telework, round-the-clock operations, specialized laboratories, and rigorous security within one adaptable workplace—helping the agency reduce fragmentation while strengthening readiness, coordination, and long-term operational resilience.
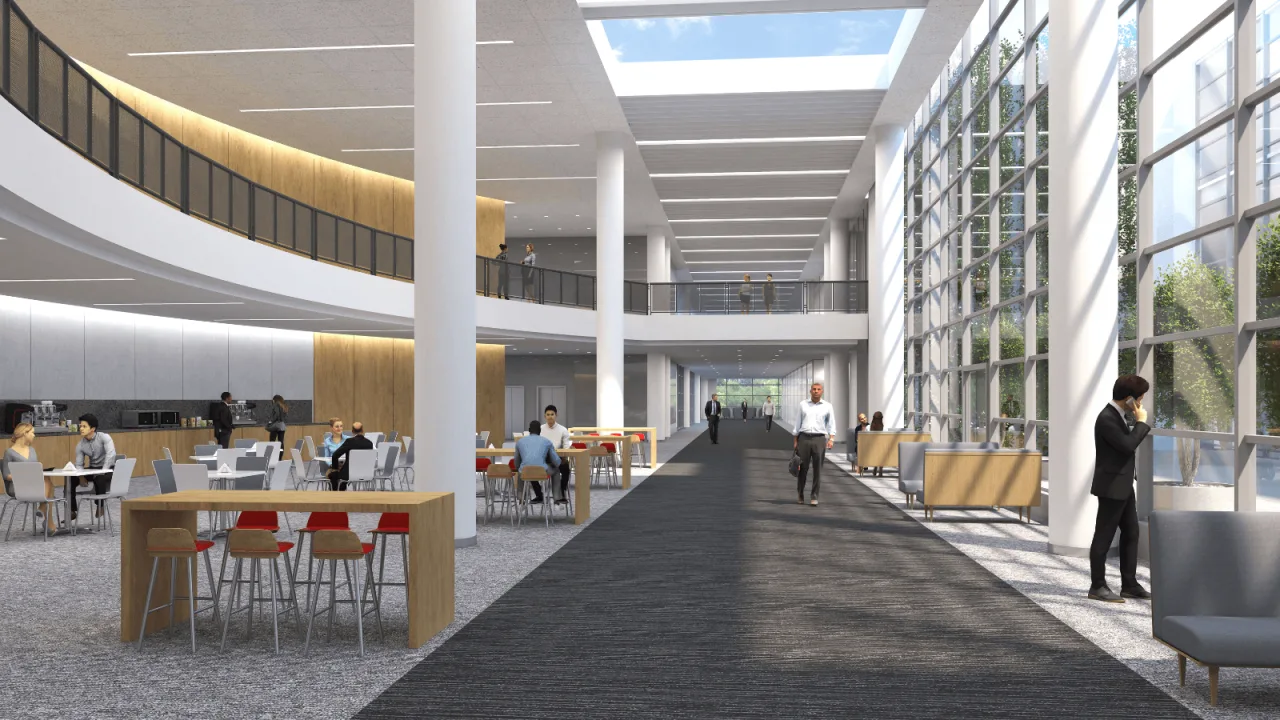
Consolidation Strengthens Mission Readiness
The planning strategy accommodates a high-density population at less than 125 square feet per person without eliminating choice. Assigned and unassigned desks support telework, while collaboration and support areas are scaled for teams operating around the clock. Employees can move between individual tasks, project work, and rapid problem-solving as mission needs shift. Specialized forensics laboratories add technical requirements and demand clear relationships among secure, focused, and communal zones. The workplace is therefore more than a space-saving exercise. It provides an adaptable operating framework that brings dispersed teams together, supports continuous schedules, and gives the agency a clearer platform for managing technology and systems development as priorities change.
Security Shapes Entire Asset
IA’s scope extended beyond the suite to reposition the building around operational and security requirements. Protected SCIF environments support sensitive activity. A new entrance pavilion clarifies arrival and strengthens agency presence, while modified façade fenestration aligns the exterior envelope with interior needs. Architecture, planning, and security were coordinated as a single system rather than a series of isolated upgrades. Delivered through a developer-led contract with American Real Estate Partners, the work converts an existing property into a purpose-built federal environment. The asset can now support consolidation, specialized work, continuous operations, and future organizational change with stronger control at both workplace and building scale.

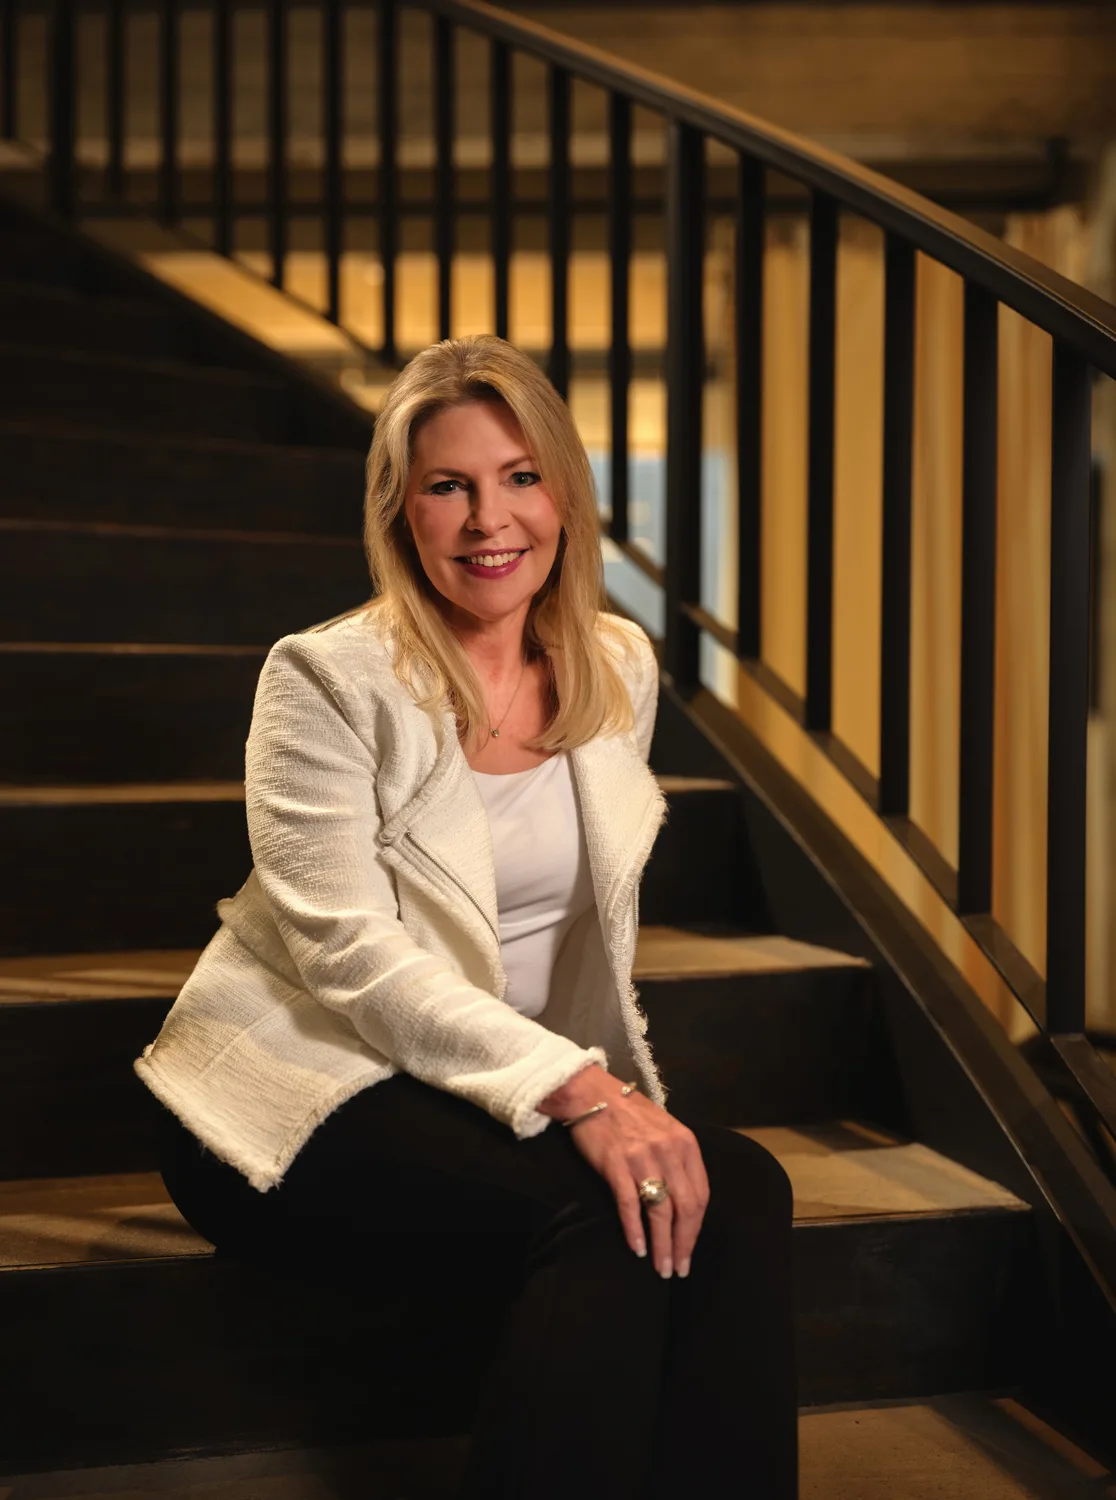
Laura Vierling

Washington, DC's Managing Director
Project Type

Workplace

Square Footage

400000

Market

Commercial

This 400,000-square-foot federal consolidation replaces 11 leased locations with a secure environment for information technology management and systems development. IA aligned telework, round-the-clock operations, specialized laboratories, and rigorous security within one adaptable workplace—helping the agency reduce fragmentation while strengthening readiness, coordination, and long-term operational resilience.

Consolidation Strengthens Mission Readiness
The planning strategy accommodates a high-density population at less than 125 square feet per person without eliminating choice. Assigned and unassigned desks support telework, while collaboration and support areas are scaled for teams operating around the clock. Employees can move between individual tasks, project work, and rapid problem-solving as mission needs shift. Specialized forensics laboratories add technical requirements and demand clear relationships among secure, focused, and communal zones. The workplace is therefore more than a space-saving exercise. It provides an adaptable operating framework that brings dispersed teams together, supports continuous schedules, and gives the agency a clearer platform for managing technology and systems development as priorities change.
Security Shapes Entire Asset
IA’s scope extended beyond the suite to reposition the building around operational and security requirements. Protected SCIF environments support sensitive activity. A new entrance pavilion clarifies arrival and strengthens agency presence, while modified façade fenestration aligns the exterior envelope with interior needs. Architecture, planning, and security were coordinated as a single system rather than a series of isolated upgrades. Delivered through a developer-led contract with American Real Estate Partners, the work converts an existing property into a purpose-built federal environment. The asset can now support consolidation, specialized work, continuous operations, and future organizational change with stronger control at both workplace and building scale.

Have a project in mind?
Let's Talk

Start an Inquiry

Get in Touch

We care about protecting your data


We care about protecting your data
How we use your data

On this website we use cookies and similar technologies to process device information and (anonymised) personal data. Processing serves the integration of content, external services and third-party elements, statistical analysis/measurement, integration of social media and IT security. Depending on the function, data is passed on to and processed by third parties. When integrating social media and interactive elements, data may also be stored by providers outside the jurisdiction of the European Union; despite careful selection, a level of protection equivalent to European data protection standards cannot be guaranteed. All consents are voluntary, not required for the use of our website and can be revoked or individually adjusted at any time via the "Adjust privacy settings" link in the footer.


