Department of Homeland Security

Department of Homeland Security

Washington, DC

Project Type

Campus Furniture Procurement & Headquarters Adaptive Reuse

Square Footage

300,000

Sector

Government

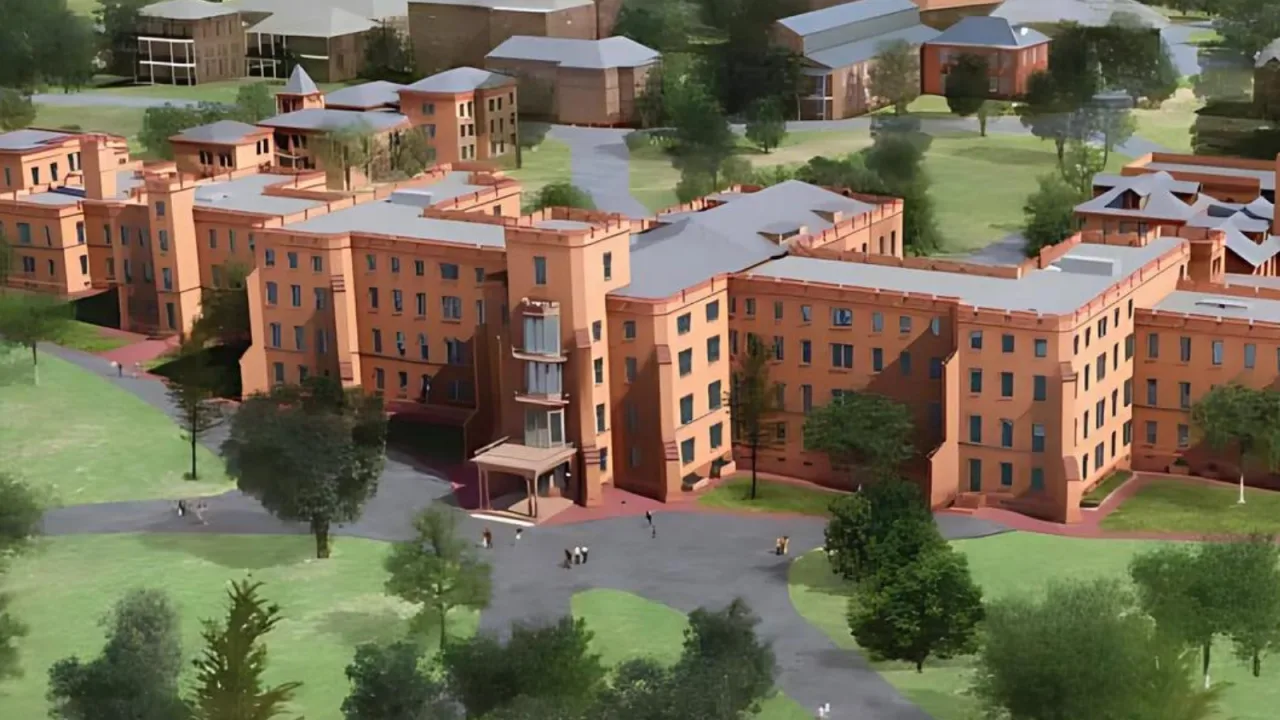
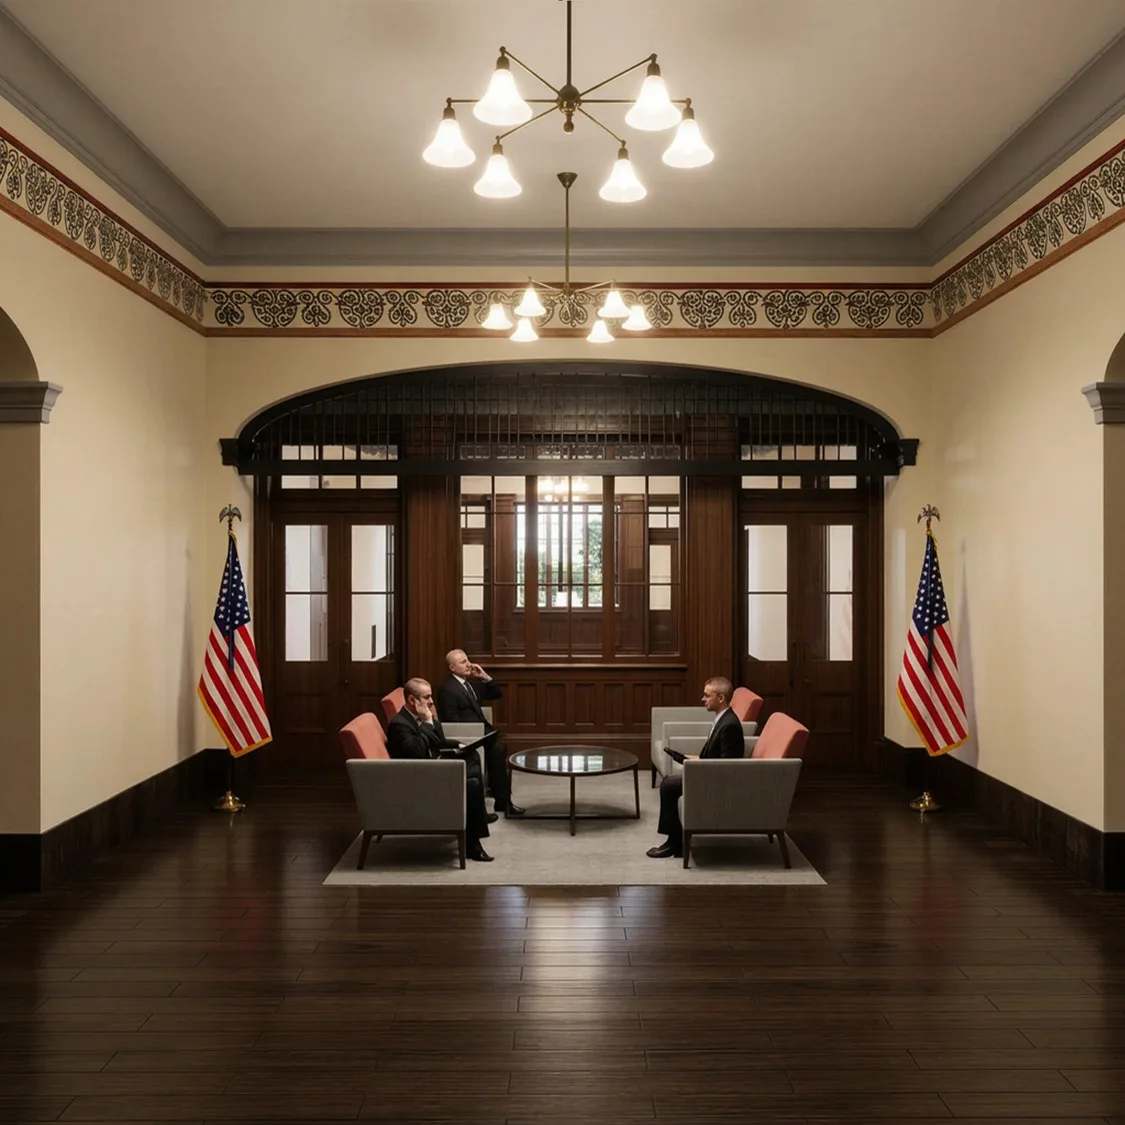
At St. Elizabeths, IA helped the Department of Homeland Security consolidate mission-critical operations within a historic campus and a 1.35-million-square-foot real-estate program. Furniture, planning, and design standards span laboratories, command centers, secure environments, conventional workplaces, and shared amenities—supporting consistent procurement and performance across highly varied missions.
Standards Support Mission Diversity
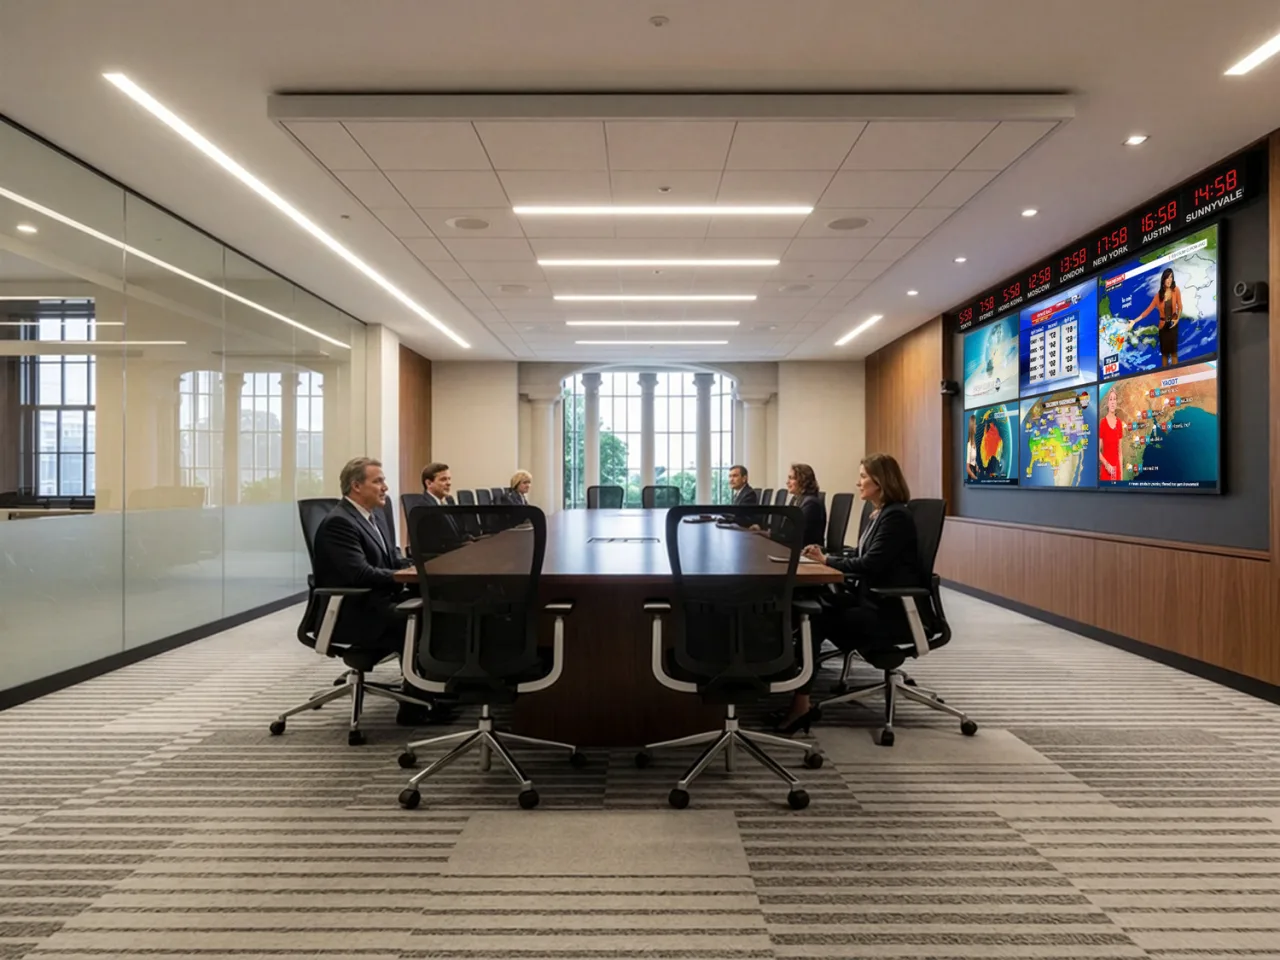
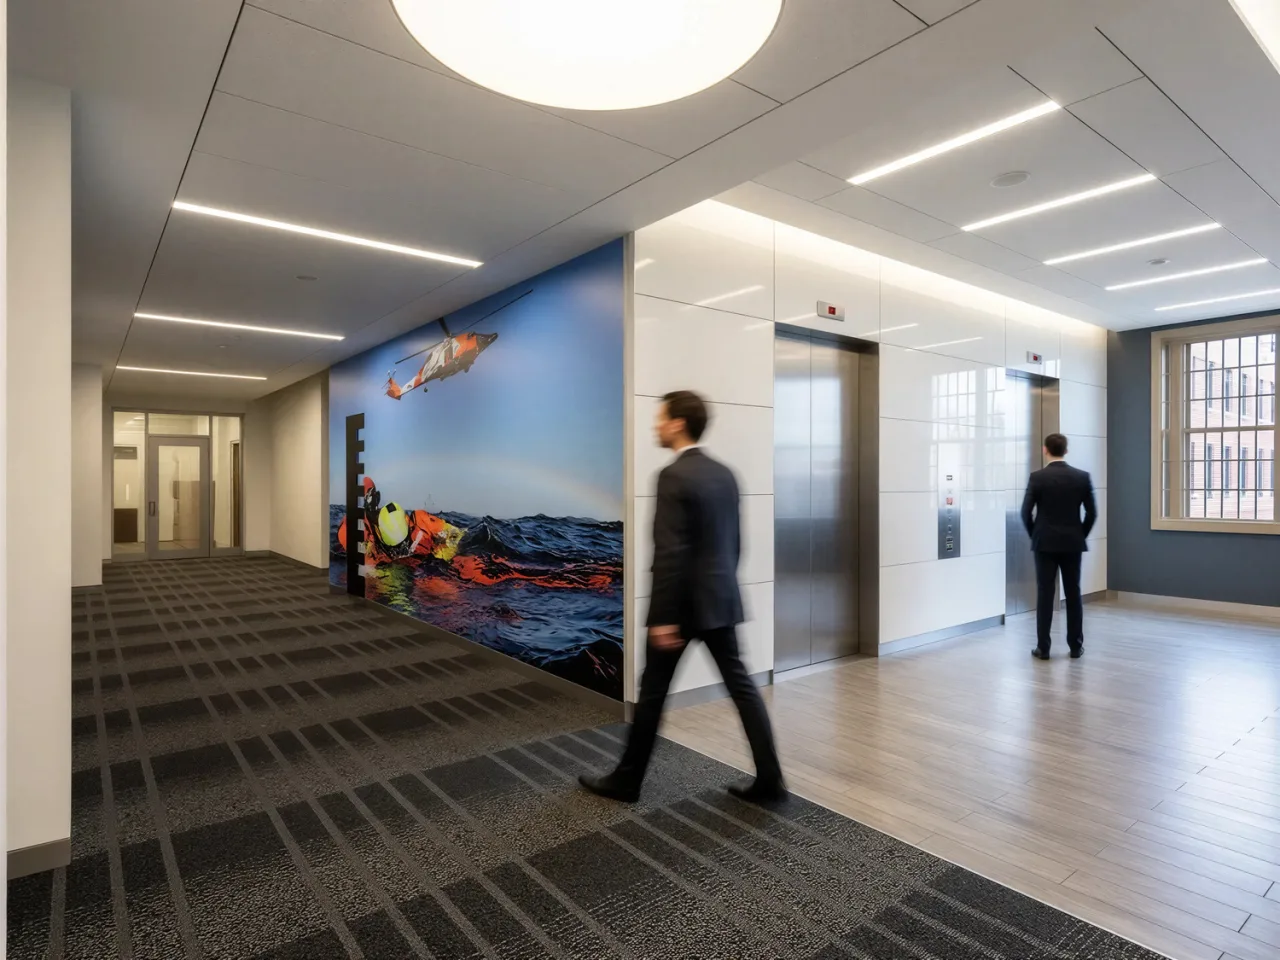
For Phase 1, IA delivered furniture consulting, detailed layouts, procurement services, technical specifications, a statement of work, and an independent government cost estimate for U.S. Coast Guard headquarters and historic buildings converted to shared amenities. The furniture program minimizes component types while maximizing flexibility, making a large procurement easier to manage and adapt. IA also reviewed design-build submissions for compliance with agency requirements. The resulting system accommodates conventional offices as well as laboratories, command centers, high-density filing, conferencing, and secure environments. By coordinating standards and procurement early, IA helped DHS control complexity, protect mission needs, and create a repeatable foundation for later phases.

Adaptive Reuse Unifies Campus
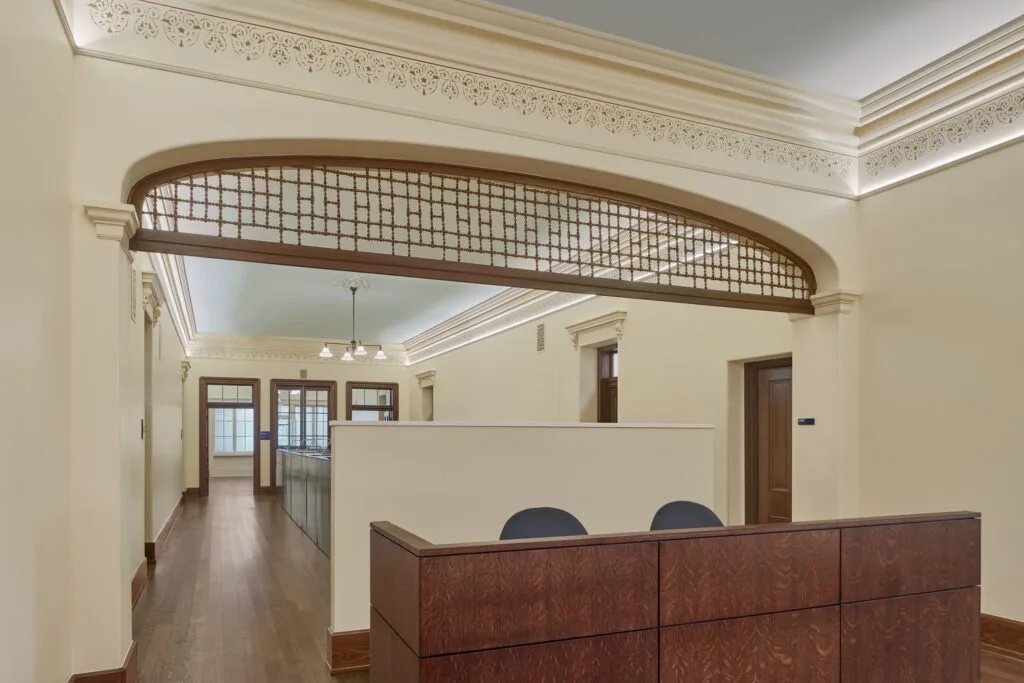
Phase 2 focused on the 300,000-square-foot Center Building, a former mental hospital listed on the National Register of Historic Places. IA provided programming, block-and-stack studies, schematic and design-development packages, and BIM construction documents for its conversion into headquarters space for more than 720 employees. Open and enclosed offices support staff relocating from the Nebraska Avenue Complex and other leases, while specialized requirements address secure rooms and sensitive compartmented information facilities. The work balances operational rigor, preservation, flexibility, and security within a single coordinated approach. It helps DHS consolidate dispersed teams, reuse a significant historic asset, and advance a more unified campus without erasing the fabric it inherits.

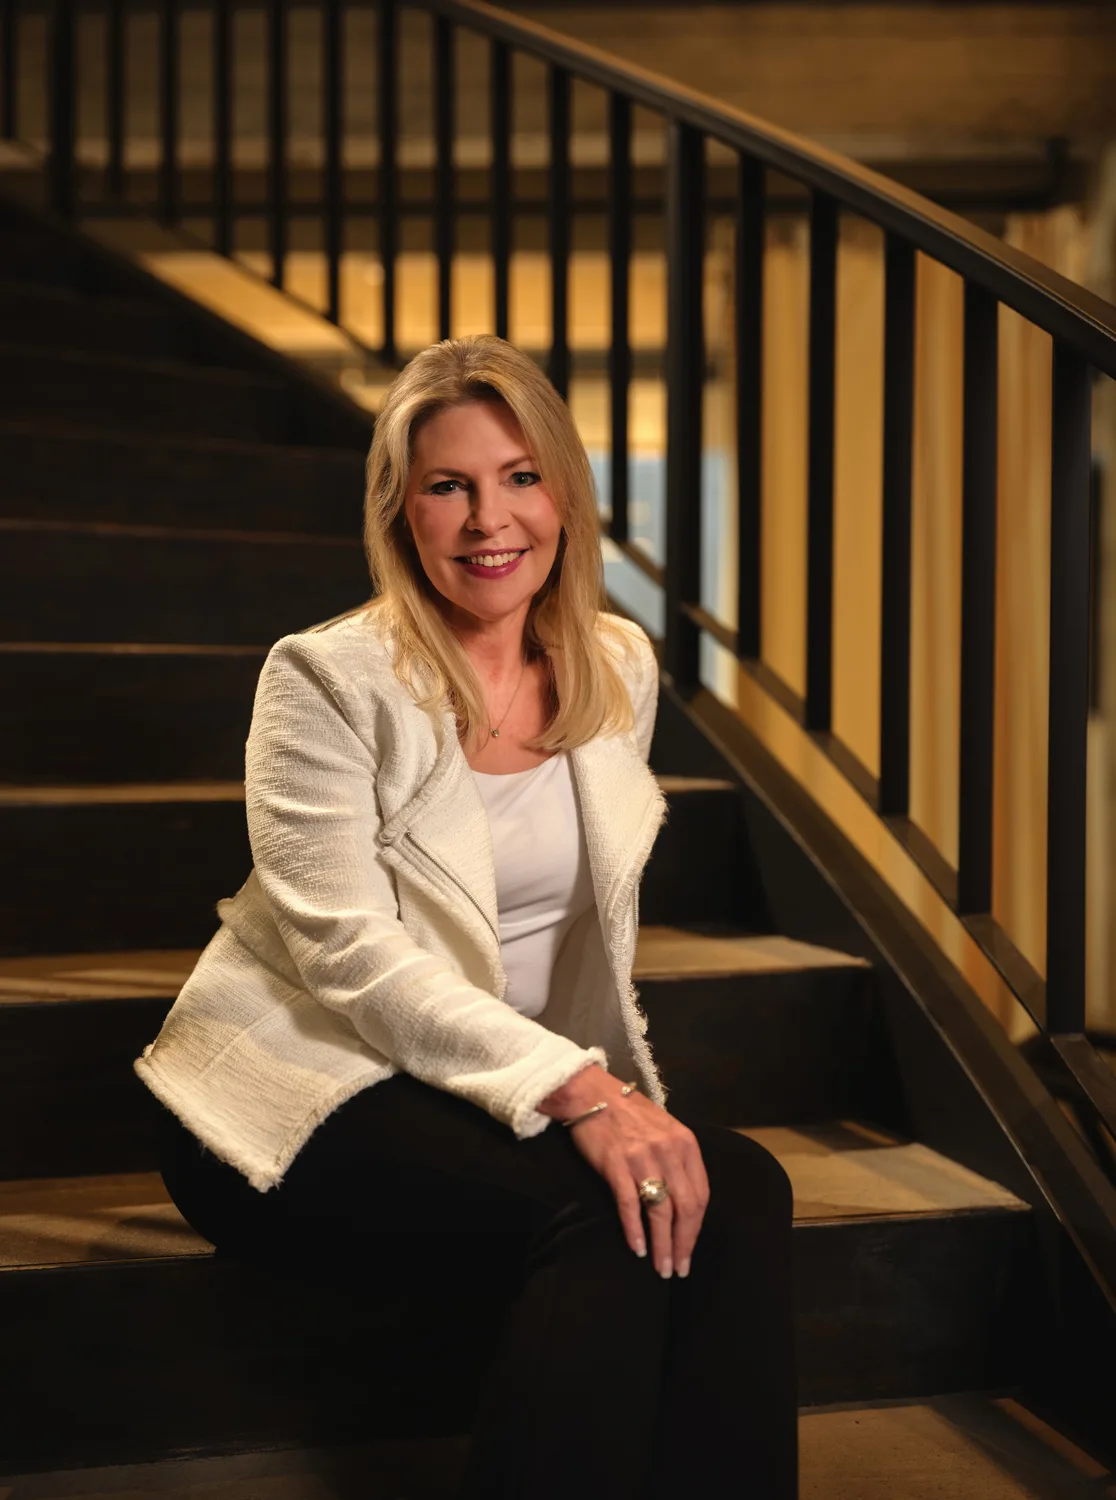
Laura Vierling

Washington, DC's Managing Director

Project Type

Campus Furniture Procurement & Headquarters Adaptive Reuse

Square Footage

300000

Market

Commercial

At St. Elizabeths, IA helped the Department of Homeland Security consolidate mission-critical operations within a historic campus and a 1.35-million-square-foot real-estate program. Furniture, planning, and design standards span laboratories, command centers, secure environments, conventional workplaces, and shared amenities—supporting consistent procurement and performance across highly varied missions.
Standards Support Mission Diversity
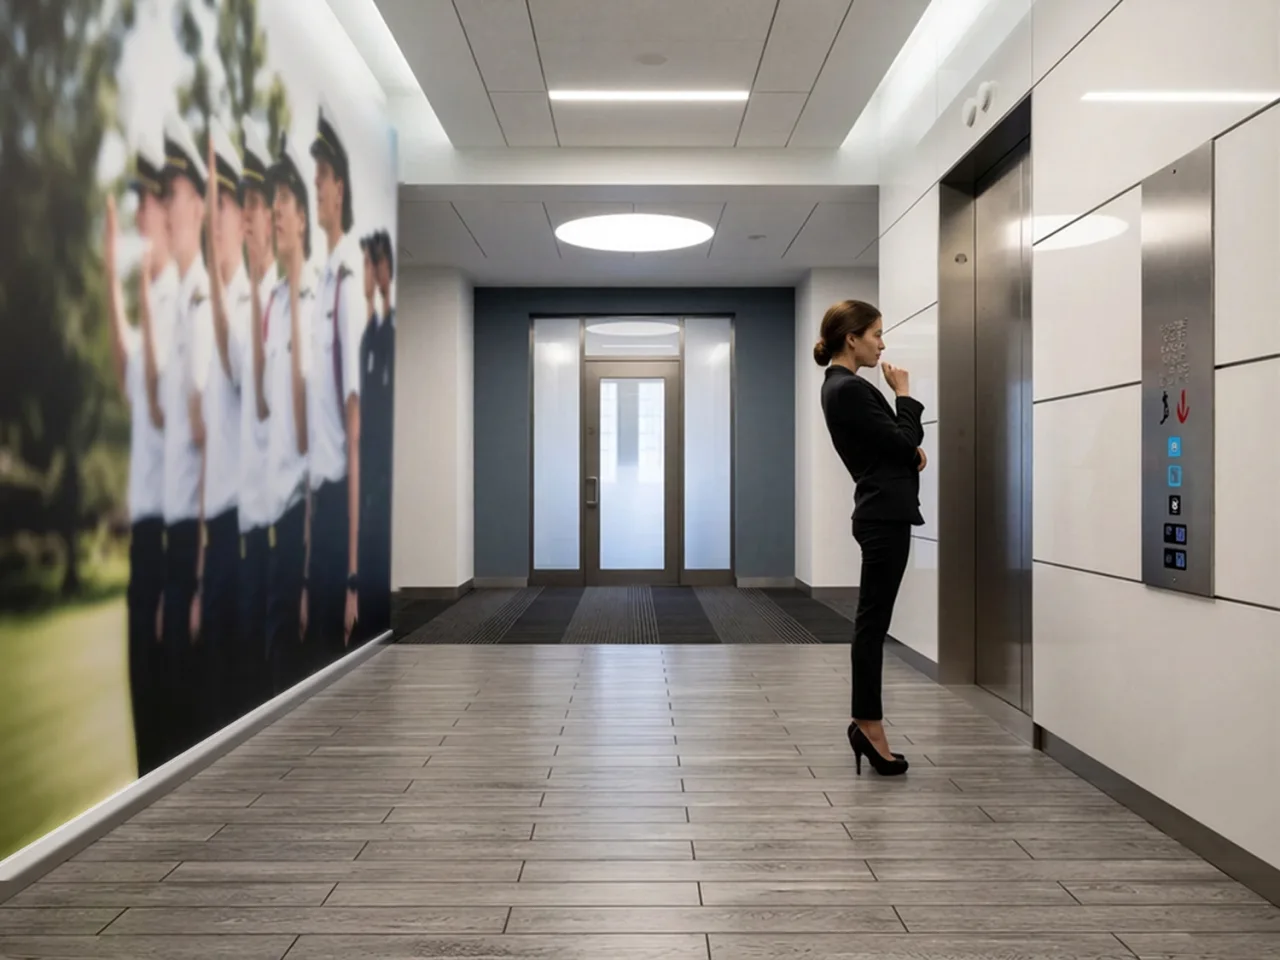
For Phase 1, IA delivered furniture consulting, detailed layouts, procurement services, technical specifications, a statement of work, and an independent government cost estimate for U.S. Coast Guard headquarters and historic buildings converted to shared amenities. The furniture program minimizes component types while maximizing flexibility, making a large procurement easier to manage and adapt. IA also reviewed design-build submissions for compliance with agency requirements. The resulting system accommodates conventional offices as well as laboratories, command centers, high-density filing, conferencing, and secure environments. By coordinating standards and procurement early, IA helped DHS control complexity, protect mission needs, and create a repeatable foundation for later phases.
Adaptive Reuse Unifies Campus
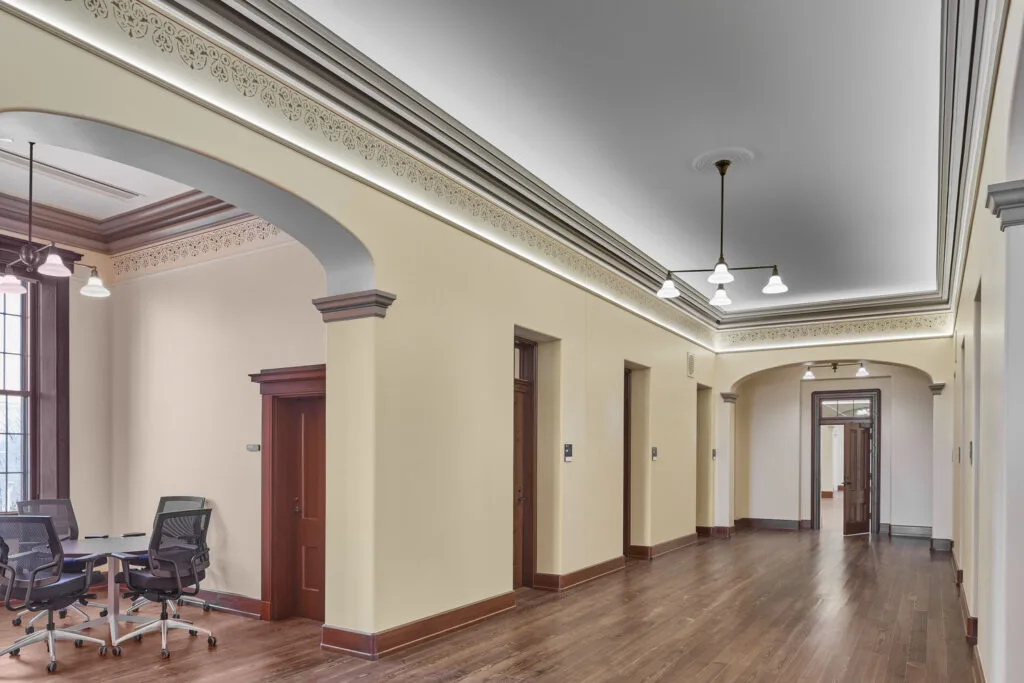
Phase 2 focused on the 300,000-square-foot Center Building, a former mental hospital listed on the National Register of Historic Places. IA provided programming, block-and-stack studies, schematic and design-development packages, and BIM construction documents for its conversion into headquarters space for more than 720 employees. Open and enclosed offices support staff relocating from the Nebraska Avenue Complex and other leases, while specialized requirements address secure rooms and sensitive compartmented information facilities. The work balances operational rigor, preservation, flexibility, and security within a single coordinated approach. It helps DHS consolidate dispersed teams, reuse a significant historic asset, and advance a more unified campus without erasing the fabric it inherits.

Have a project in mind?
Let's Talk

Start an Inquiry

Get in Touch

We care about protecting your data


We care about protecting your data
How we use your data

On this website we use cookies and similar technologies to process device information and (anonymised) personal data. Processing serves the integration of content, external services and third-party elements, statistical analysis/measurement, integration of social media and IT security. Depending on the function, data is passed on to and processed by third parties. When integrating social media and interactive elements, data may also be stored by providers outside the jurisdiction of the European Union; despite careful selection, a level of protection equivalent to European data protection standards cannot be guaranteed. All consents are voluntary, not required for the use of our website and can be revoked or individually adjusted at any time via the "Adjust privacy settings" link in the footer.