Bureau of Reclamation

Bureau of Reclamation

Lakewood, CO

Project Type

Federal Center Building 67 Renovation

Square Footage

170,000

Sector

Government

The Bureau of Reclamation’s renovated federal workplace brings 11 departments into a secure, adaptable environment built for the future of water management. IA used a disciplined planning system to increase capacity, broaden access to daylight and views, and create shared settings that improve coordination without compromising privacy, acoustics, or mission continuity.
Planning for Mission Continuity
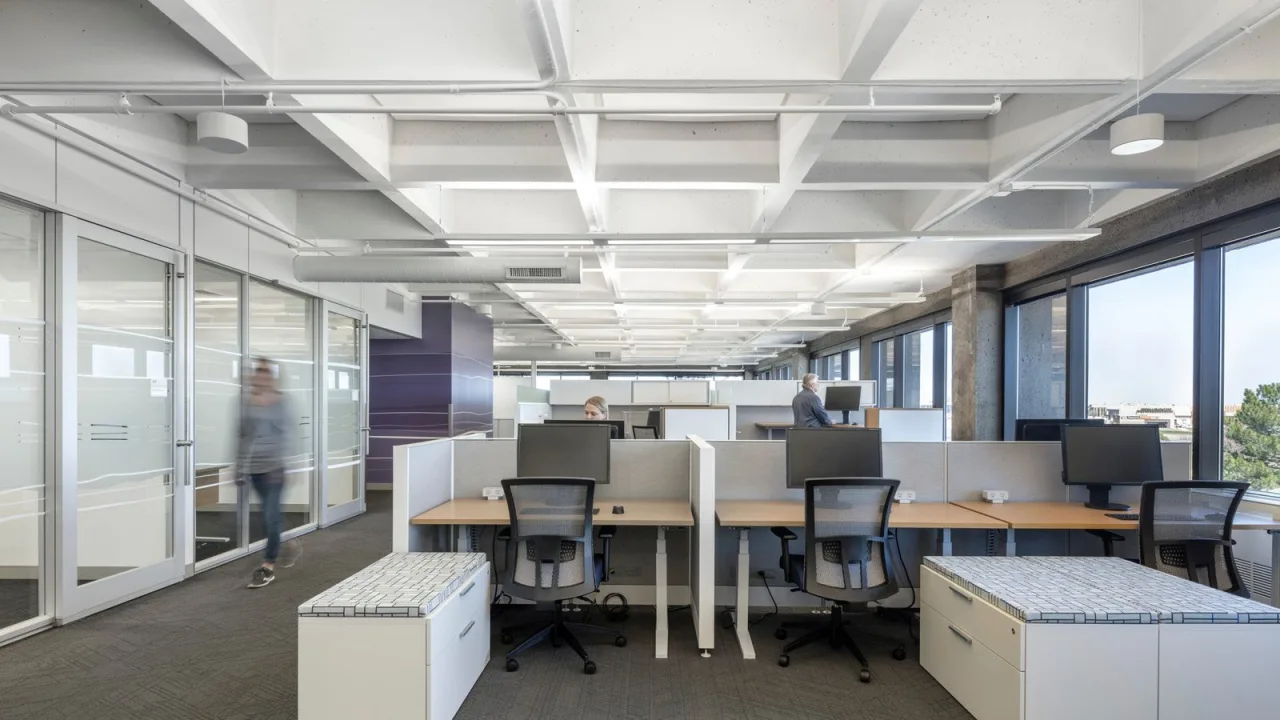
Working through the GSA Design Excellence Program, IA helped align decision-makers in Denver and Washington through design-build collaboration, lean construction, and pull planning. A universal five-foot module coordinates walls, lighting, and mechanical distribution with the existing waffle-slab ceiling. The system gives 11 departments room to adapt while simplifying future change and protecting security, privacy, and acoustic performance. Private offices move behind glass at the center, opening the perimeter to workstations and 360-degree views. A raised floor distributes power and data efficiently. Together, these moves increase capacity from roughly 800 to 1,040 employees without sacrificing the quality of the workplace.

“Through thoughtful planning and execution utilizing LEAN practices, the design-build was able to efficiently and safely deliver this complex project on schedule and on budget, exceeding the government’s expectations...The entire team was committed to a successful completion of this project and remained diligent throughout the entire process.”
Project Manager, GSA
Water Guides the Experience
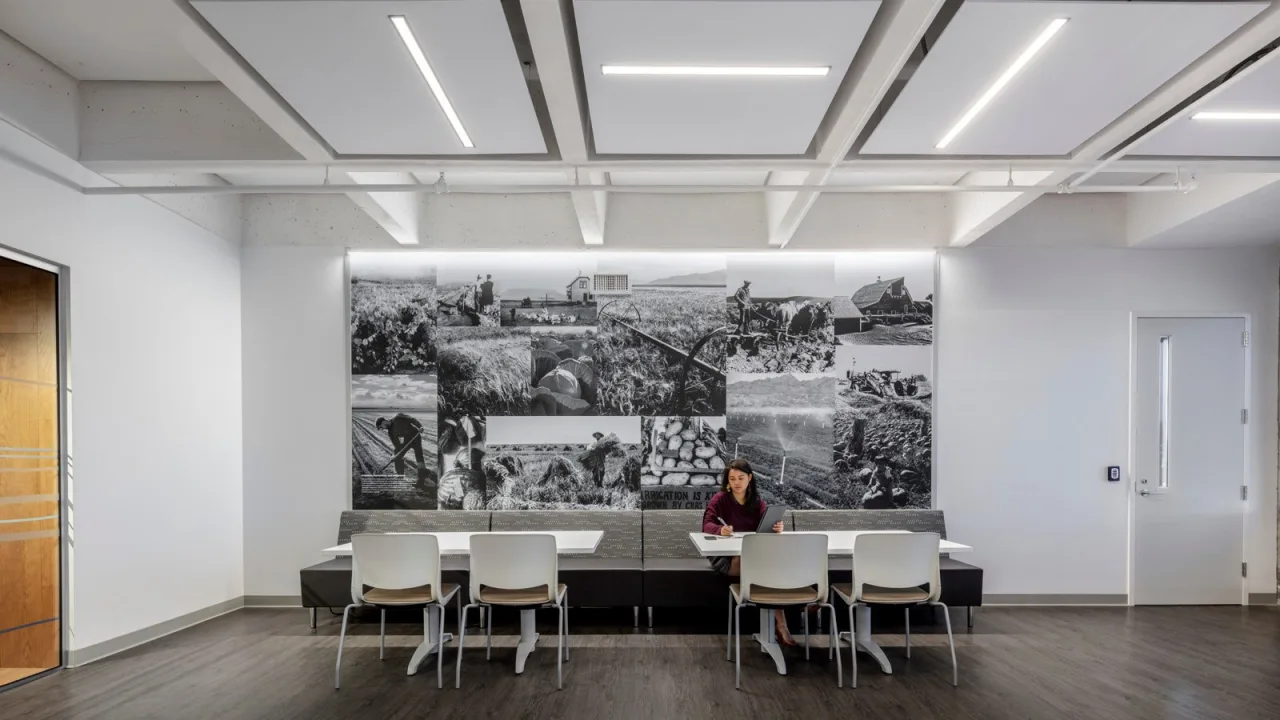
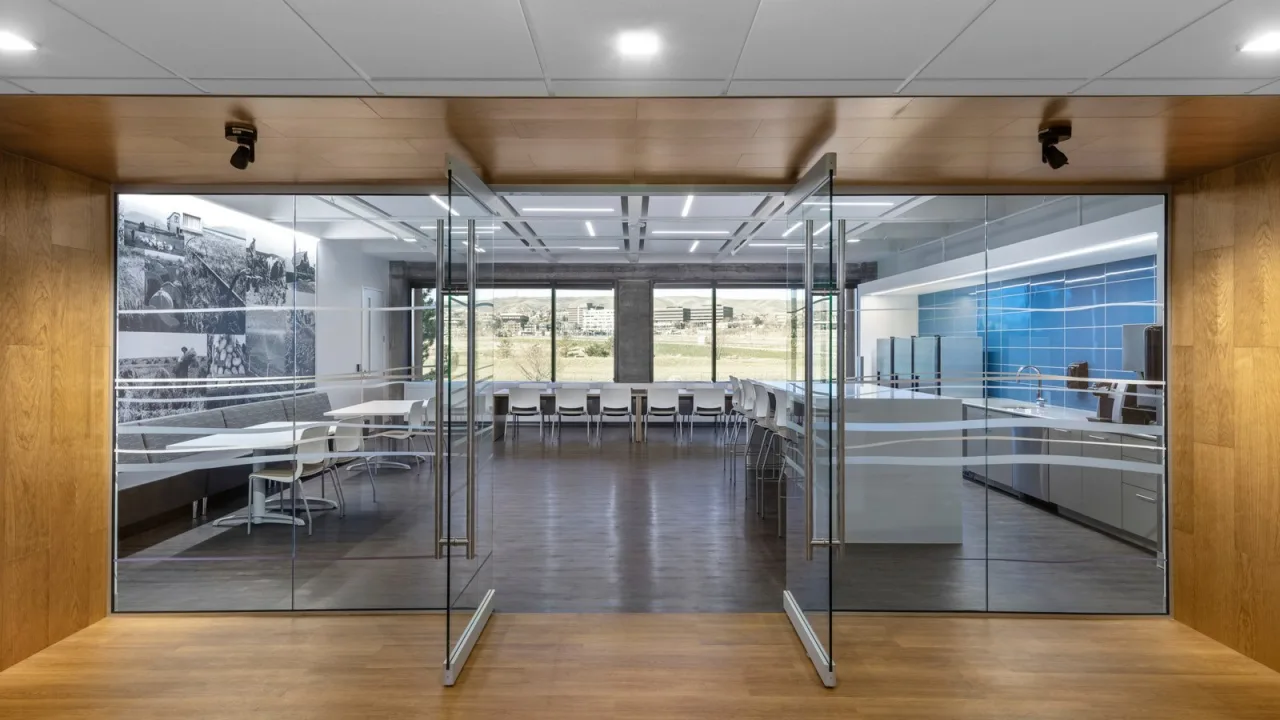
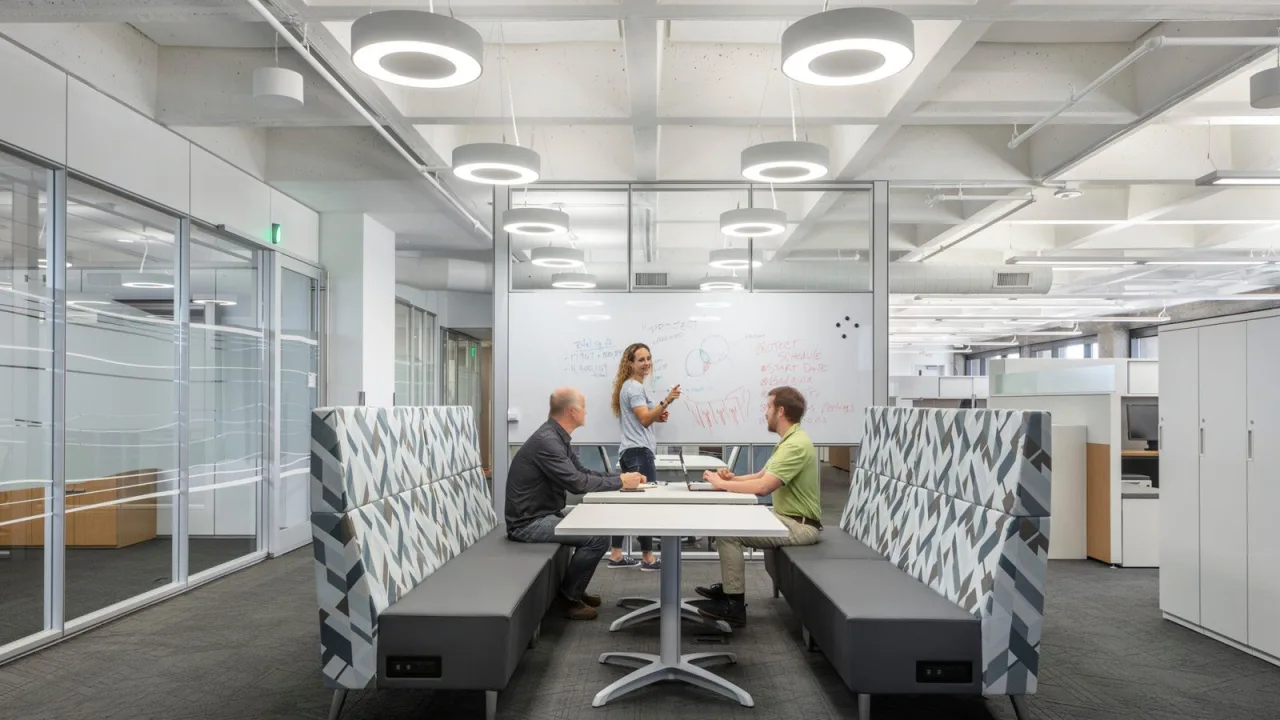
Reclamation’s mission provides a clear identity for a complex, multi-department environment. Graphics based on water movement bring an organic counterpoint to the structural grid, while floor-specific colors and rising waterline patterns make elevator lobbies easier to recognize and navigate. Central breakrooms, collaboration areas, meeting rooms, and social settings create useful intersections among departments that previously operated more independently. The experiential layer does more than decorate the workplace: it clarifies orientation, reinforces public purpose, and helps a larger population feel connected to the agency’s work. This durable federal workplace is planned to support evolving teams and technologies for two decades.

Ryan Byrnes

Denver's Managing Director

Project Type

Federal Center Building 67 Renovation

Square Footage

170000

Market

Commercial

The Bureau of Reclamation’s renovated federal workplace brings 11 departments into a secure, adaptable environment built for the future of water management. IA used a disciplined planning system to increase capacity, broaden access to daylight and views, and create shared settings that improve coordination without compromising privacy, acoustics, or mission continuity.

Planning for Mission Continuity
Working through the GSA Design Excellence Program, IA helped align decision-makers in Denver and Washington through design-build collaboration, lean construction, and pull planning. A universal five-foot module coordinates walls, lighting, and mechanical distribution with the existing waffle-slab ceiling. The system gives 11 departments room to adapt while simplifying future change and protecting security, privacy, and acoustic performance. Private offices move behind glass at the center, opening the perimeter to workstations and 360-degree views. A raised floor distributes power and data efficiently. Together, these moves increase capacity from roughly 800 to 1,040 employees without sacrificing the quality of the workplace.

“Through thoughtful planning and execution utilizing LEAN practices, the design-build was able to efficiently and safely deliver this complex project on schedule and on budget, exceeding the government’s expectations...The entire team was committed to a successful completion of this project and remained diligent throughout the entire process.”
Project Manager, GSA

Water Guides the Experience
Reclamation’s mission provides a clear identity for a complex, multi-department environment. Graphics based on water movement bring an organic counterpoint to the structural grid, while floor-specific colors and rising waterline patterns make elevator lobbies easier to recognize and navigate. Central breakrooms, collaboration areas, meeting rooms, and social settings create useful intersections among departments that previously operated more independently. The experiential layer does more than decorate the workplace: it clarifies orientation, reinforces public purpose, and helps a larger population feel connected to the agency’s work. This durable federal workplace is planned to support evolving teams and technologies for two decades.

Have a project in mind?
Let's Talk

Start an Inquiry

Get in Touch

We care about protecting your data


We care about protecting your data
How we use your data

On this website we use cookies and similar technologies to process device information and (anonymised) personal data. Processing serves the integration of content, external services and third-party elements, statistical analysis/measurement, integration of social media and IT security. Depending on the function, data is passed on to and processed by third parties. When integrating social media and interactive elements, data may also be stored by providers outside the jurisdiction of the European Union; despite careful selection, a level of protection equivalent to European data protection standards cannot be guaranteed. All consents are voluntary, not required for the use of our website and can be revoked or individually adjusted at any time via the "Adjust privacy settings" link in the footer.


