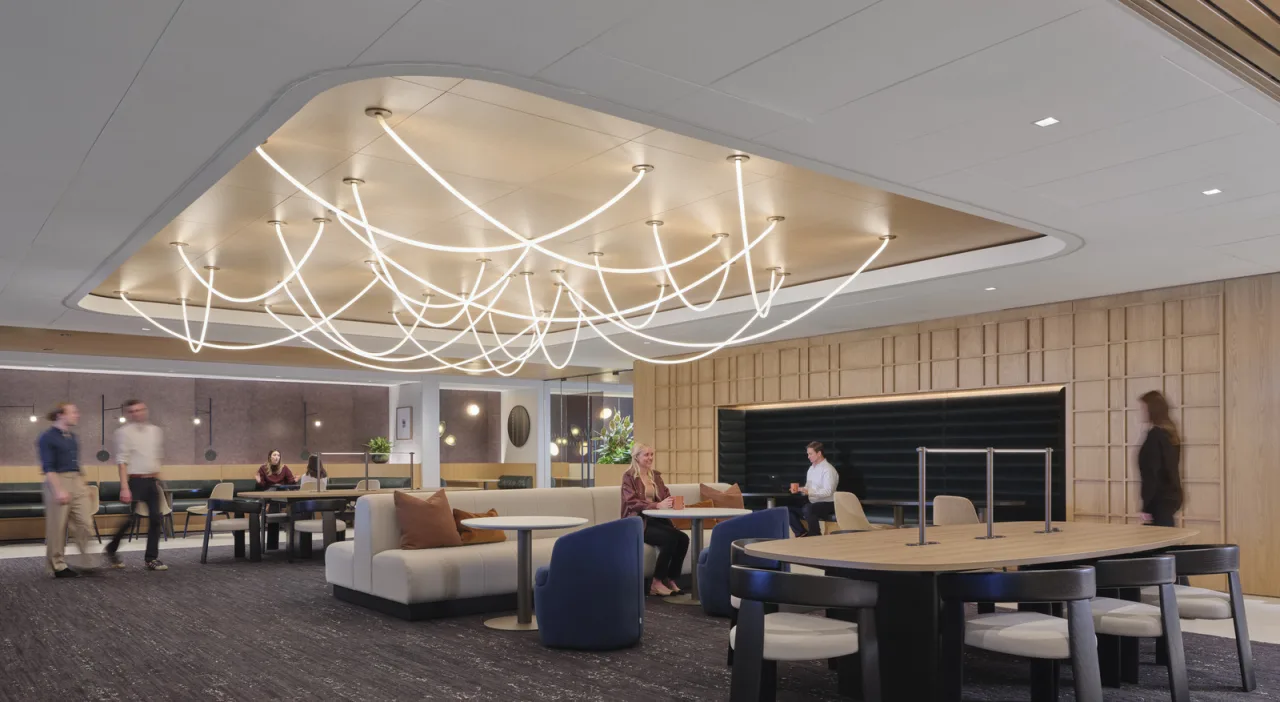
Building Owner/Landlord

Building Owner/Landlord

Chicago, IL

Project Type

Amenity Floors

Square Footage

40,000

Sector

Building Owner/Developer

High above Chicago, this two-story amenity center transforms underused space into a year-round retreat for tenants. IA combined hospitality, wellness, coworking, and social programming in a nature-led destination that expands the tenant experience, activates exceptional views, and gives ownership a stronger platform for retention, leasing, and community building.
Amenity Value Above Chicago
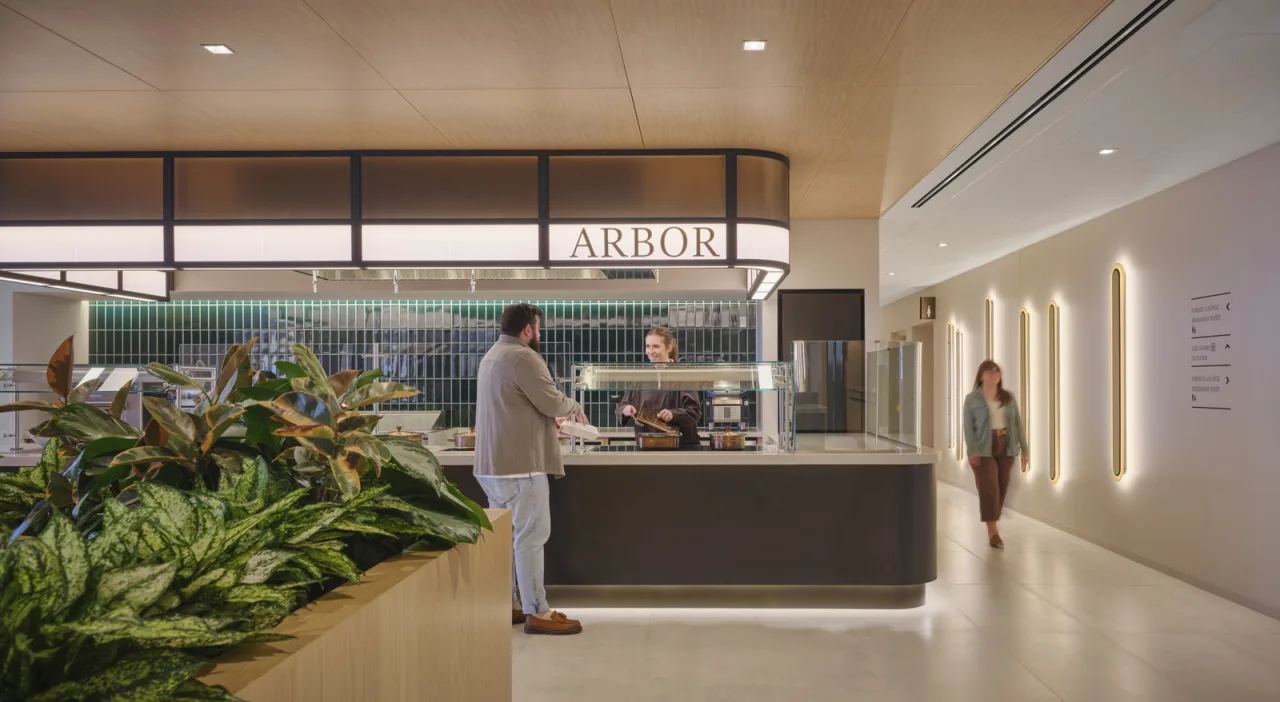
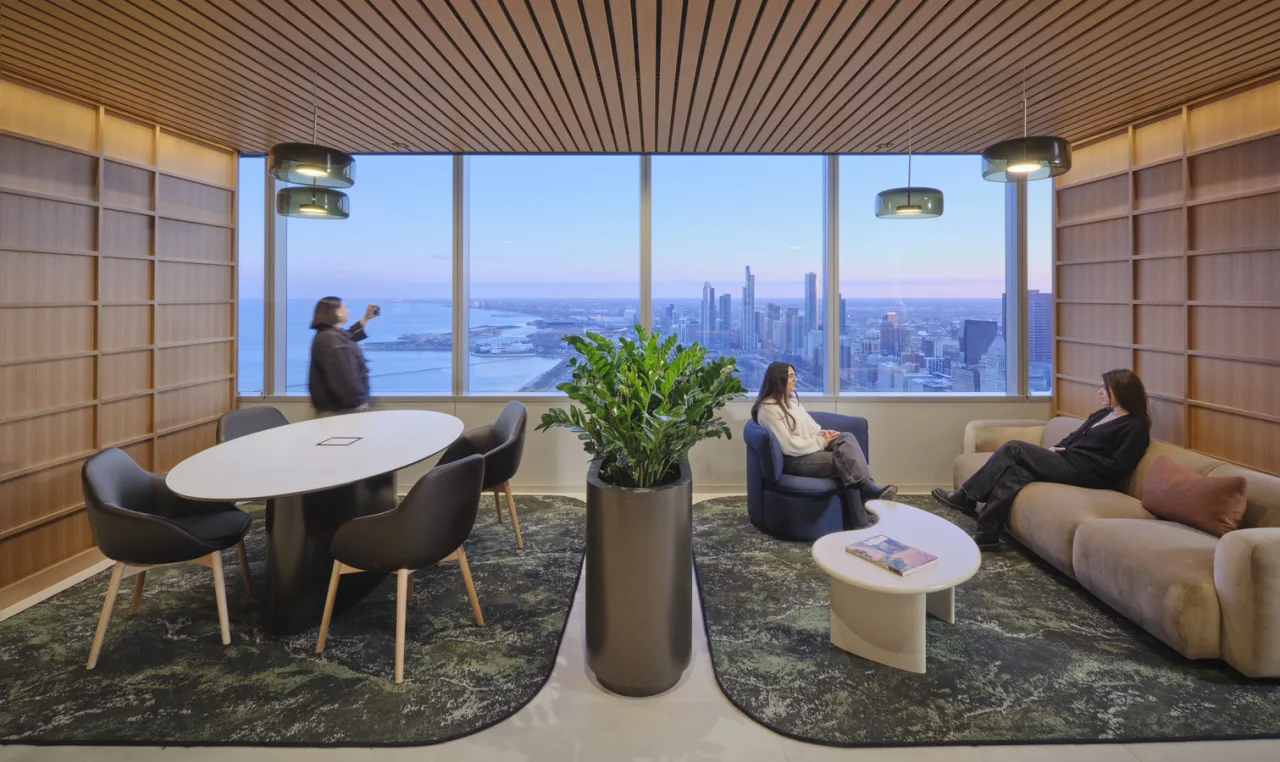
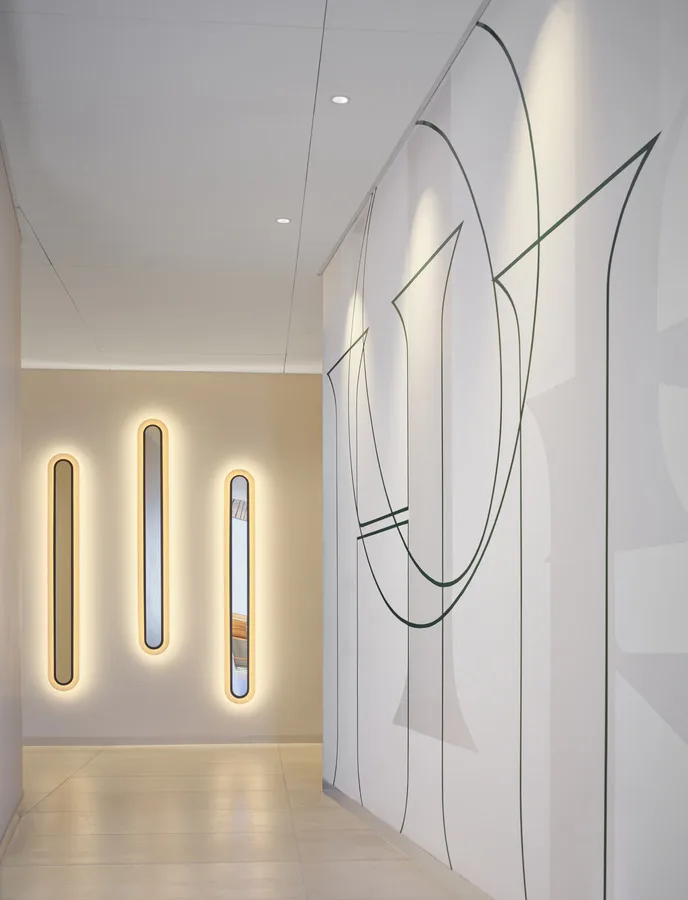
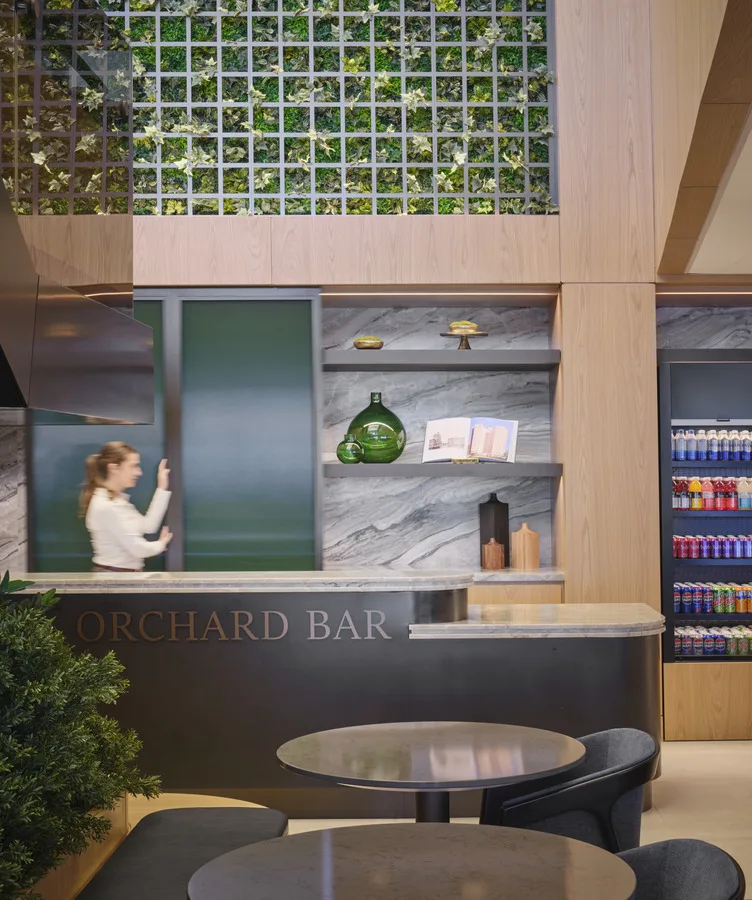
IA programmed the 41st and 42nd floors around complementary rhythms rather than a single use. The lower level supports activity through a two-story bar, coffeehouse, rotating food vendors, games, lounges, and flexible space for events, yoga, or sound baths. Above, indoor sky gardens, coworking areas, and quieter breakout settings offer restoration and focus. A bridge links the two experiences, while varied seating and calibrated acoustics help each zone perform without isolating it from the whole. This layered offer allows the amenity center to serve tenants from morning through evening and adapt as expectations, events, and occupancy patterns change.

Nature Shapes Tenant Experience
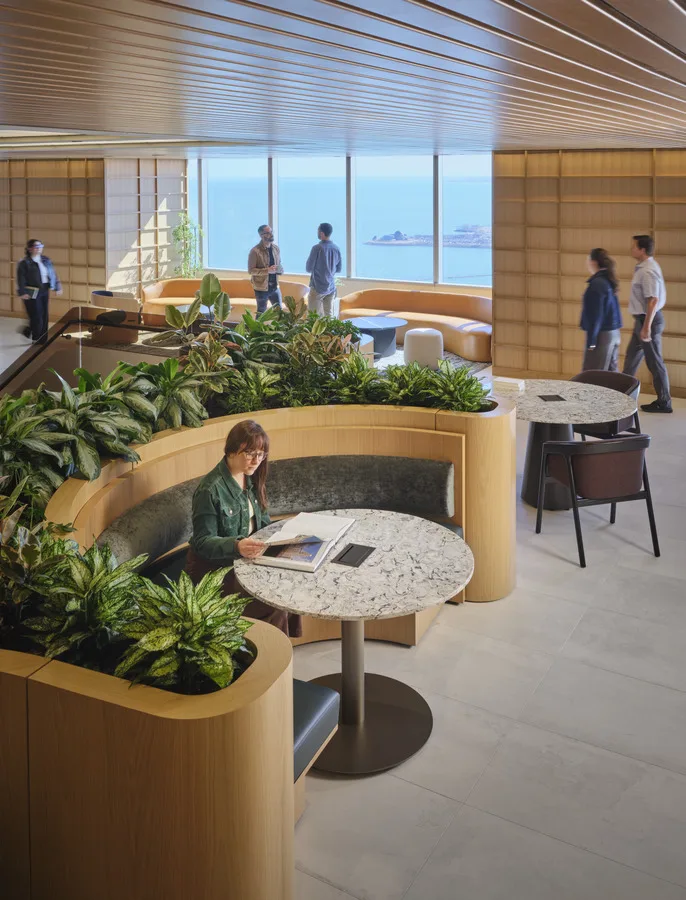
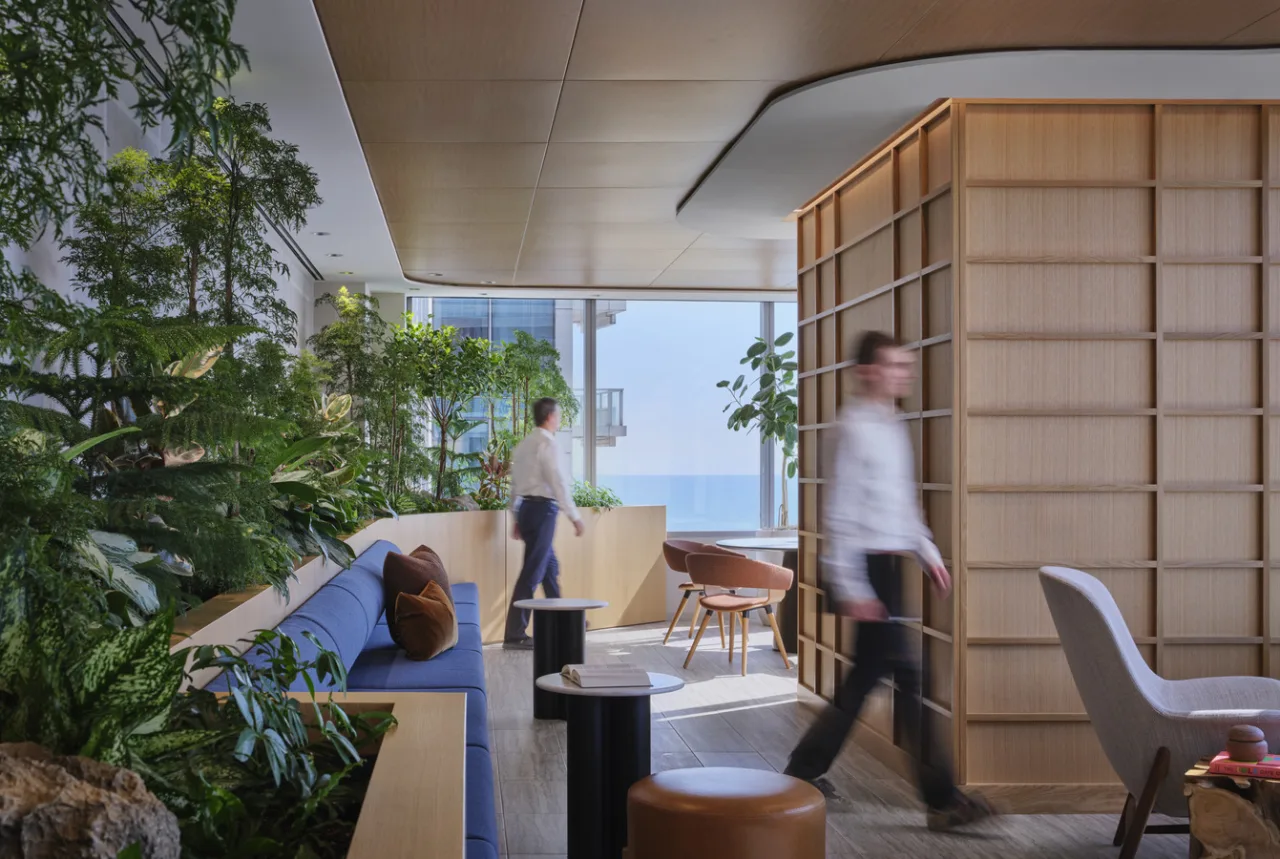
Rounded forms, layered light, natural materials, and extensive planting create a canopy-like retreat against the skyline. IA coordinated live vegetation with specialized lighting and waterproof millwork, ensuring the biophilic concept could be maintained as a durable building asset. Planter-wrapped booths soften exposed elevator cabs, and cloud-like fixtures bring intimacy to the double-height atrium. The design extends into a complete amenity identity through naming, signage, room concepts, and digital wayfinding. By aligning operations, brand, and atmosphere, the renovation gives tenants a memorable destination and helps the property compete on experience rather than location and views alone.

Tom Kasznia

Chicago's Managing Director

Project Type

Amenity Floors

Square Footage

40000

Market

Commercial

High above Chicago, this two-story amenity center transforms underused space into a year-round retreat for tenants. IA combined hospitality, wellness, coworking, and social programming in a nature-led destination that expands the tenant experience, activates exceptional views, and gives ownership a stronger platform for retention, leasing, and community building.
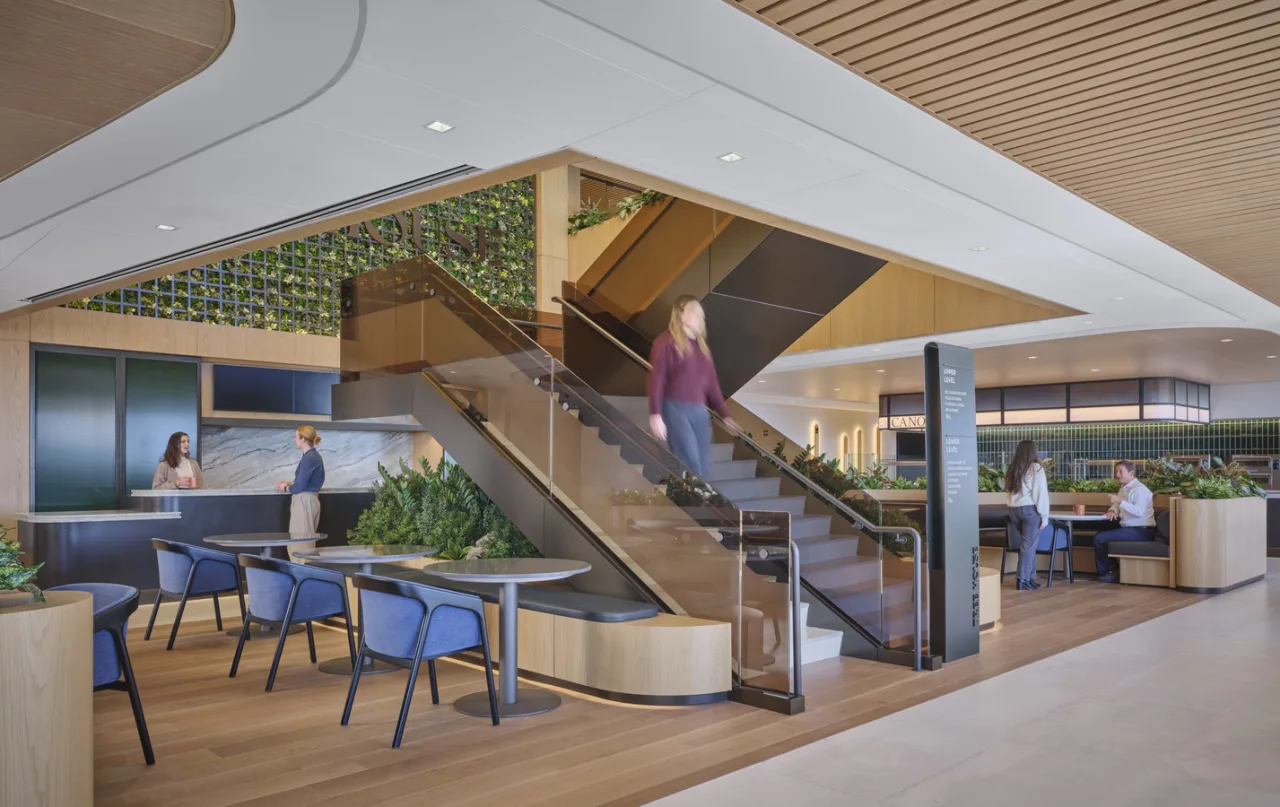
Amenity Value Above Chicago
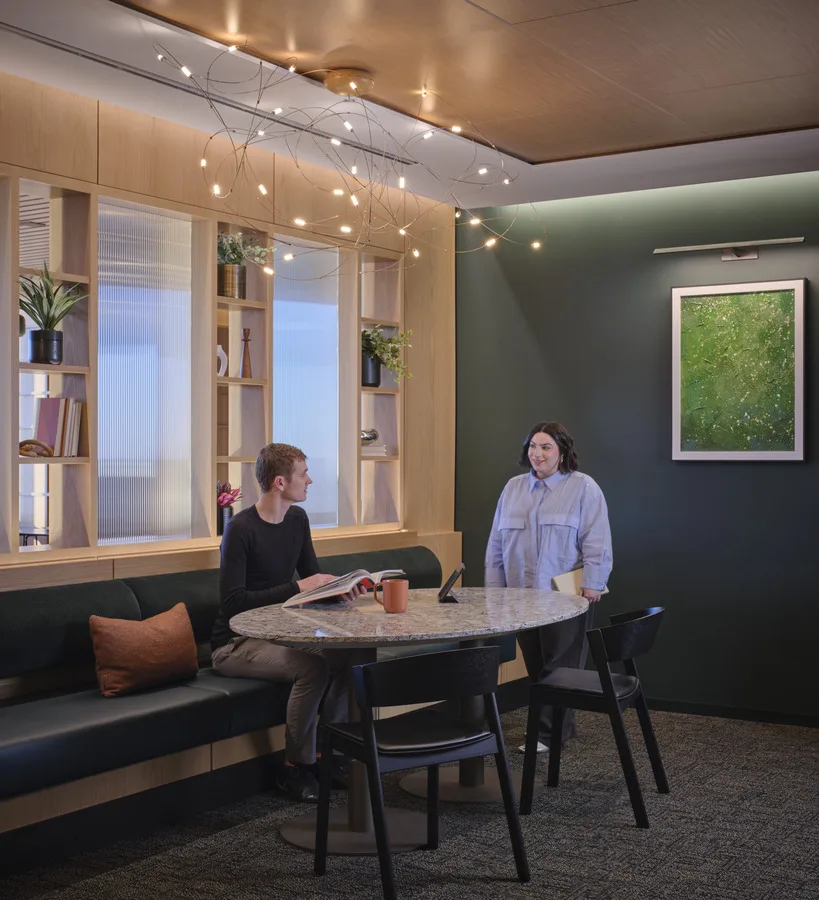
IA programmed the 41st and 42nd floors around complementary rhythms rather than a single use. The lower level supports activity through a two-story bar, coffeehouse, rotating food vendors, games, lounges, and flexible space for events, yoga, or sound baths. Above, indoor sky gardens, coworking areas, and quieter breakout settings offer restoration and focus. A bridge links the two experiences, while varied seating and calibrated acoustics help each zone perform without isolating it from the whole. This layered offer allows the amenity center to serve tenants from morning through evening and adapt as expectations, events, and occupancy patterns change.
Nature Shapes Tenant Experience
Rounded forms, layered light, natural materials, and extensive planting create a canopy-like retreat against the skyline. IA coordinated live vegetation with specialized lighting and waterproof millwork, ensuring the biophilic concept could be maintained as a durable building asset. Planter-wrapped booths soften exposed elevator cabs, and cloud-like fixtures bring intimacy to the double-height atrium. The design extends into a complete amenity identity through naming, signage, room concepts, and digital wayfinding. By aligning operations, brand, and atmosphere, the renovation gives tenants a memorable destination and helps the property compete on experience rather than location and views alone.

Have a project in mind?
Let's Talk

Start an Inquiry

Get in Touch

We care about protecting your data


We care about protecting your data
How we use your data

On this website we use cookies and similar technologies to process device information and (anonymised) personal data. Processing serves the integration of content, external services and third-party elements, statistical analysis/measurement, integration of social media and IT security. Depending on the function, data is passed on to and processed by third parties. When integrating social media and interactive elements, data may also be stored by providers outside the jurisdiction of the European Union; despite careful selection, a level of protection equivalent to European data protection standards cannot be guaranteed. All consents are voluntary, not required for the use of our website and can be revoked or individually adjusted at any time via the "Adjust privacy settings" link in the footer.