Boston Consulting Group

Boston Consulting Group

New York, NY

Project Type

Workplace

Square Footage

34,000

Sector

Professional Service

BCG’s new floor at 10 Hudson Yards establishes a design and workplace standard for the firm’s six-floor New York office. IA combined a flexible, free-address model with an adaptable visual language, giving teams greater choice today while creating a foundation that can evolve as future floors, workstyles, and organizational needs change.
Setting the Standard for Expansion
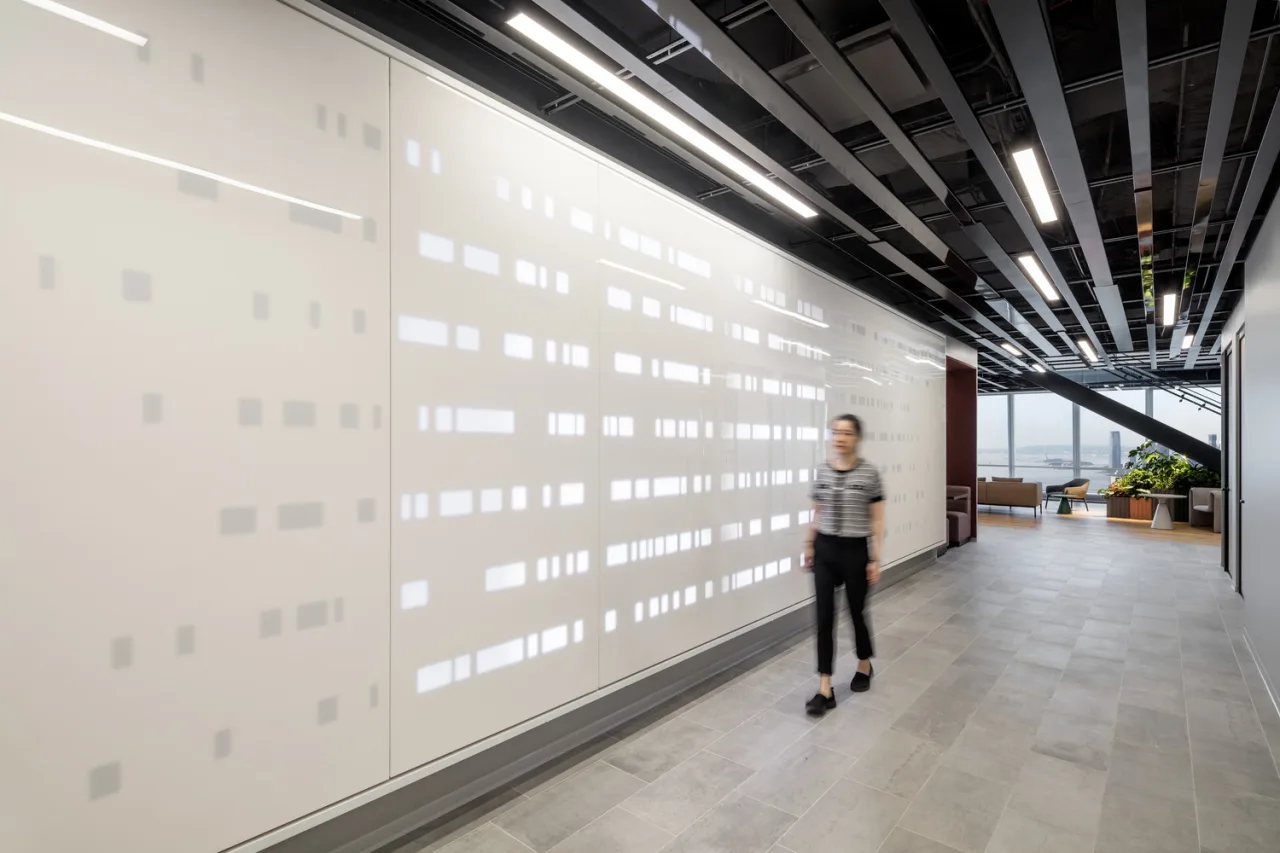
Positioned at the base of BCG’s vertical workplace, the new floor establishes a visual system that can extend upward without becoming repetitive. Slats of changing widths, programmable light, and blackened iron create a flexible geometry at the elevator lobby, with room for future interpretation.

The rhythm continues across the ceiling, where reflective metal guides people toward the pantry and communal zone. Illuminated rectangles respond to movement along the corridor, turning circulation into an active part of the experience. IA gave BCG a recognizable design platform rather than a fixed template—supporting continuity across six floors while allowing future spaces to respond to changing teams and needs.

Choice Shapes the Workday
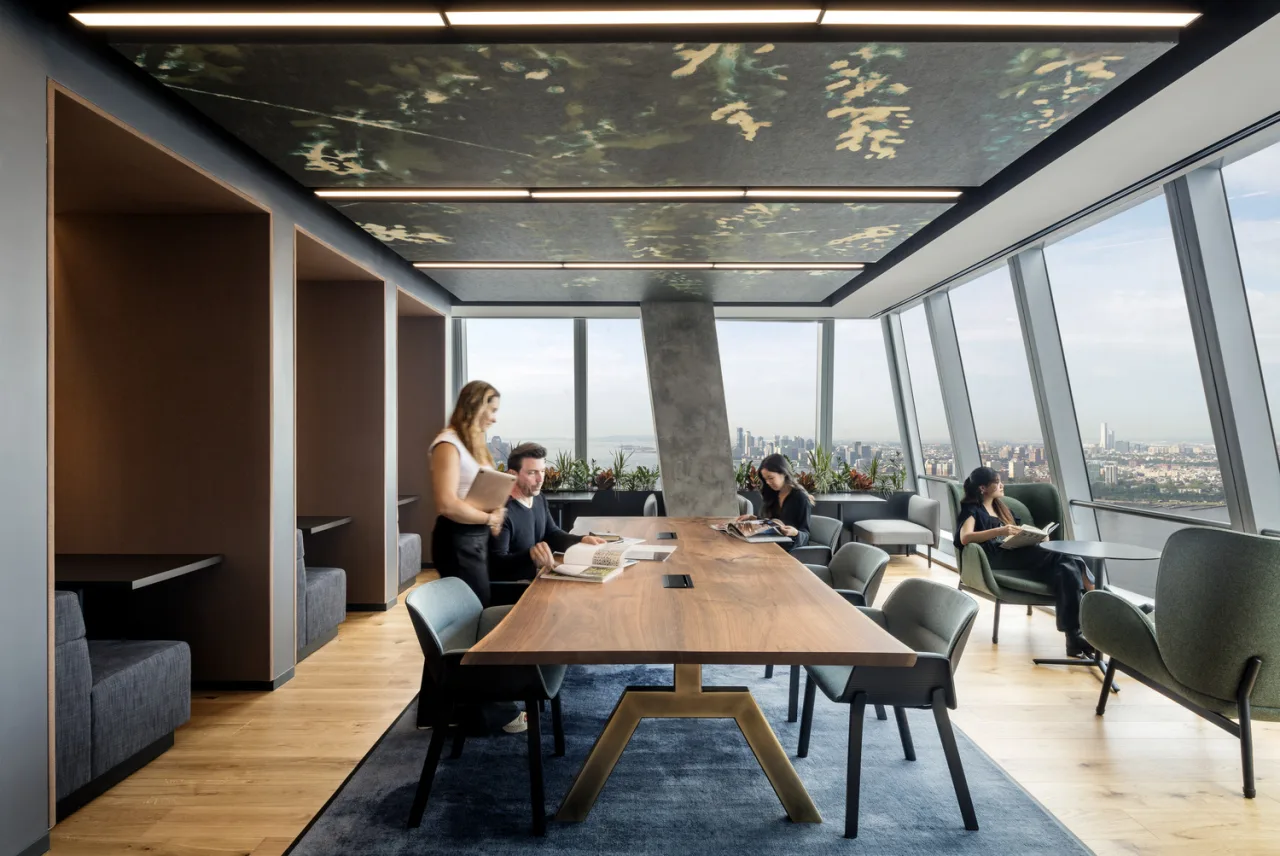
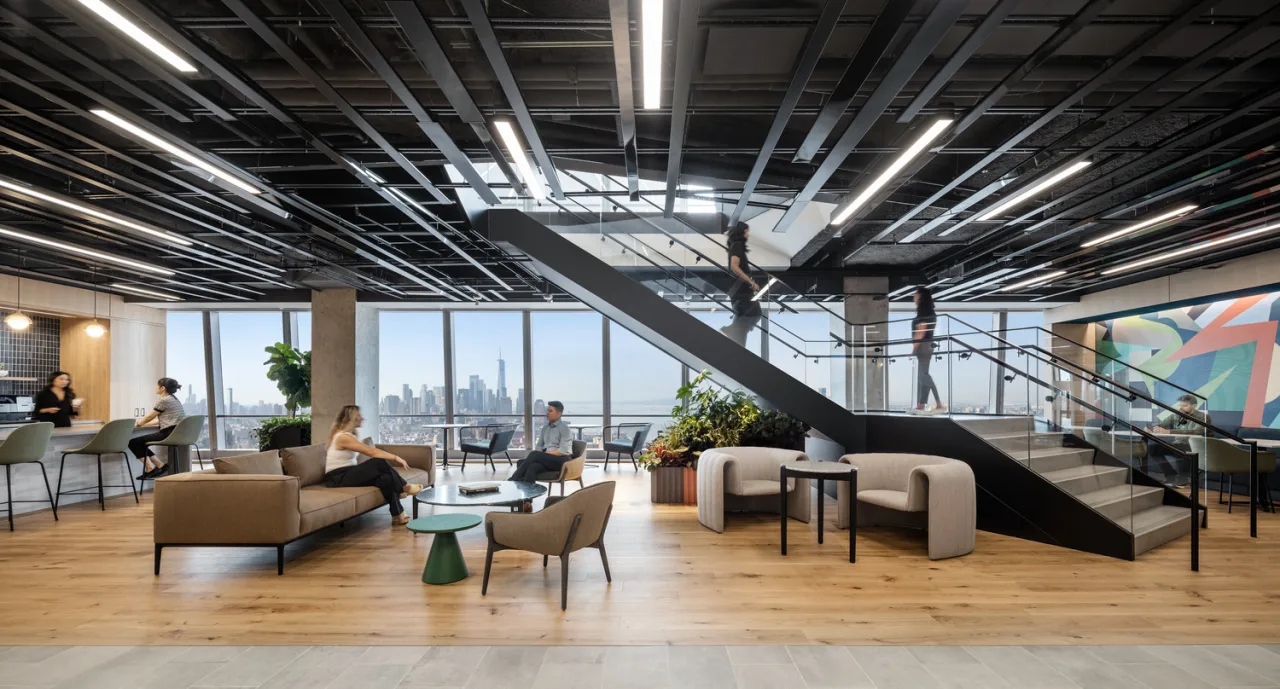
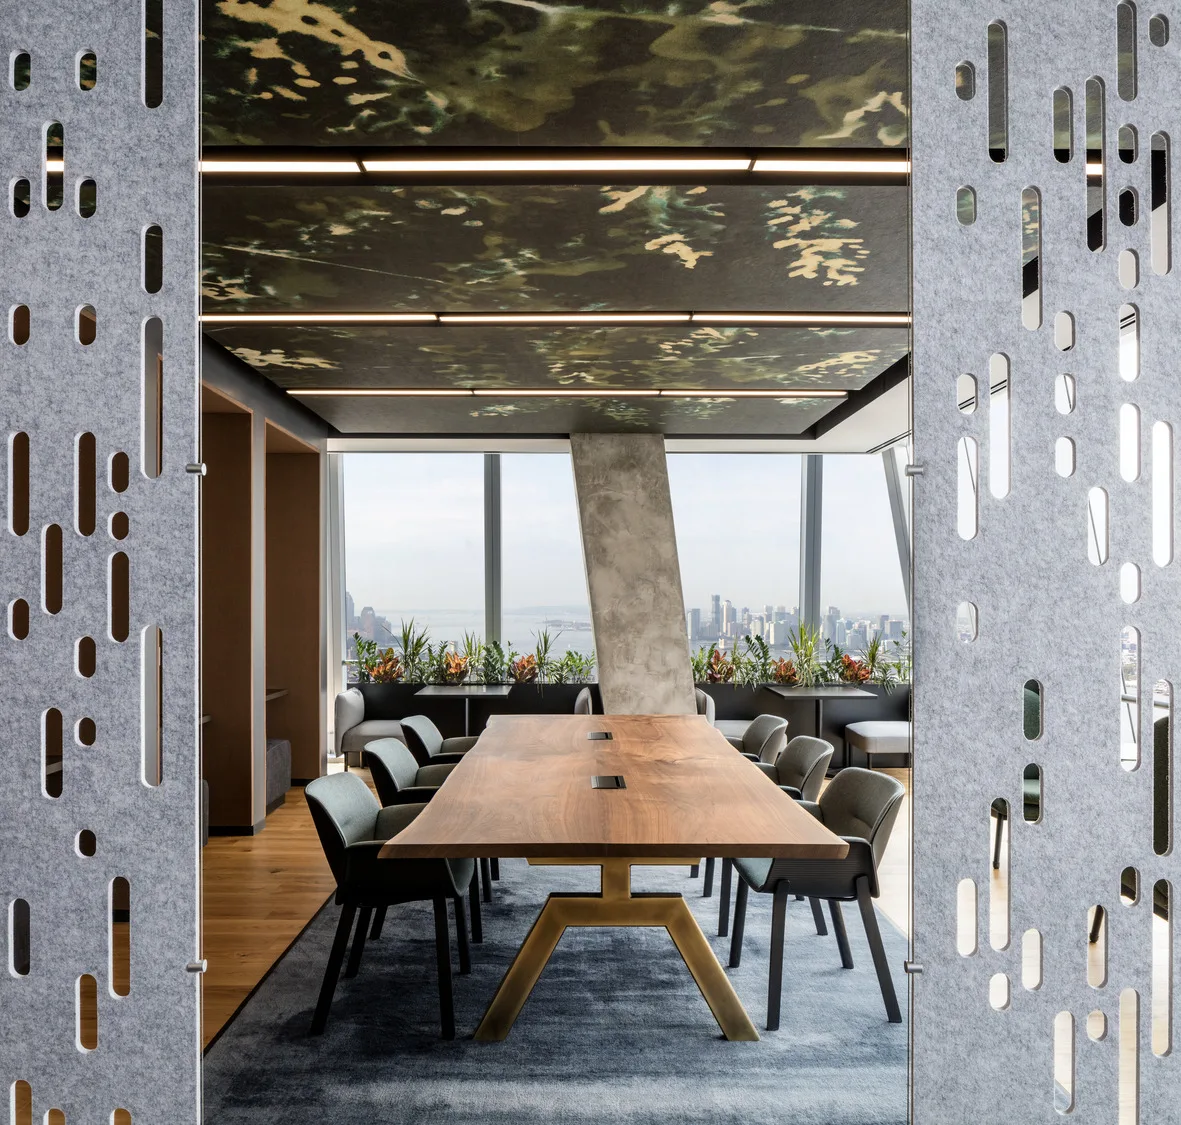
The free-address model replaces private offices with a network of settings for concentration, conversation, reflection, and community. Work areas connect to phone booths, focus rooms, reservable rooms, and corridor niches for individual or face-to-face use. A window-lined library adds booths and varied seating, while an interconnecting stair links the communal area to amenities above, including a mother’s room and prayer and wellness space.

Lighting shifts from linear to square, rounded, and segmented forms as room sizes change, reinforcing both orientation and identity. By making choice easy to understand, the workplace helps employees select the right setting quickly and supports more flexible use of the overall office.

Jim Camp

New York's Managing Director

Project Type

Workplace

Square Footage

34000

Market

Commercial

BCG’s new floor at 10 Hudson Yards establishes a design and workplace standard for the firm’s six-floor New York office. IA combined a flexible, free-address model with an adaptable visual language, giving teams greater choice today while creating a foundation that can evolve as future floors, workstyles, and organizational needs change.
Setting the Standard for Expansion
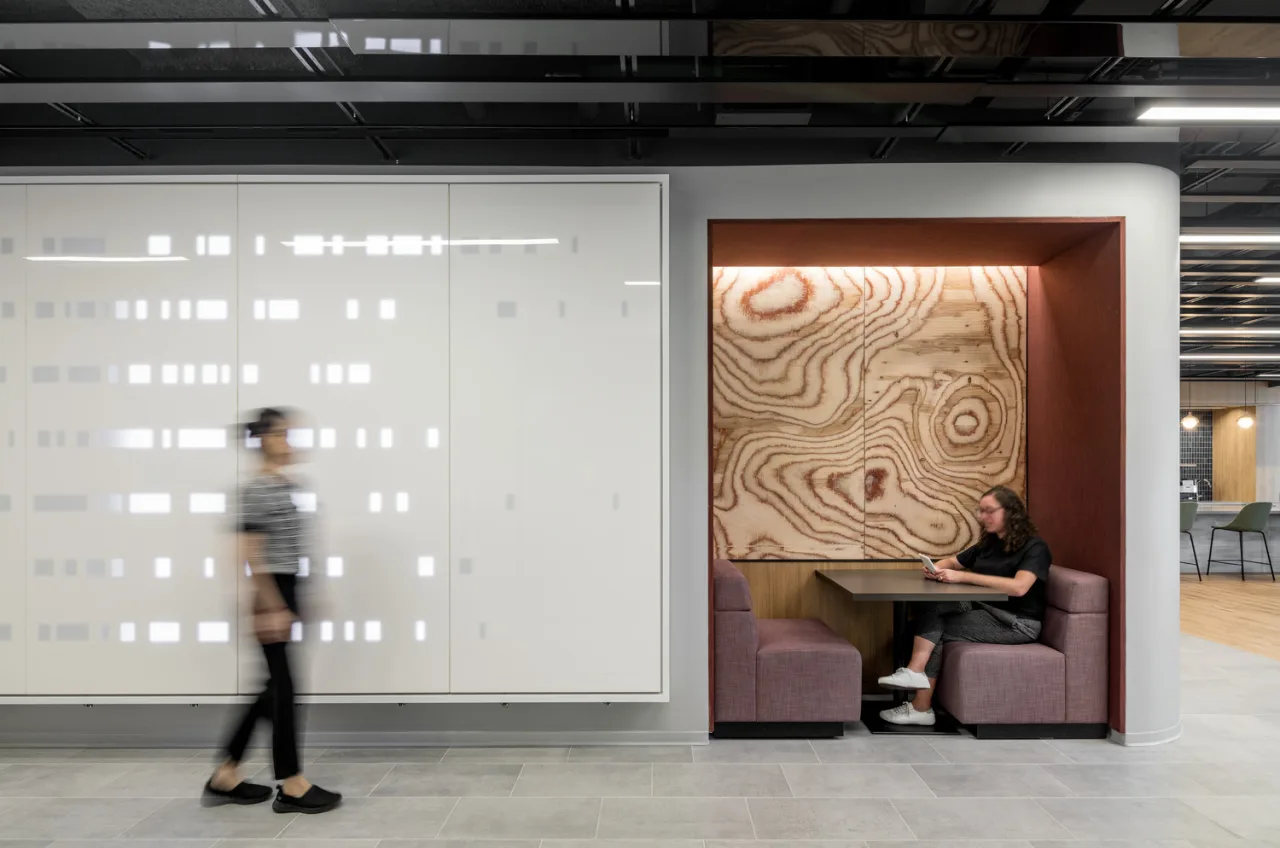
Positioned at the base of BCG’s vertical workplace, the new floor establishes a visual system that can extend upward without becoming repetitive. Slats of changing widths, programmable light, and blackened iron create a flexible geometry at the elevator lobby, with room for future interpretation.

The rhythm continues across the ceiling, where reflective metal guides people toward the pantry and communal zone. Illuminated rectangles respond to movement along the corridor, turning circulation into an active part of the experience. IA gave BCG a recognizable design platform rather than a fixed template—supporting continuity across six floors while allowing future spaces to respond to changing teams and needs.
Choice Shapes the Workday
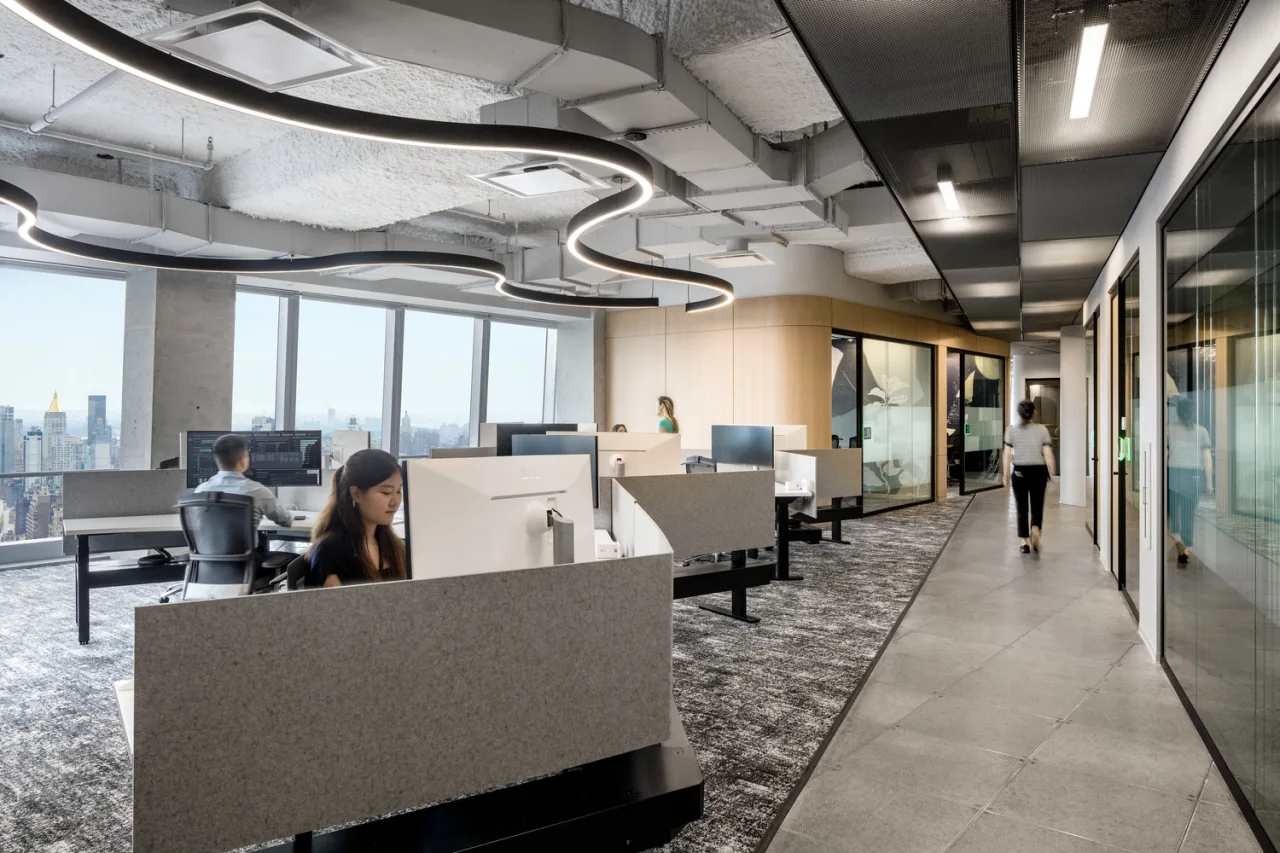
The free-address model replaces private offices with a network of settings for concentration, conversation, reflection, and community. Work areas connect to phone booths, focus rooms, reservable rooms, and corridor niches for individual or face-to-face use. A window-lined library adds booths and varied seating, while an interconnecting stair links the communal area to amenities above, including a mother’s room and prayer and wellness space.

Lighting shifts from linear to square, rounded, and segmented forms as room sizes change, reinforcing both orientation and identity. By making choice easy to understand, the workplace helps employees select the right setting quickly and supports more flexible use of the overall office.

Have a project in mind?
Let's Talk

Start an Inquiry

Get in Touch

We care about protecting your data


We care about protecting your data
How we use your data

On this website we use cookies and similar technologies to process device information and (anonymised) personal data. Processing serves the integration of content, external services and third-party elements, statistical analysis/measurement, integration of social media and IT security. Depending on the function, data is passed on to and processed by third parties. When integrating social media and interactive elements, data may also be stored by providers outside the jurisdiction of the European Union; despite careful selection, a level of protection equivalent to European data protection standards cannot be guaranteed. All consents are voluntary, not required for the use of our website and can be revoked or individually adjusted at any time via the "Adjust privacy settings" link in the footer.