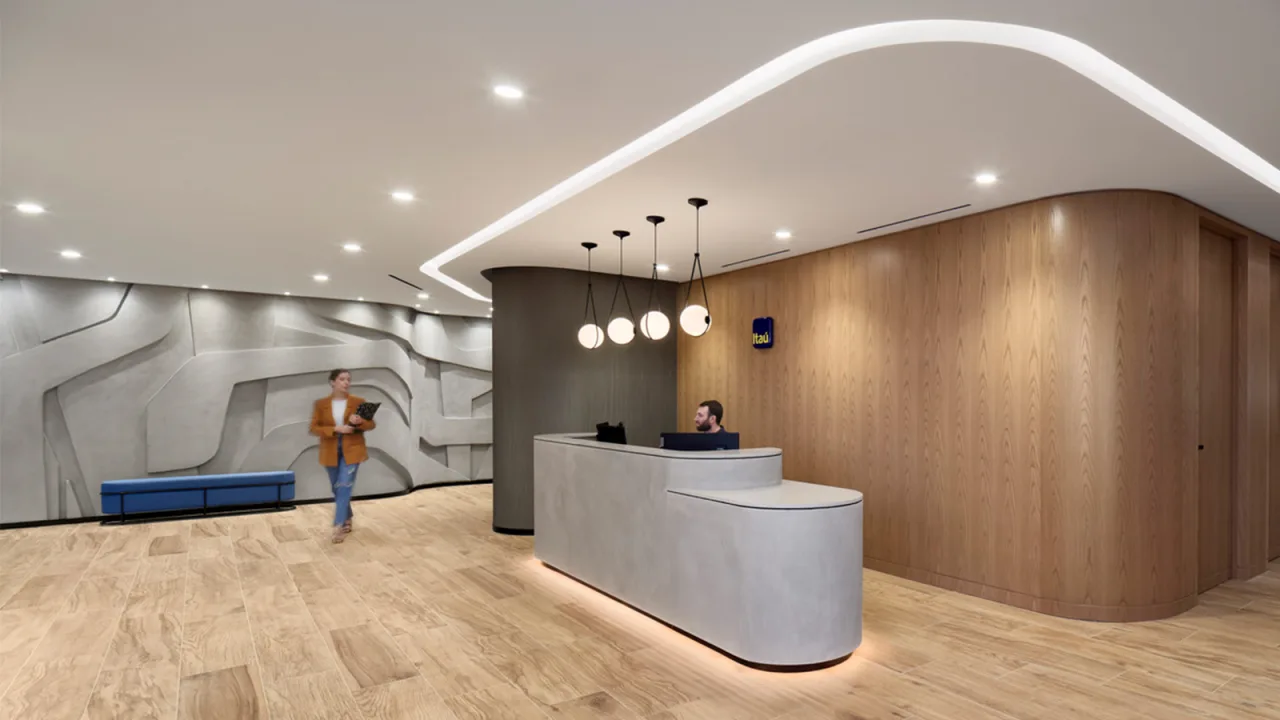
Banco Itaú
Miami, FL
Project Type
LATAM Headquarters
Square Footage
23,000
Sector
Financial
Banco Itaú’s Miami headquarters moves 180 employees from two floors of enclosed offices into a more open, flexible environment shaped around collaboration, hospitality, and security. IA translated Brazilian modernism through material and geometry while giving teams greater access to daylight, varied work settings, and shared spaces that strengthen culture without compromising client privacy.
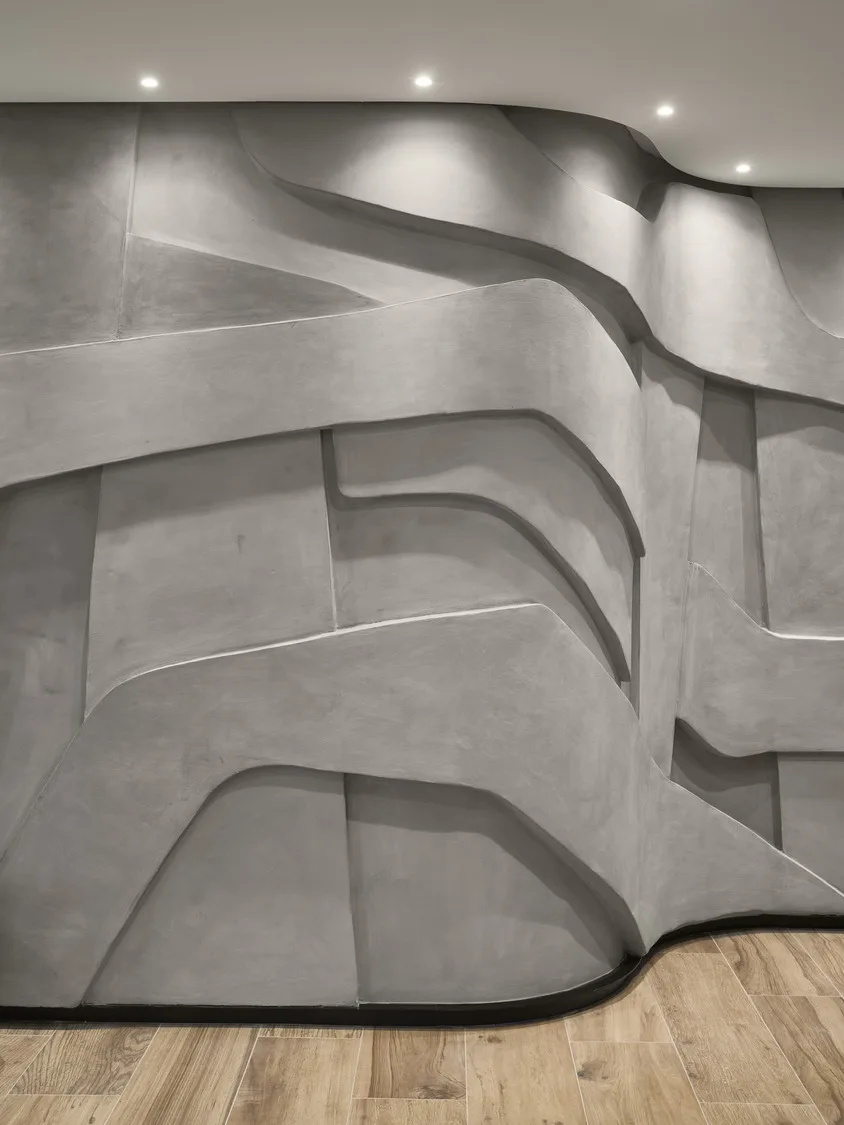
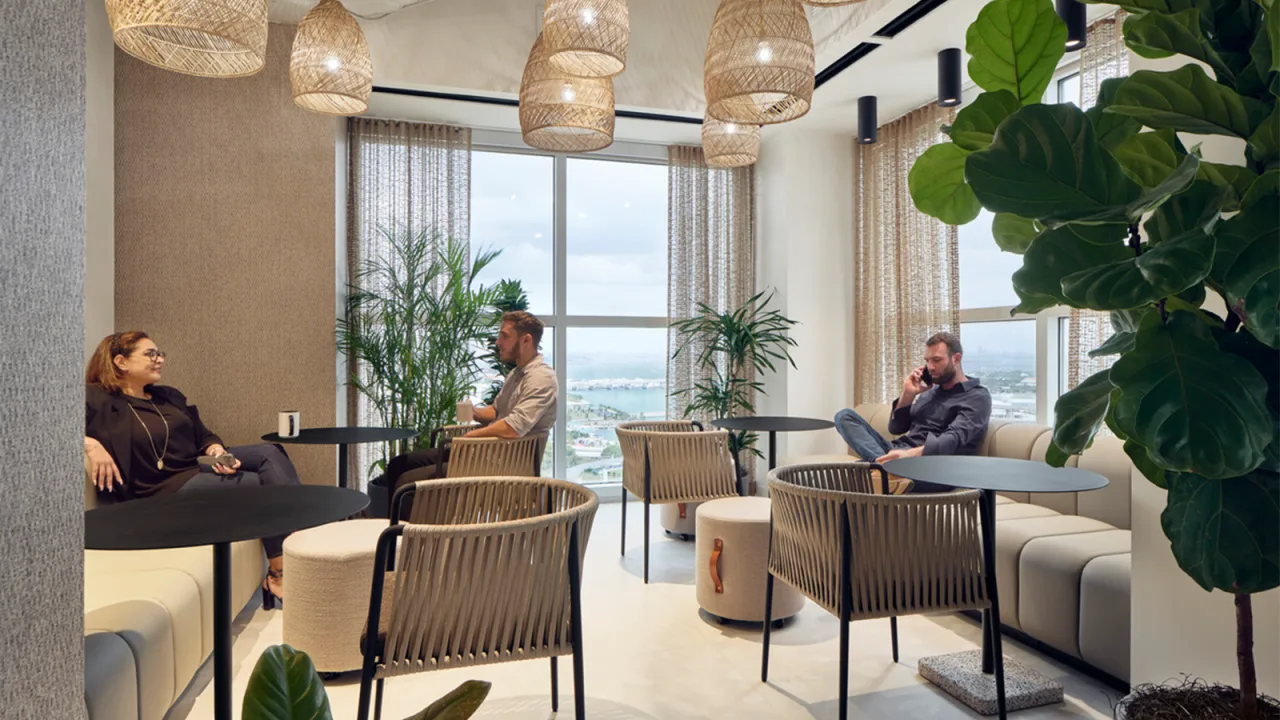
Burle Marx at the Threshold
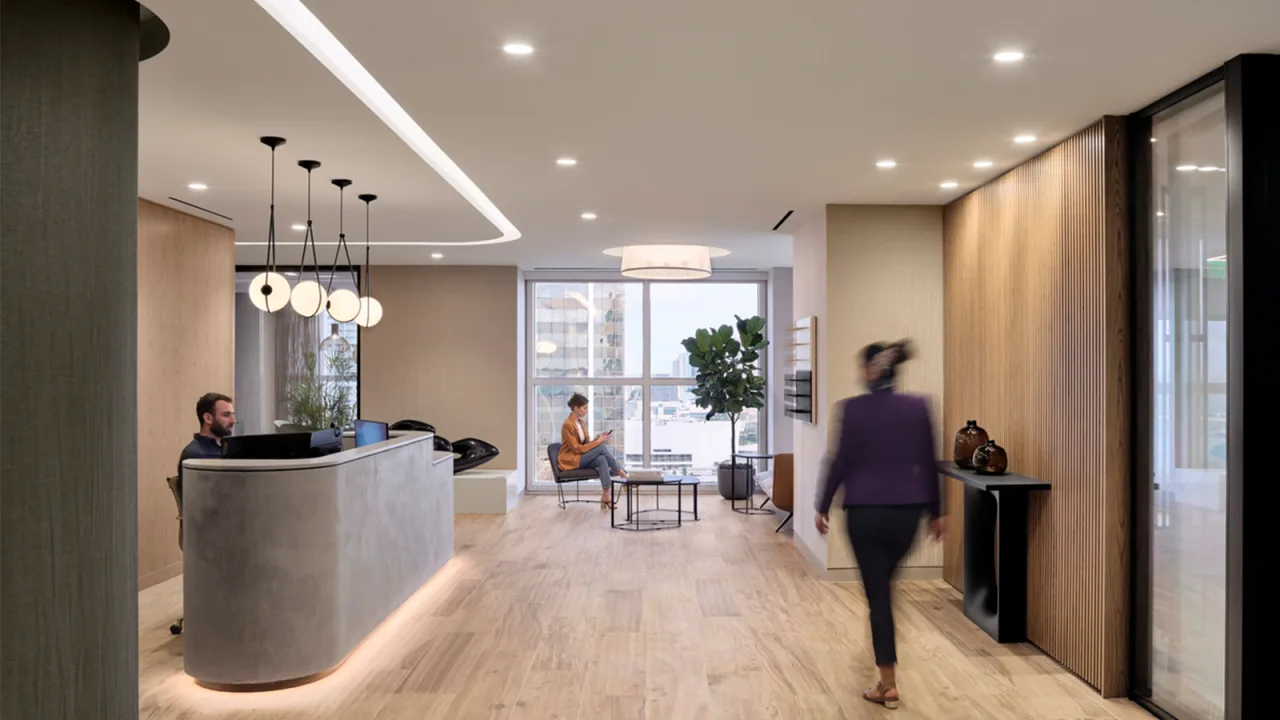
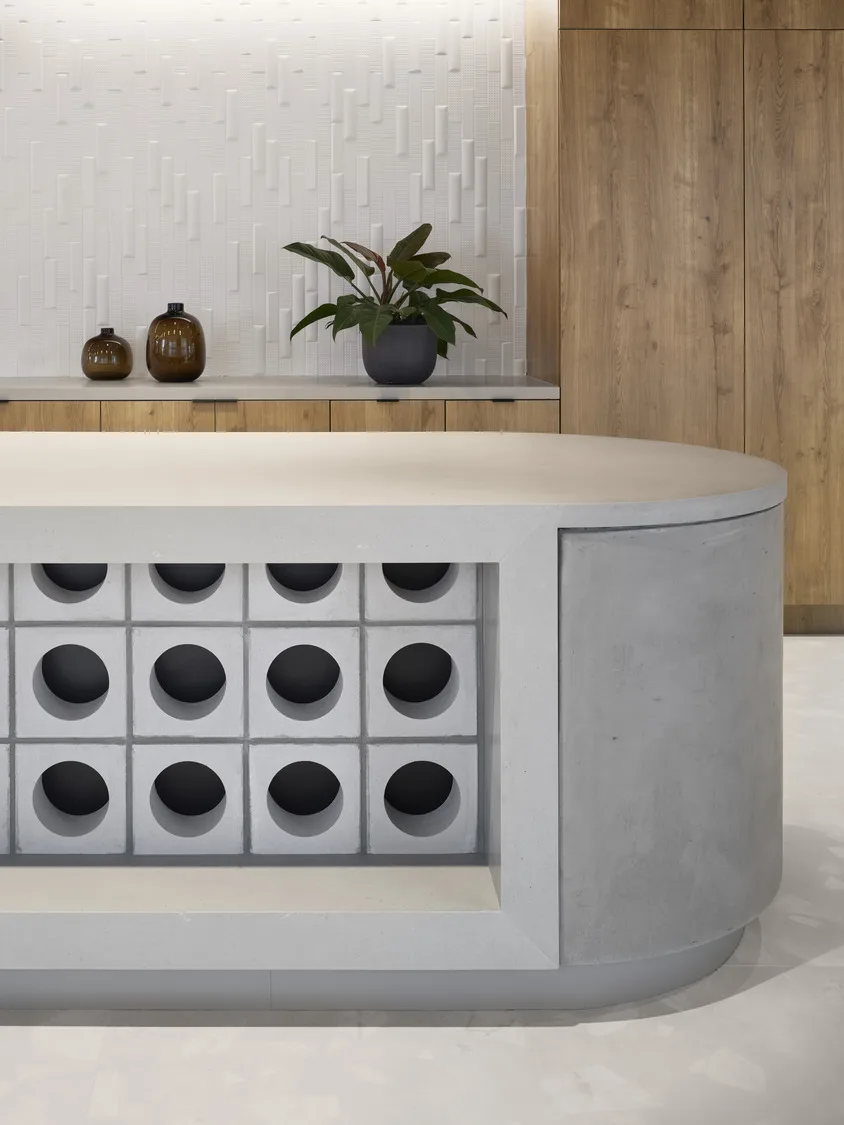
Beyond reception, planning separates public rooms, secure work areas, hoteling, collaboration, and focused settings while maintaining visual continuity. Clear glass and shared daylight make the workplace feel more open without weakening privacy requirements. In the café, a large concrete-finish island draws from cobogó, the perforated façade element central to Brazilian modernism. Cultural references therefore do more than decorate the headquarters; they help organize arrival, interaction, and everyday use.
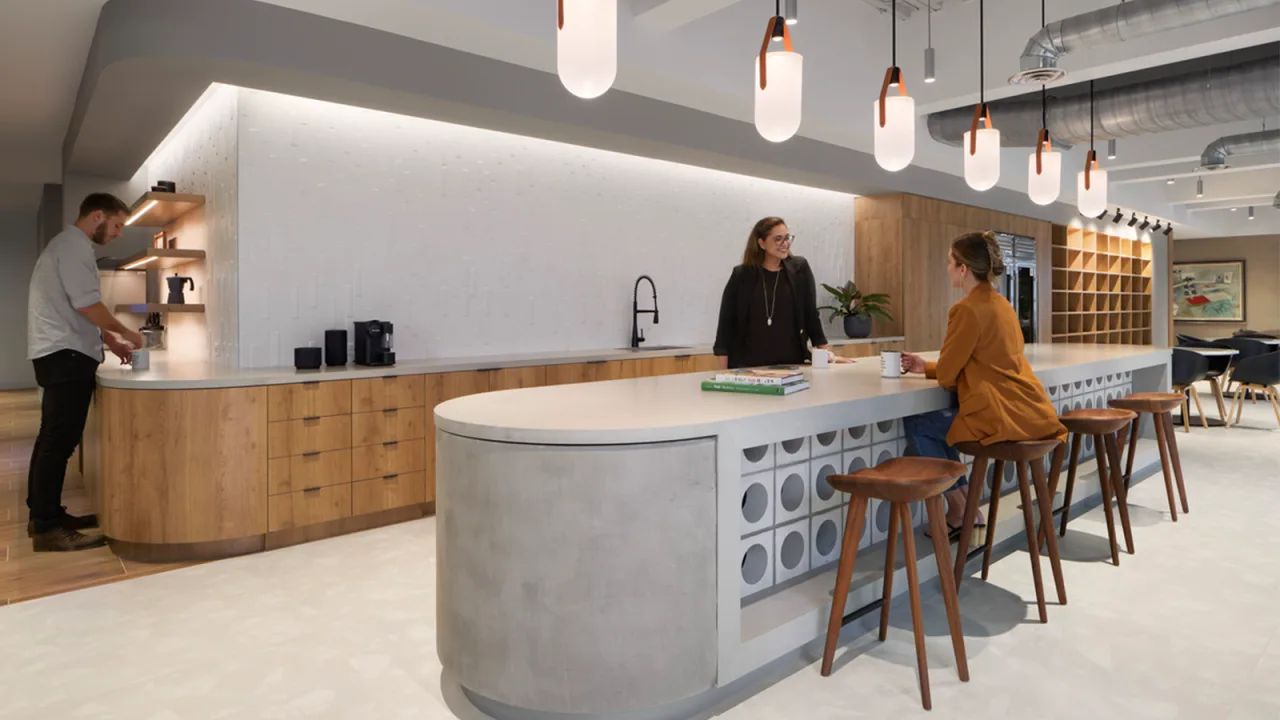
Brazilian Hospitality Shapes the Workday
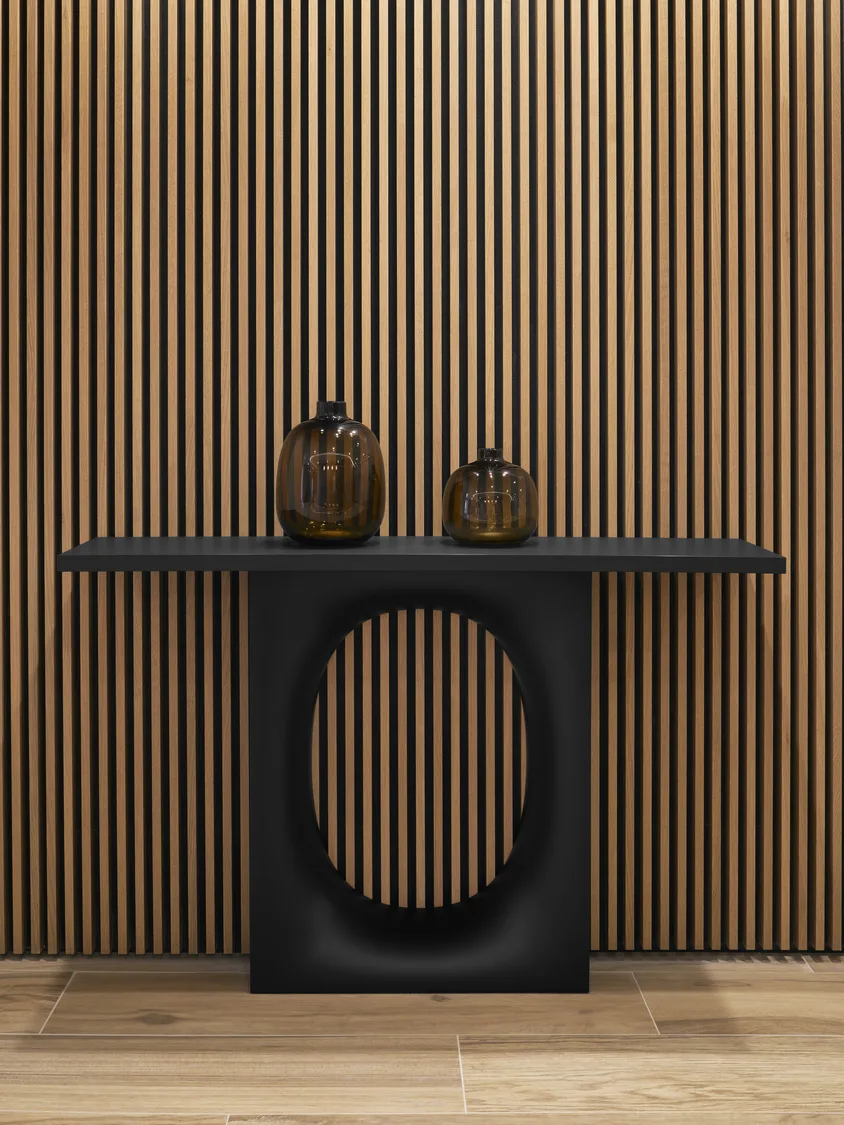
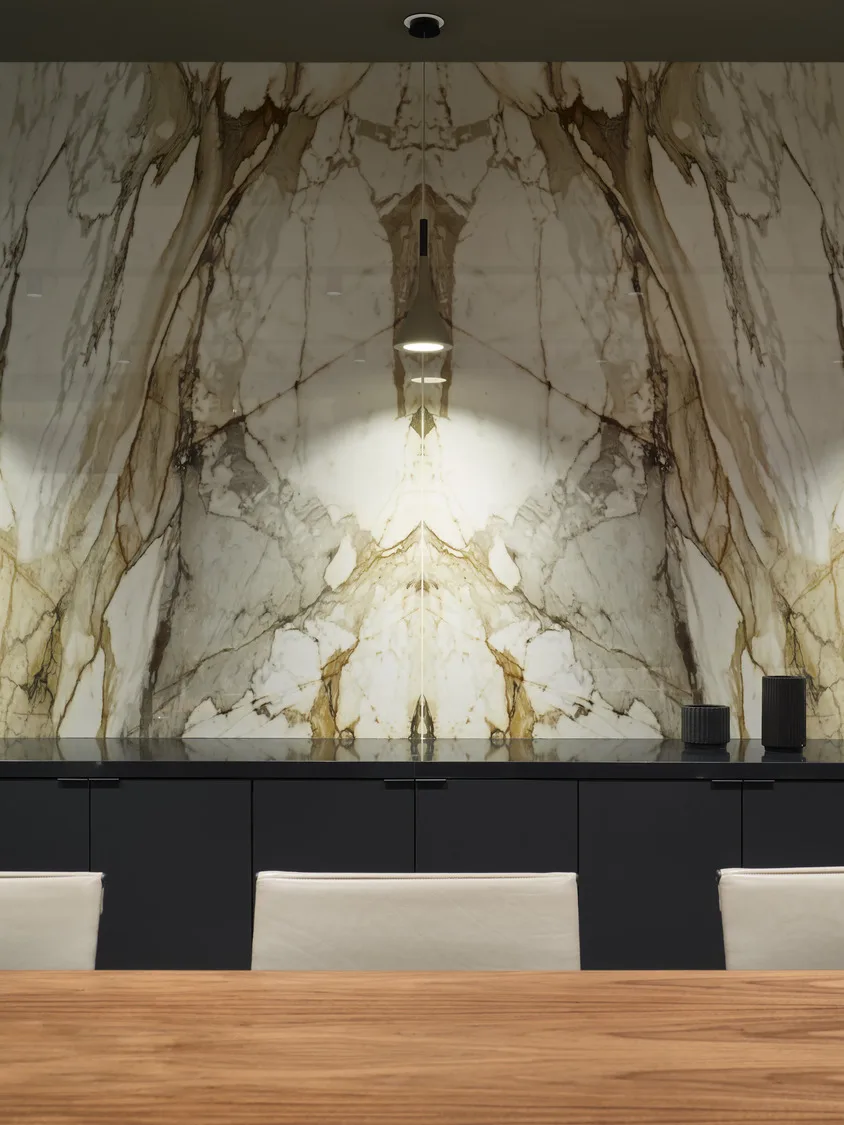
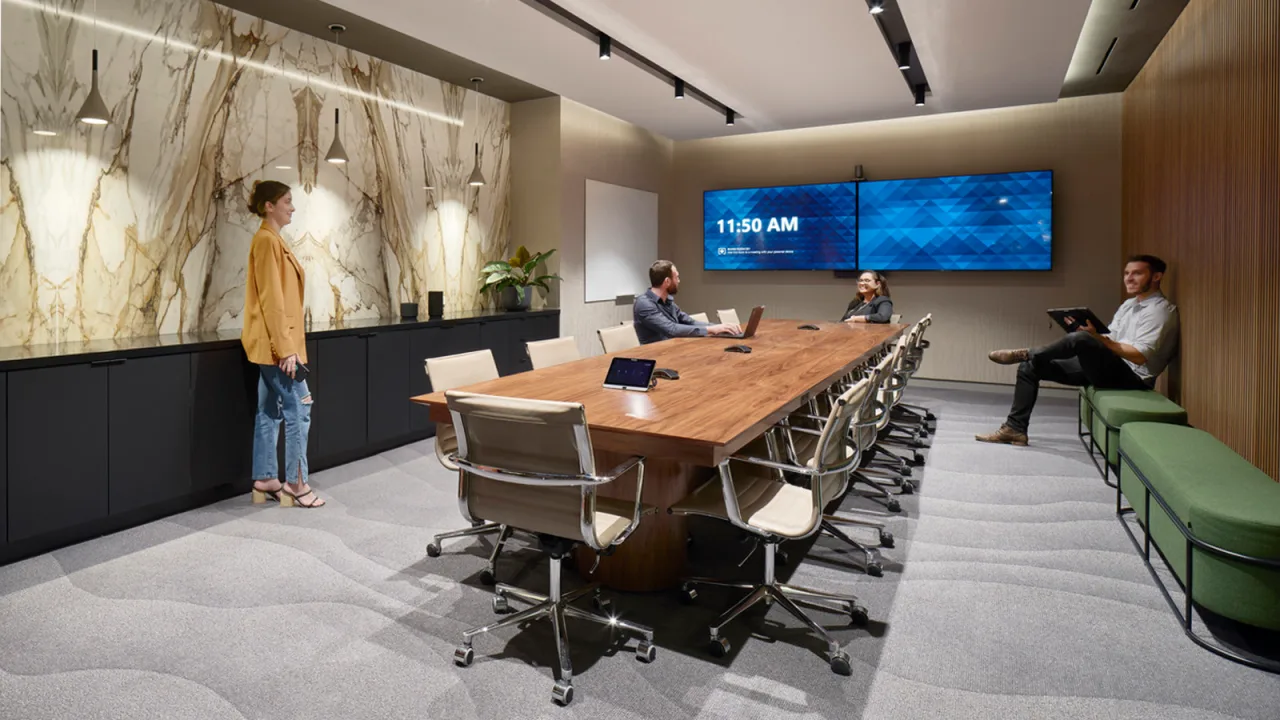
Wood millwork wraps the core with integrated storage, while a larger collaboration zone provides projectable glass and writable surfaces. Enclosed rooms preserve confidentiality and concentration; acoustic treatments soften the open setting. Floor-to-ceiling windows distribute Brickell views and daylight across the plan. By balancing openness with security and global professionalism with Brazilian hospitality, the headquarters supports a more connected culture while remaining credible for clients and financial work.
Marlene M. Liriano
Miami's Managing Director

Related



Project Type
LATAM Headquarters
Square Footage
23000
Market
Commercial
Have a project in mind?
Let's Talk
Start an Inquiry
Get in Touch
