AerCap
Miami, FL
Project Type
Workplace
Square Footage
19,000
Sector
Transportation
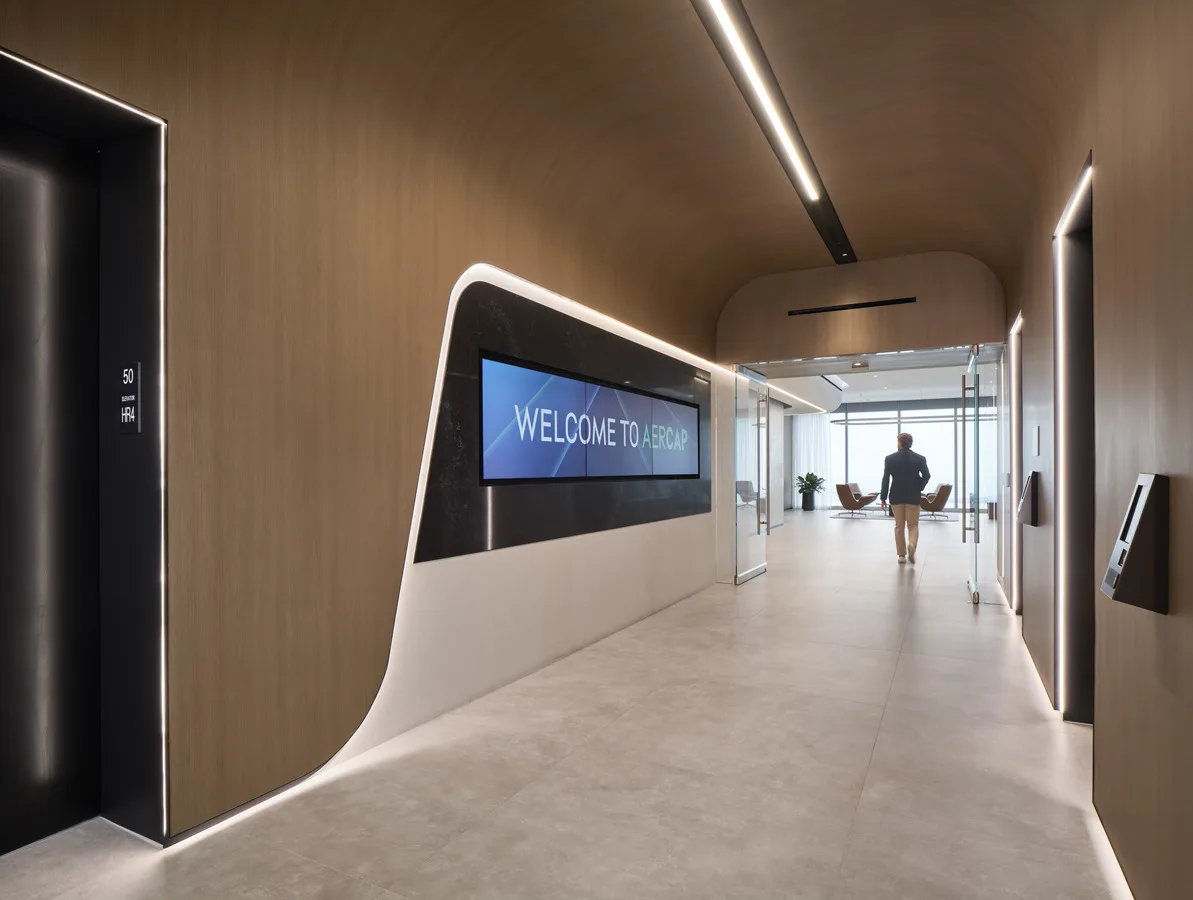
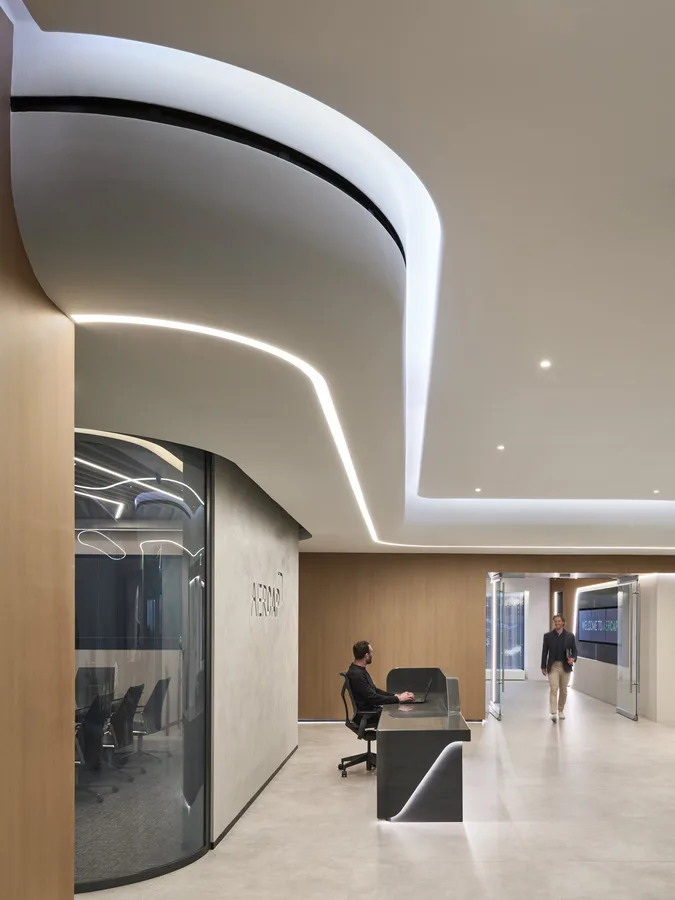
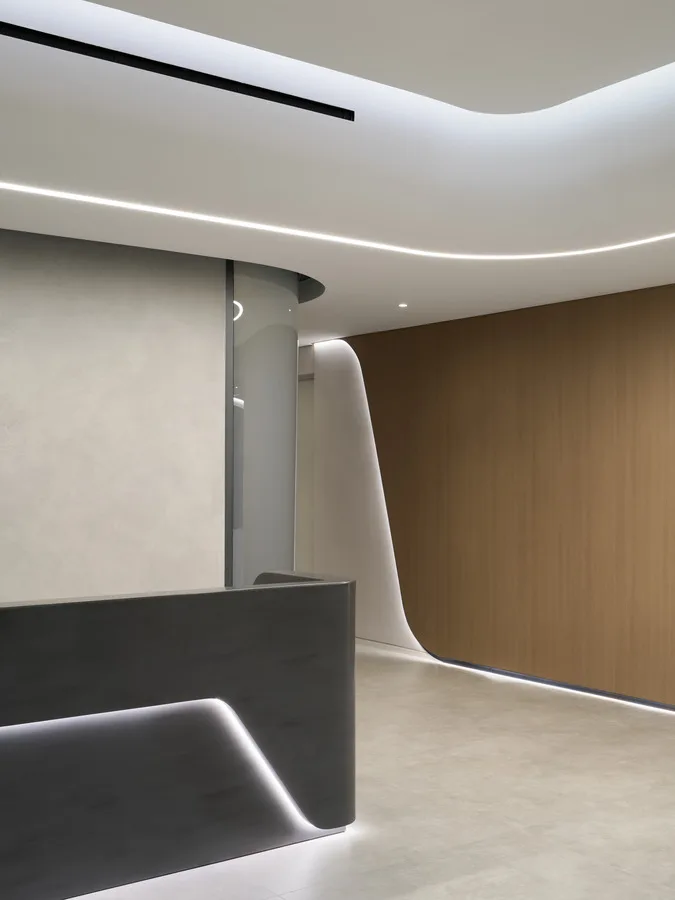
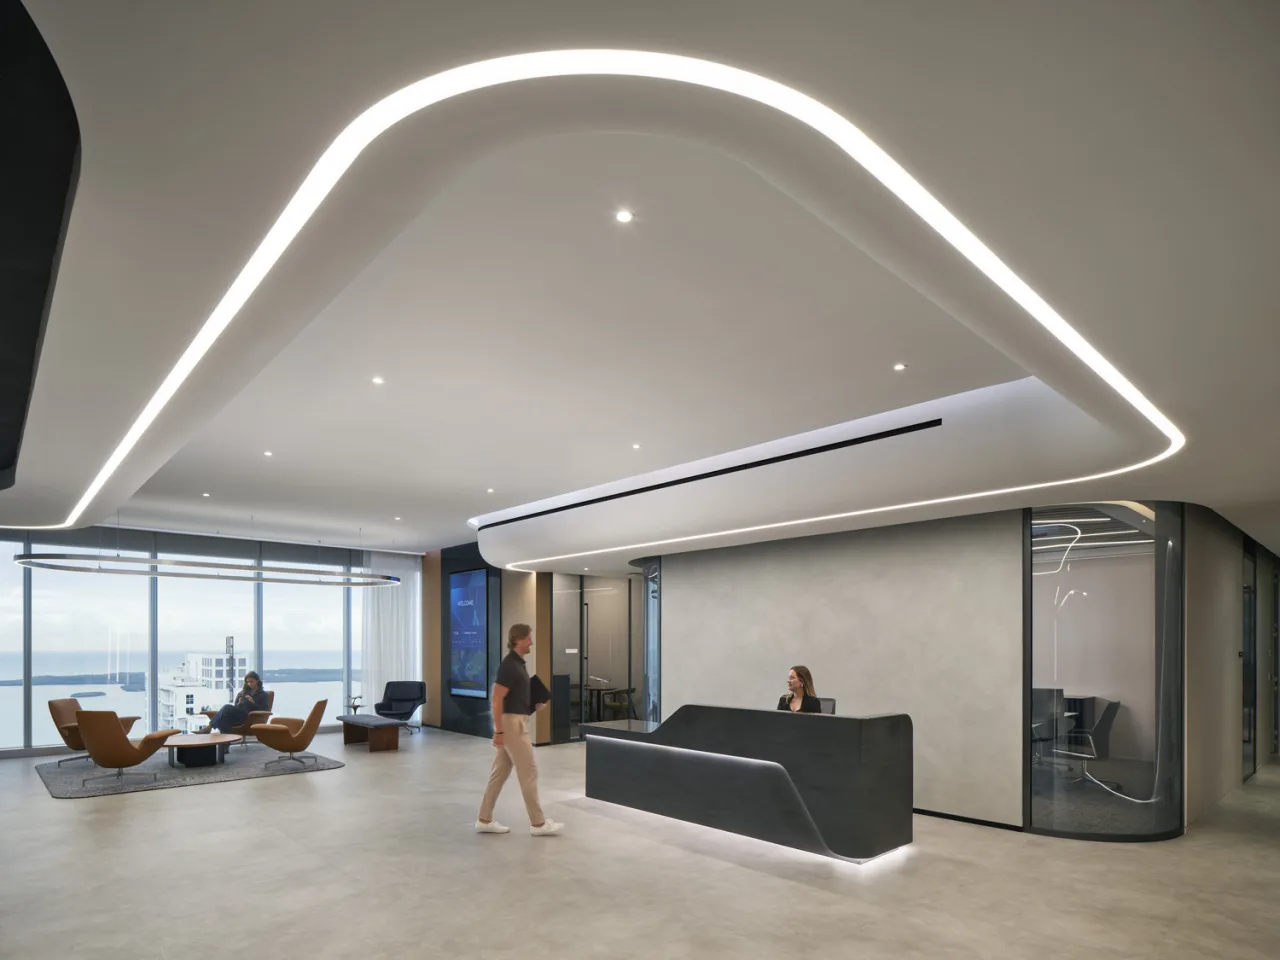
AerCap’s Miami workplace translates aviation leadership into an environment built for precision, hospitality, and growth. IA used fluid geometry, continuous light, adaptable planning, and carefully framed skyline views to support employees and client relationships—expressing movement without literal motifs and giving a global organization a headquarters unmistakably connected to its Miami setting.
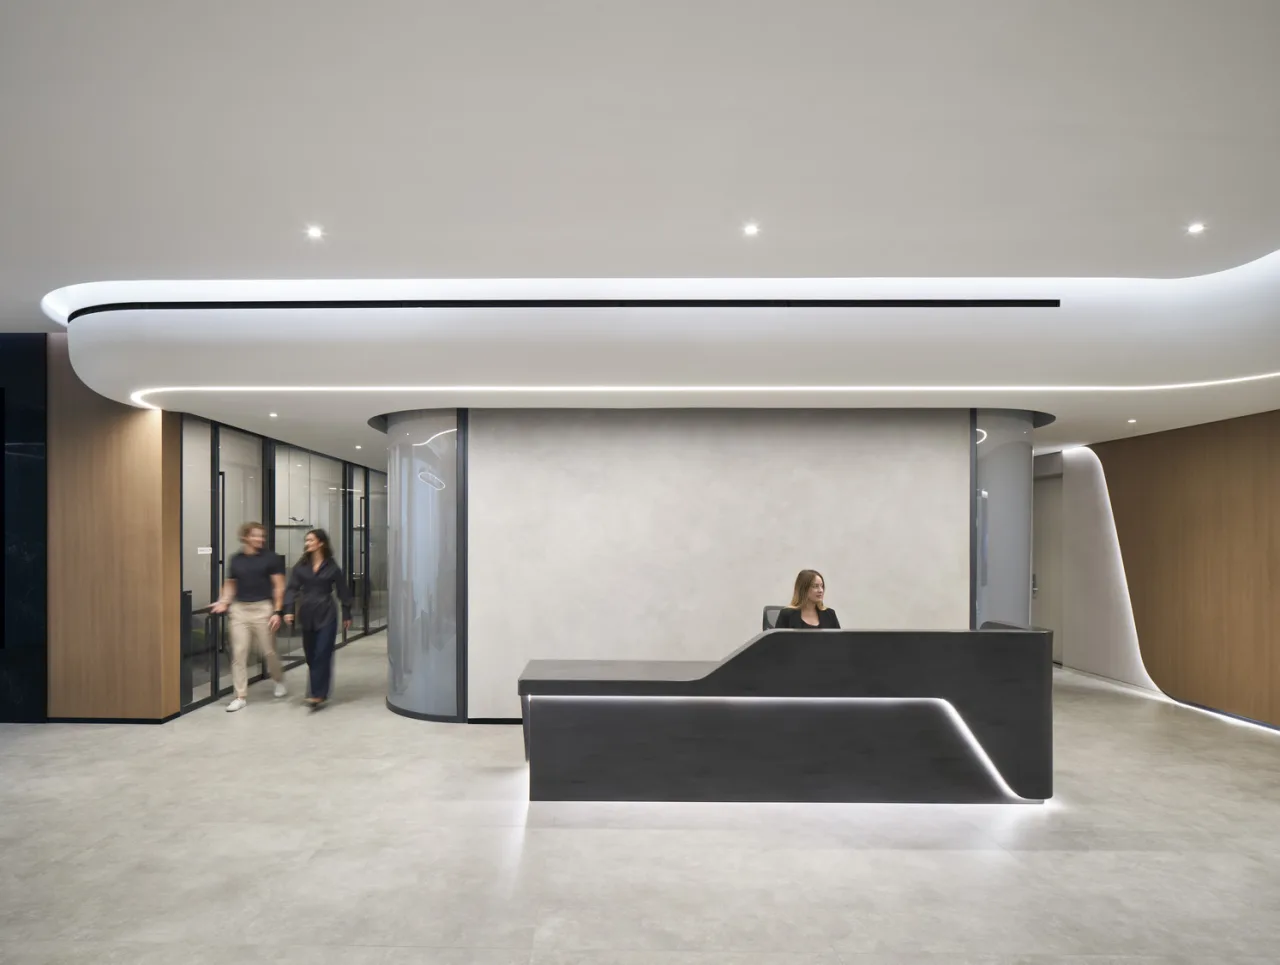
Flight, Without the Motif
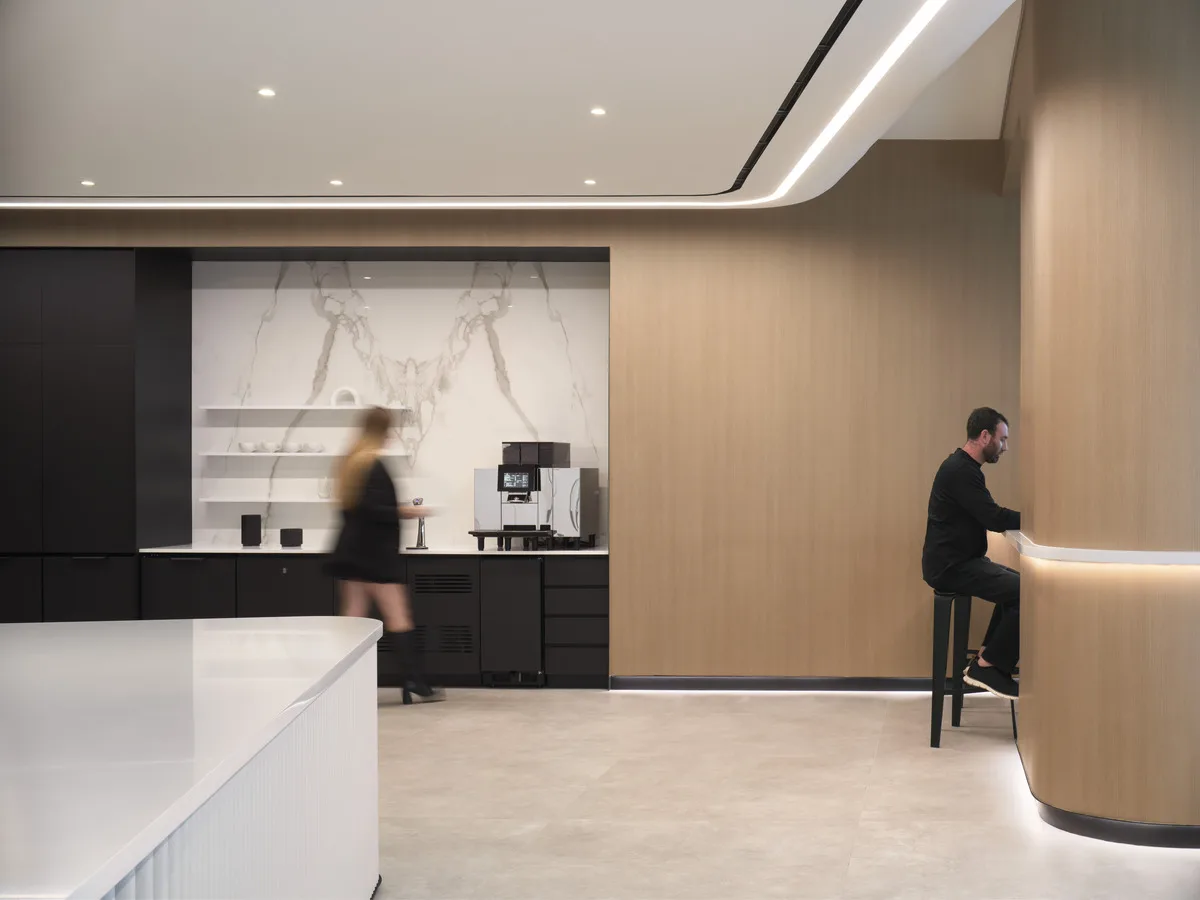
Warm wood, fluted glass, and precise illumination soften the technical language and create a confident setting for clients and employees. The reference to flight lives in proportion, continuity, and motion. By translating the company’s industry into spatial experience rather than decoration, IA created an arrival that feels distinctive, credible, and built to endure.
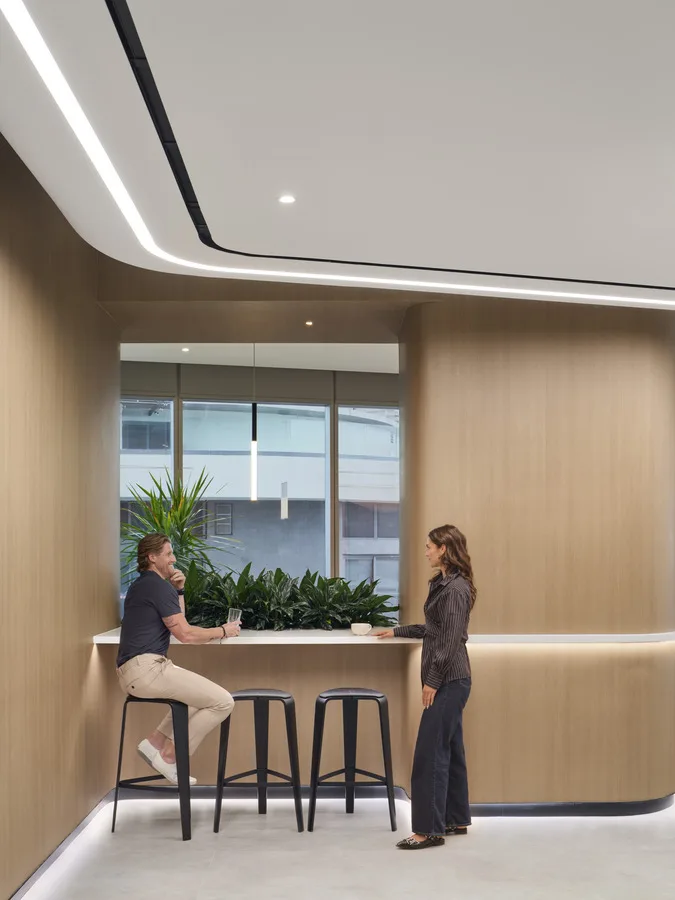
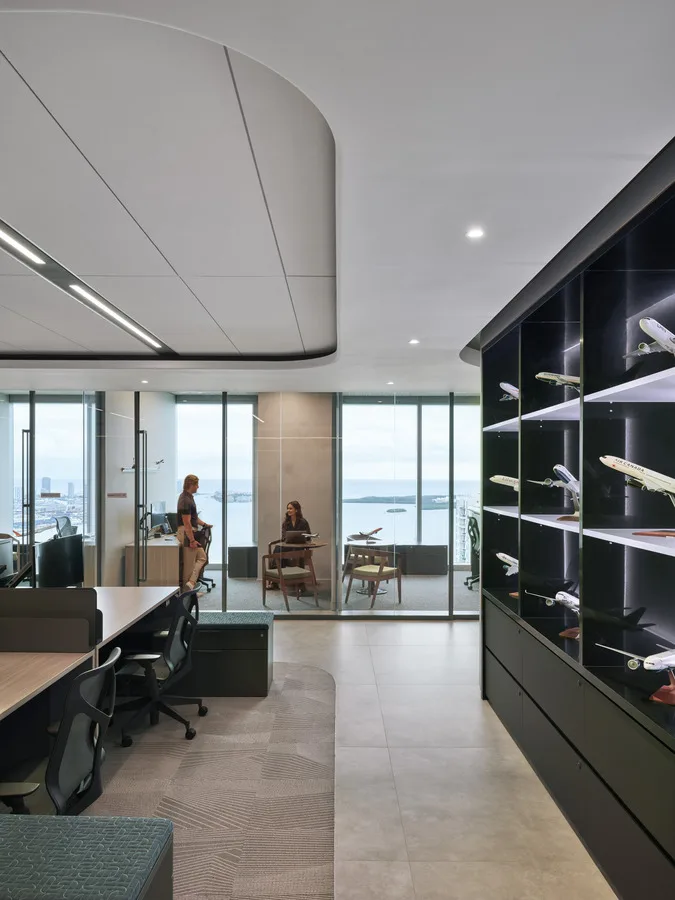
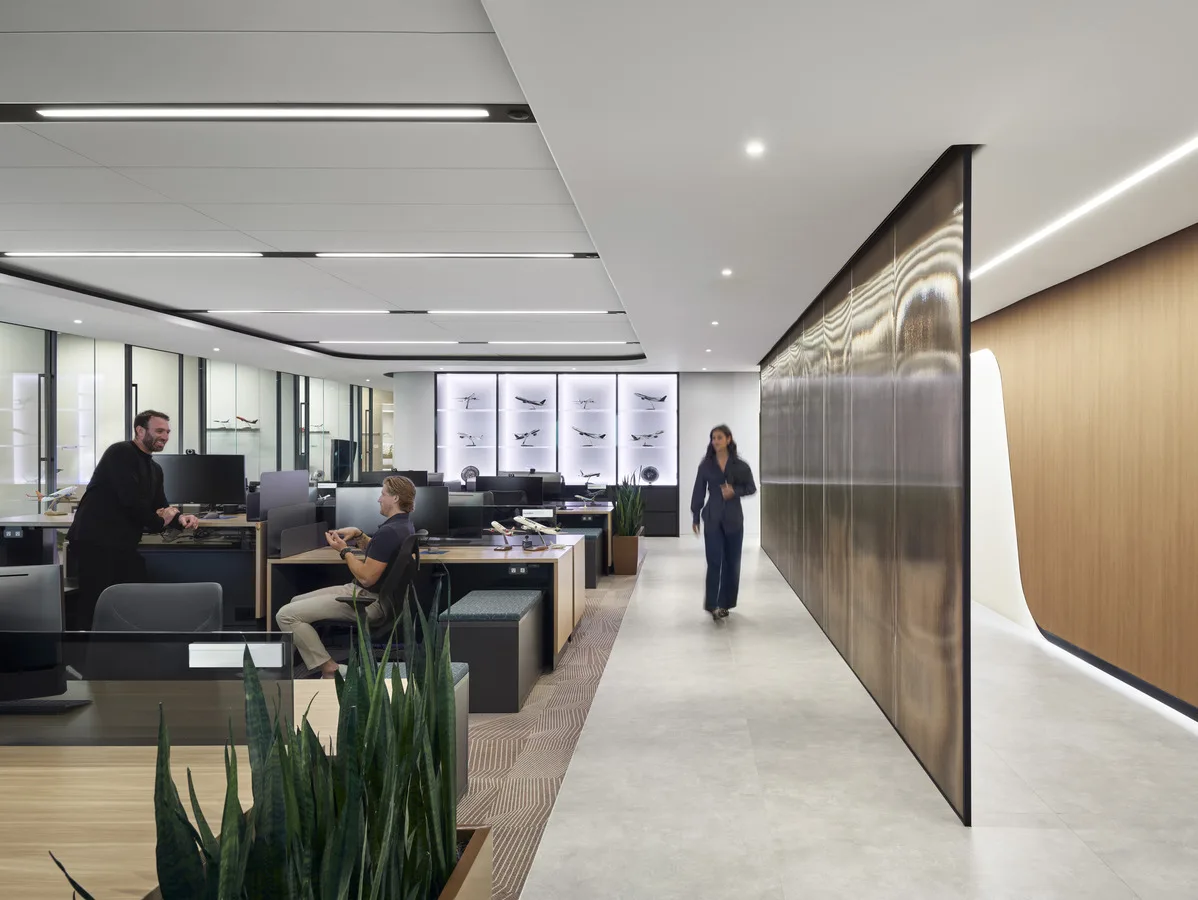
Miami at the Corners
Executive and conference areas carry the same level of craft, creating consistency across employee and visitor experiences. Close coordination among IA, AerCap, and the construction team resolved complex details without allowing them to dominate the space. The headquarters expresses industry leadership through operational clarity, technical precision, and generous hospitality, giving the organization room to work, host, and grow in Miami.
Marlene M. Liriano
Miami's Managing Director

Related



Project Type
Workplace
Square Footage
19000
Market
Commercial
Have a project in mind?
Let's Talk
Start an Inquiry
Get in Touch
