
1125 17th Street LLC
Denver, CO
Project Type
Building Transformation
Square Footage
60,000
Sector
Building Owner/Developer
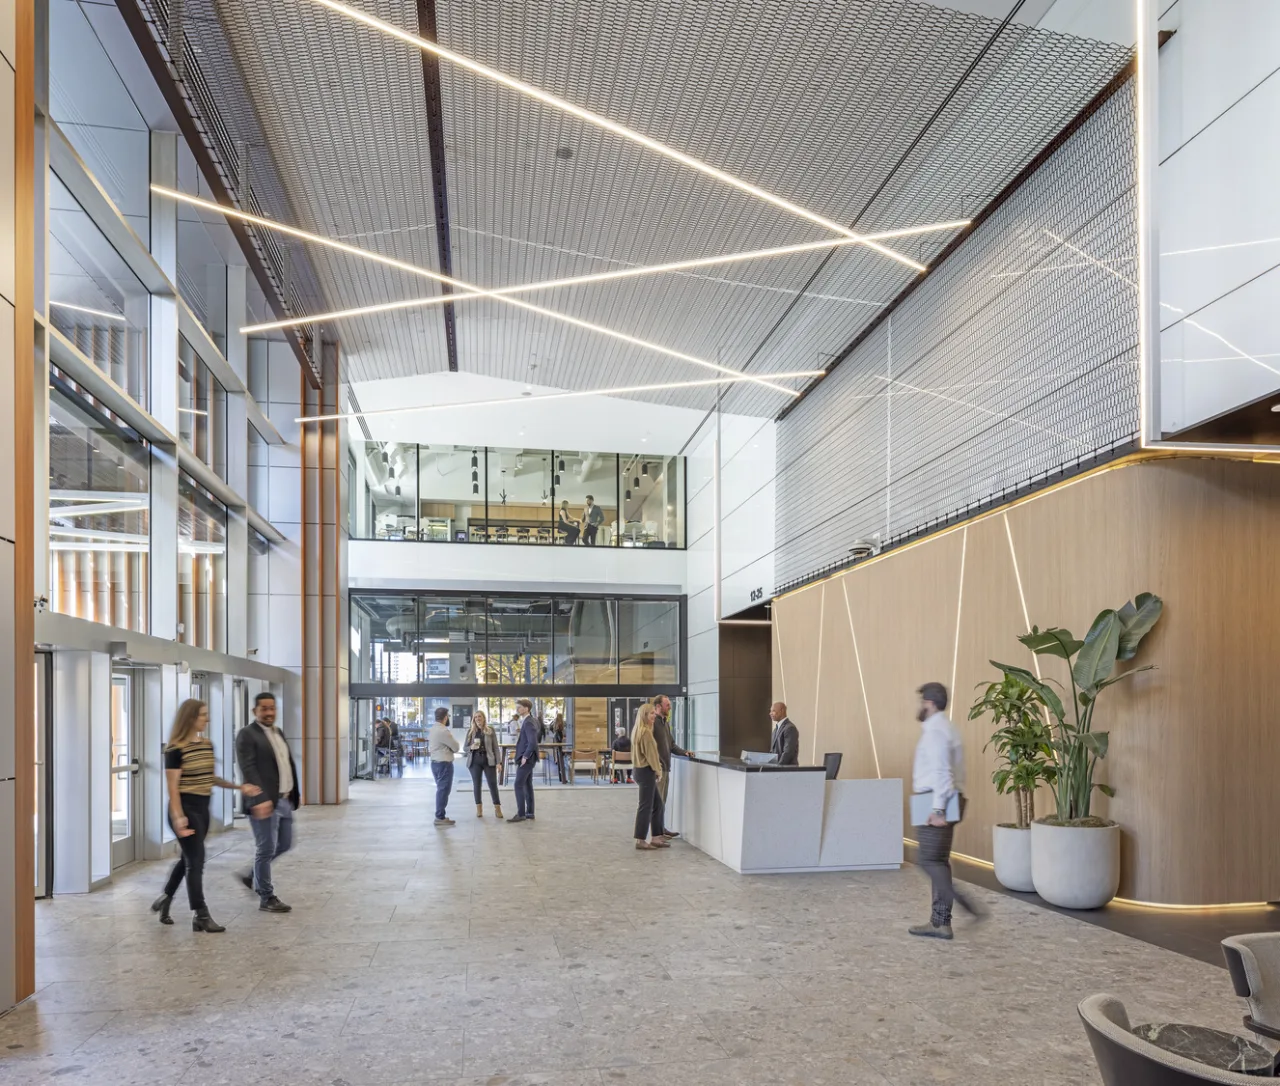
At 1125 17th Street, IA repositioned an existing LEED-certified property to compete more effectively for tenants without discarding what already worked. A new bronze portal, clearer below-grade circulation, a landscaped breezeway, and outdoor meeting settings strengthen the experience from street to suite while extending the value of the existing asset.
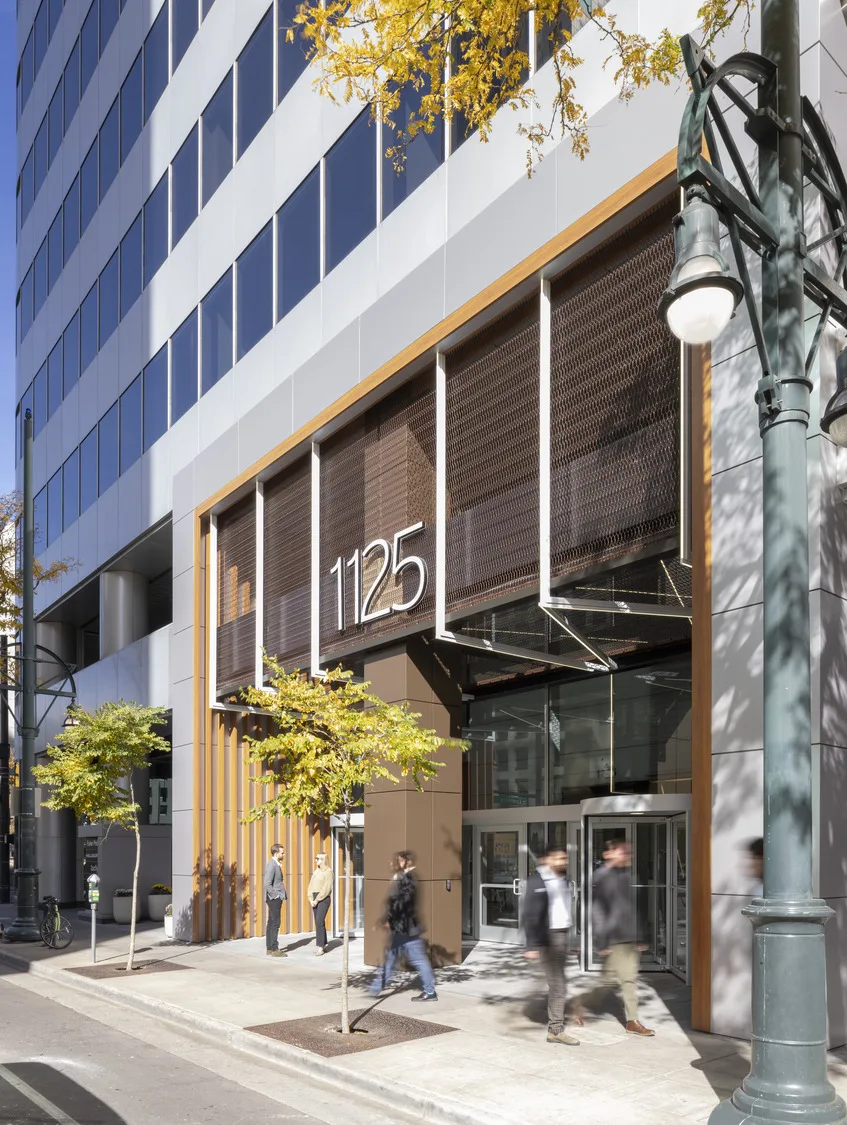
A Bronze Threshold to the City
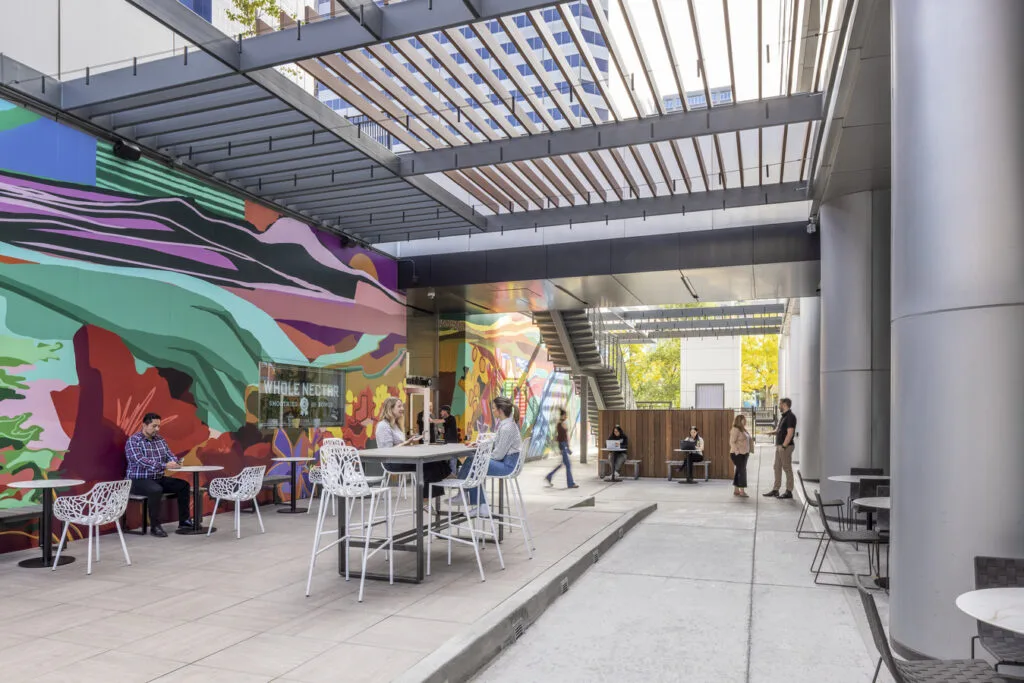
Inside, the lobby opens to a secured breezeway with raised pavers, planting, outdoor settings, and a mural by Make West. What was once circulation now supports informal meetings, breaks, and everyday interaction. By retaining sound building elements and adding new interventions where they create the most value, the design modernizes the property without erasing its character or incurring the waste of wholesale replacement.
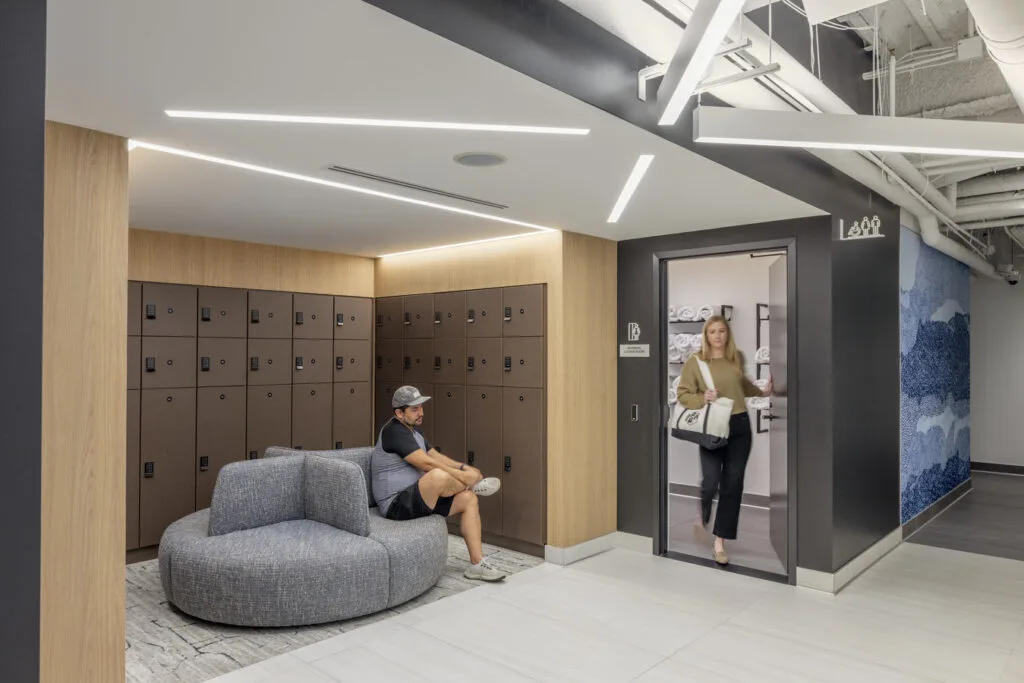
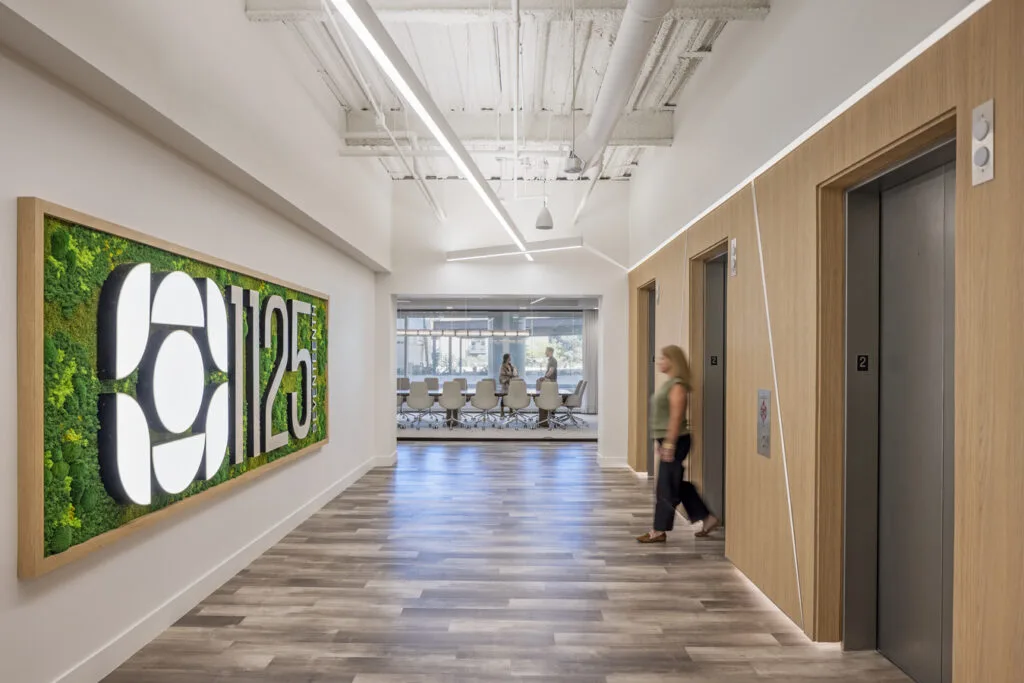
Bring the Basement into the Light
Above, a reservable boardroom, training rooms, and prefunction spaces open toward a terrace with built-in seating, city views, and an interconnecting stair. Even material decisions support continuity: when the original lobby tile could not be matched, terrazzo was selected to complement it. From façade to conference room, the renewed property offers stronger amenities, clearer movement, and a more distinctive position in Denver’s competitive market.
Ryan Byrnes
Denver's Managing Director
Related


Project Type
Building Transformation
Square Footage
60000
Market
Commercial
Have a project in mind?
Let's Talk
Start an Inquiry
Get in Touch
