Tia
Nationwide | Studio City, CA
Project Type
Women's Healthcare Clinics
Square Footage
4,000
Sector
Healthcare
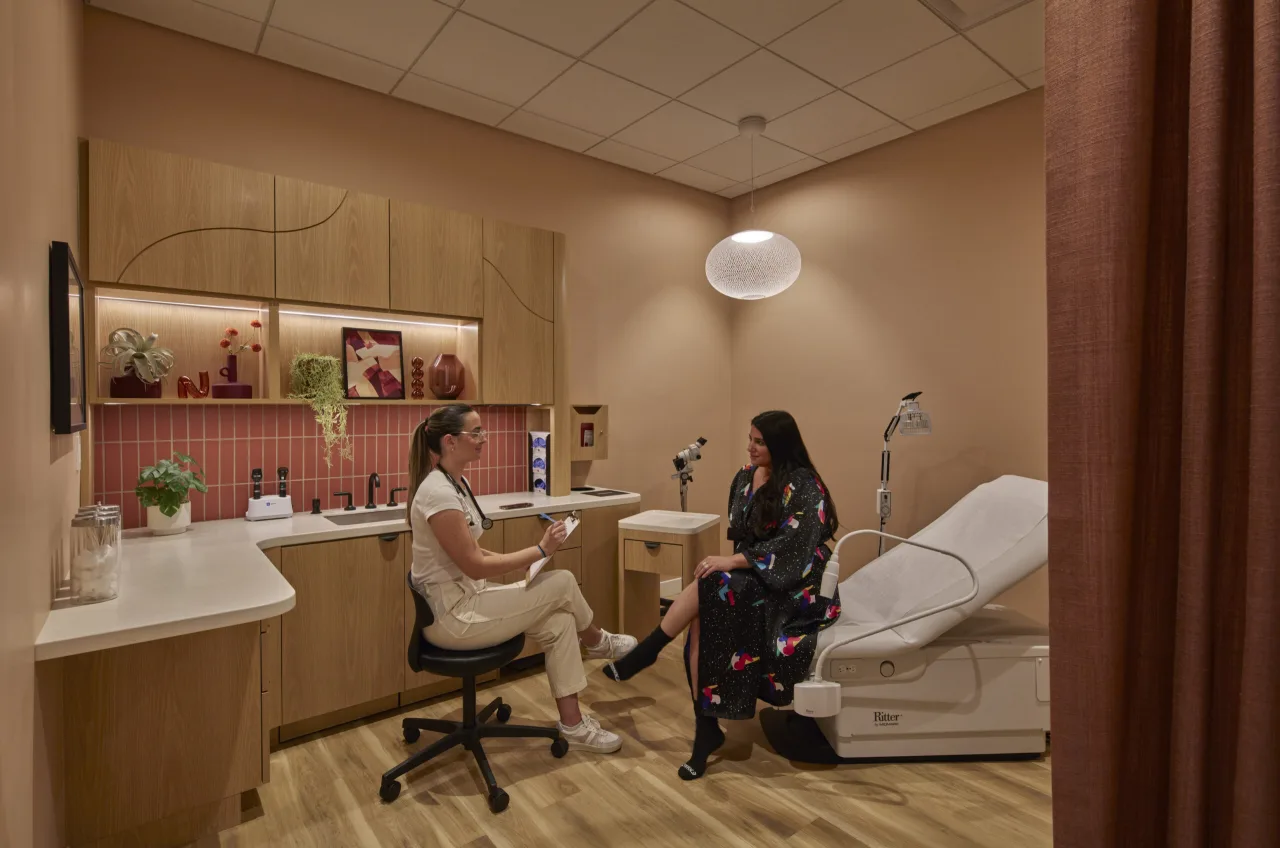
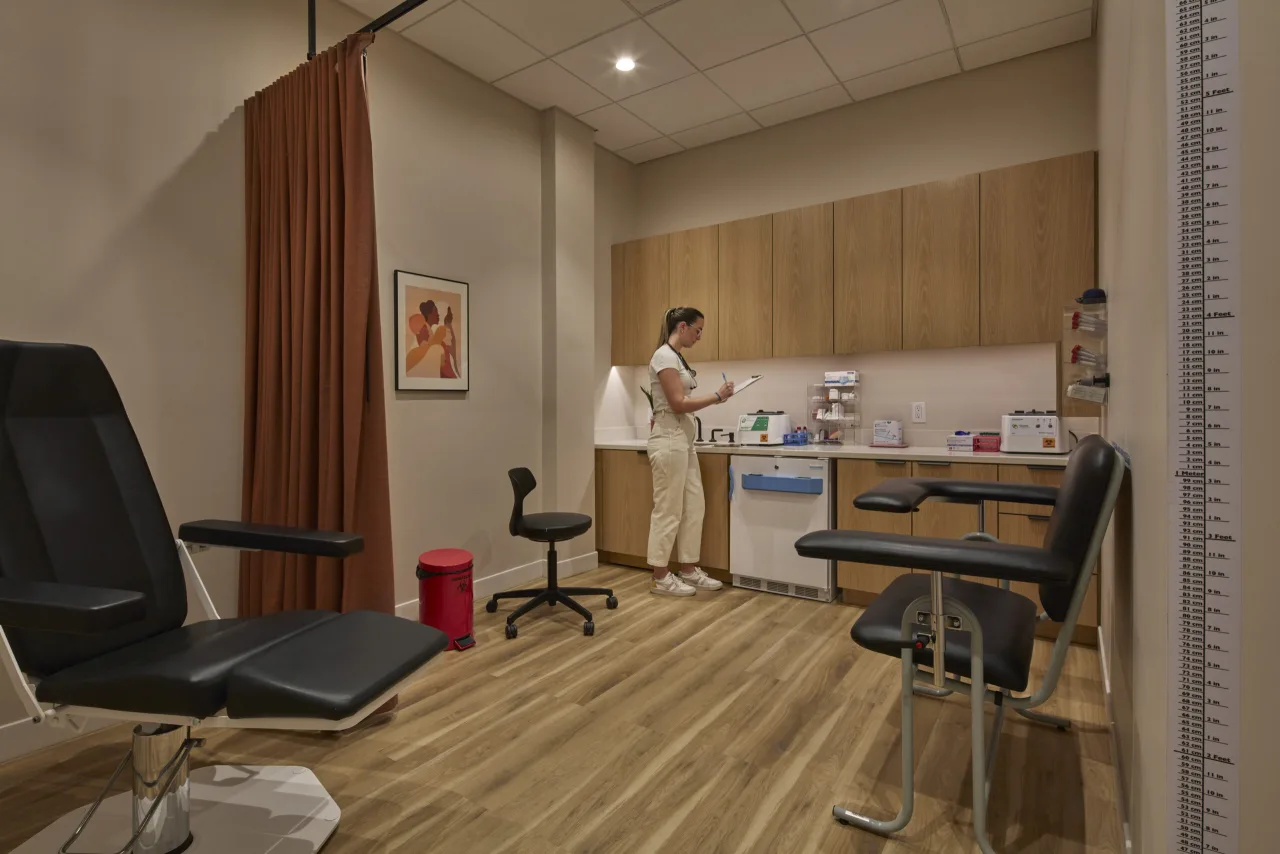
Healthcare comes with its own visual shorthand: bright lights, hard surfaces, closed doors. Tia starts somewhere else. Across its clinics, spaces for gynecology, primary care, mental health, and acupuncture are shaped to feel warm and intuitive, bringing the ease of hospitality into an environment that needs it most.


A Bright Welcome
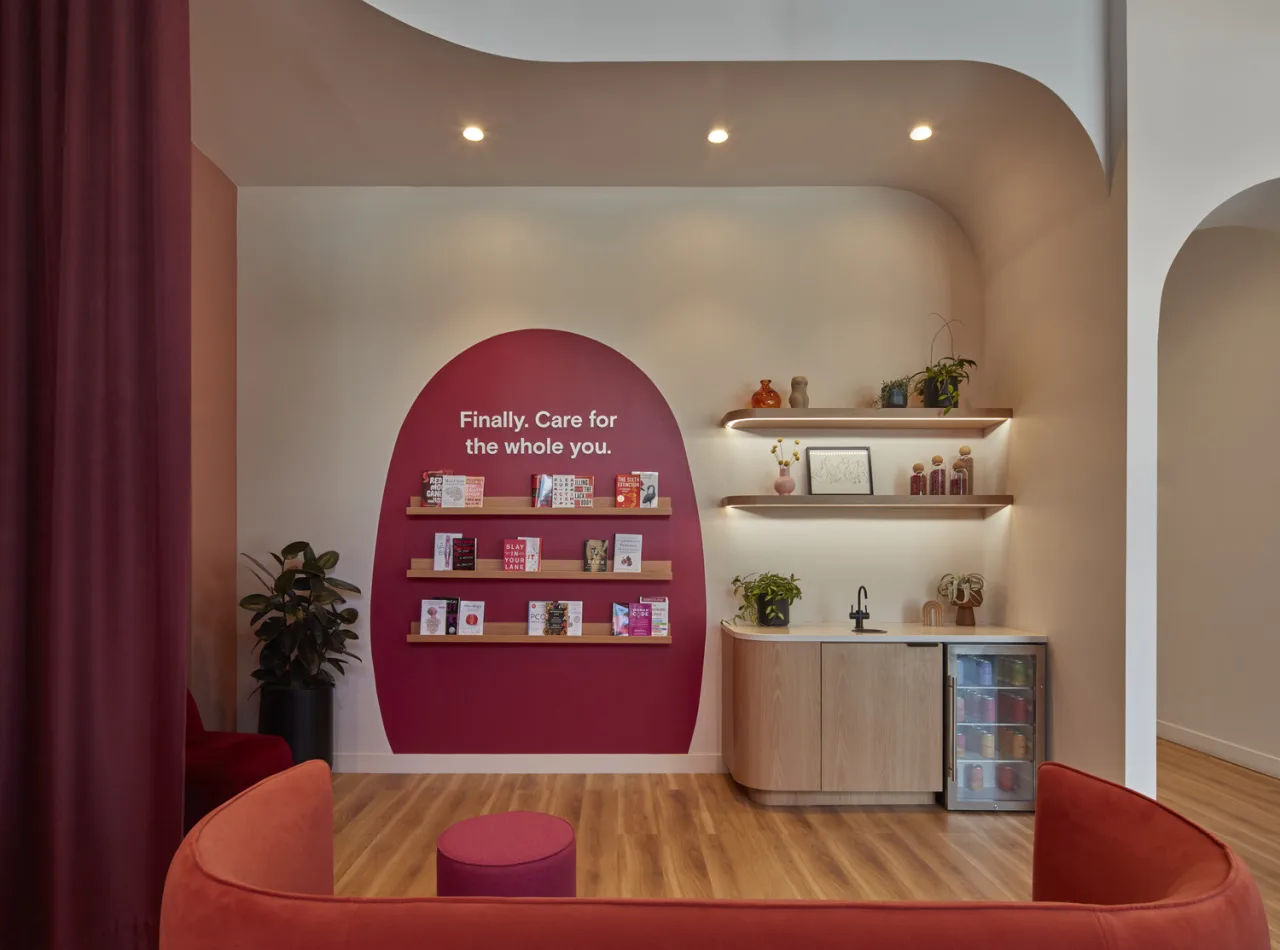
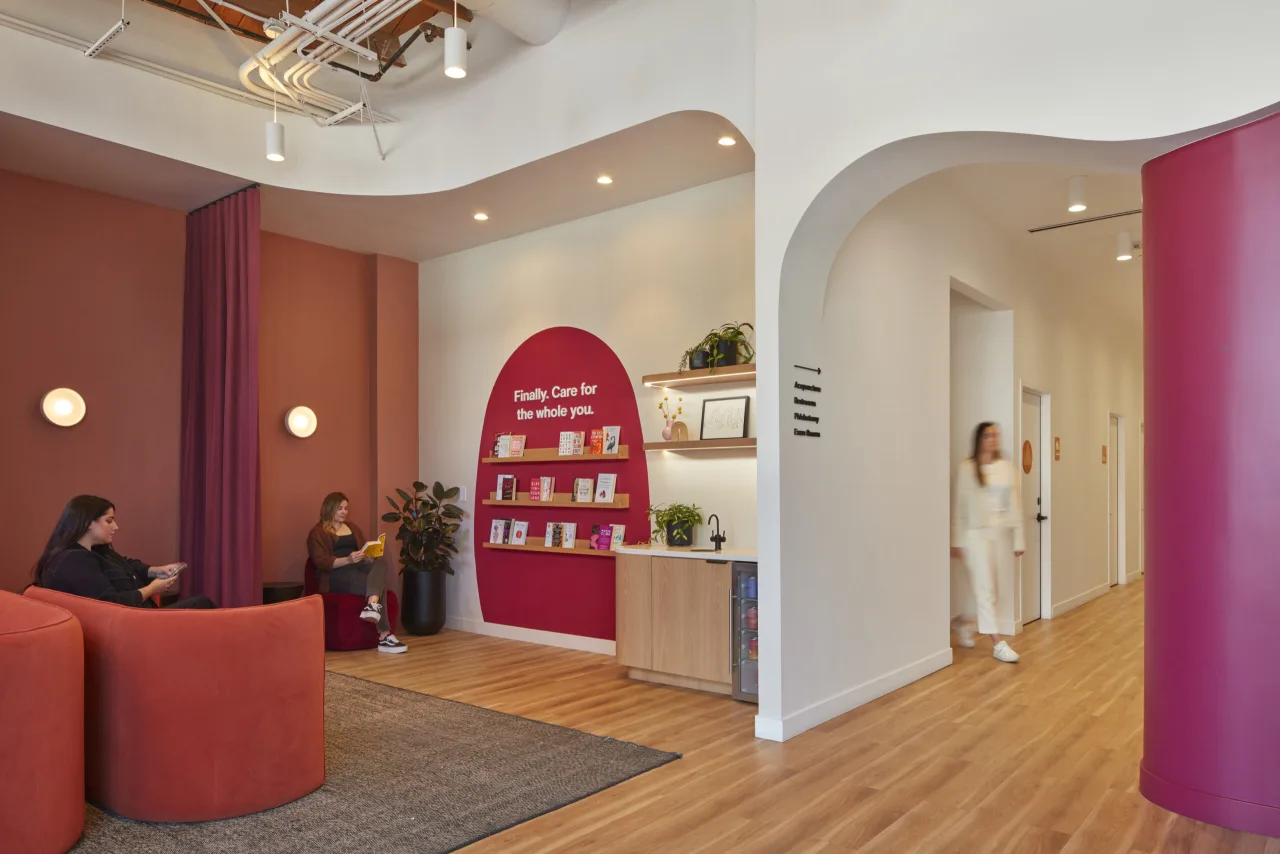
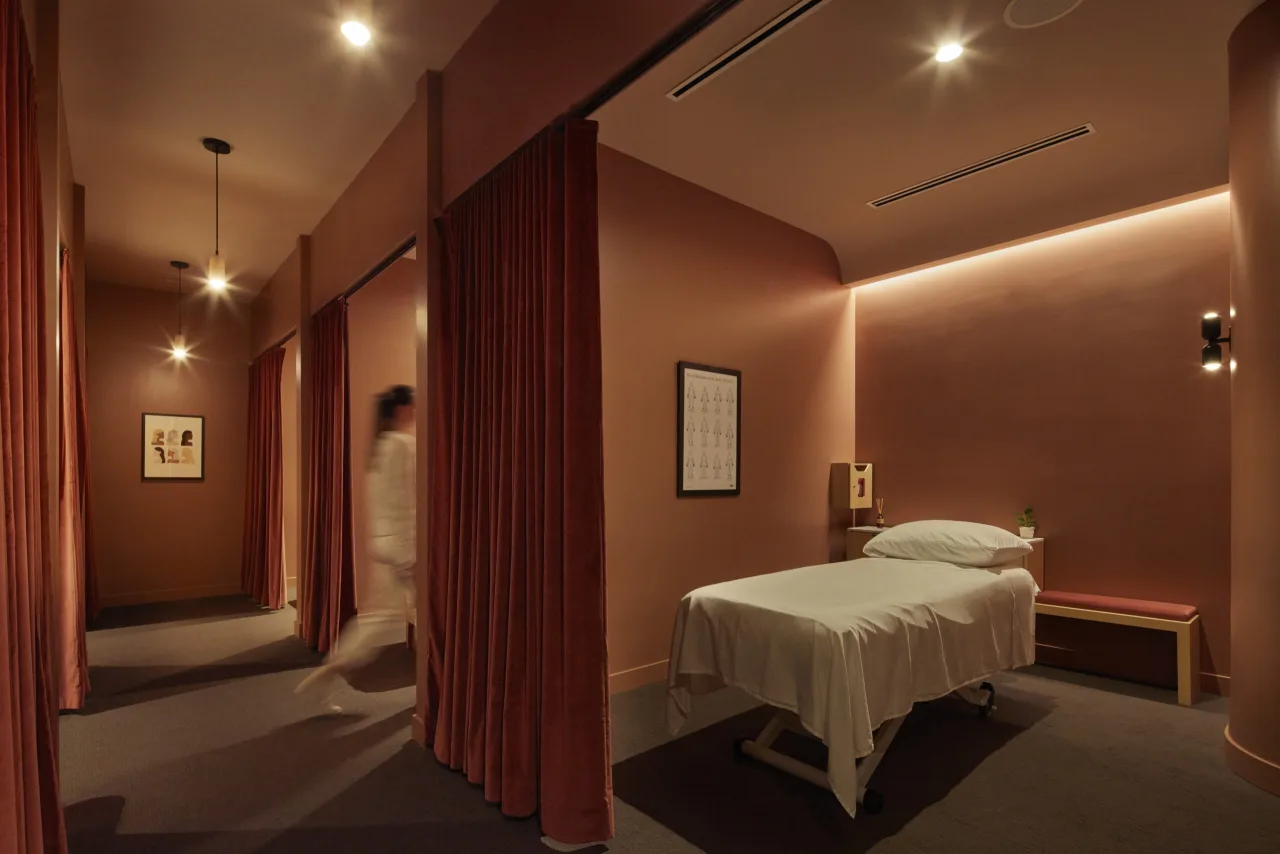
Curves soften transitions, natural materials bring warmth within reach, and color works as a cue rather than decoration. Together, these elements help signal where to gather, where to move, and where to settle in.
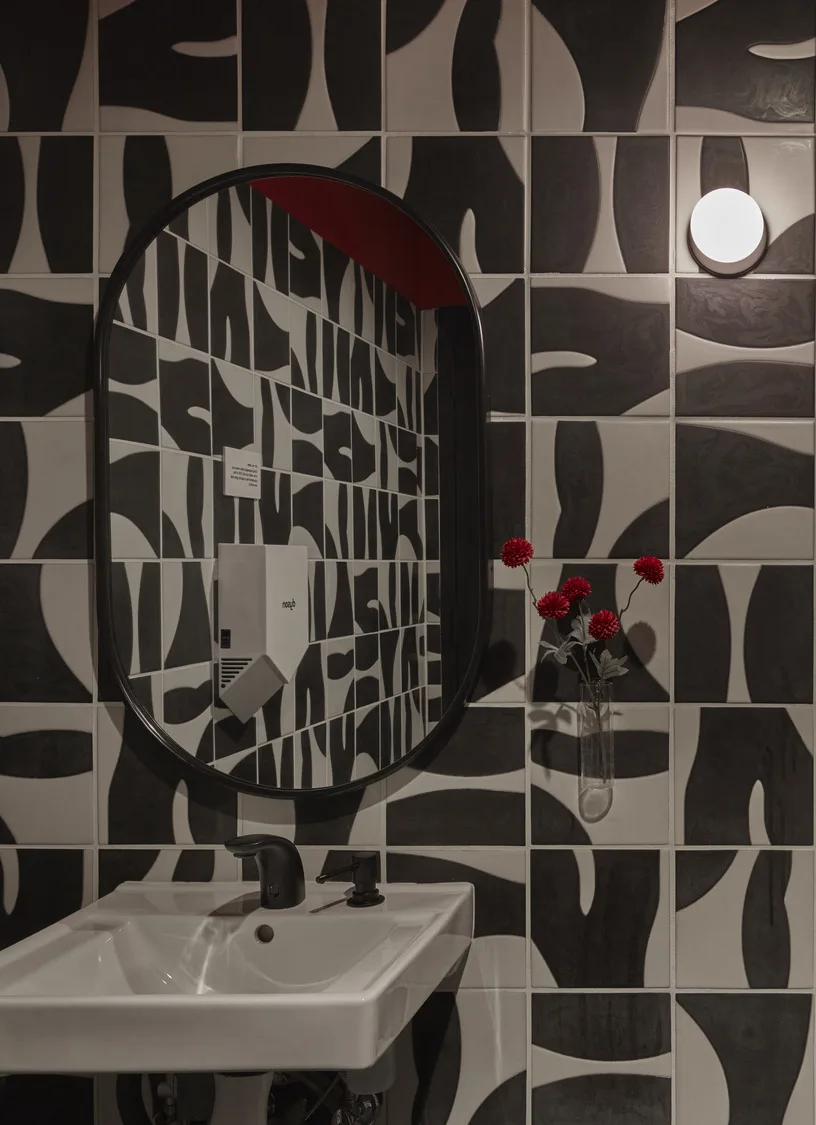
Even the practical spaces receive the same attention. Restrooms introduce patterned tile made by a zero-waste manufacturer, bringing a moment of play to a hardworking material. Staff lounges, phone rooms, and administrative spaces are considered with the same care as the spaces patients see.
Familiar, Wherever Care Happens
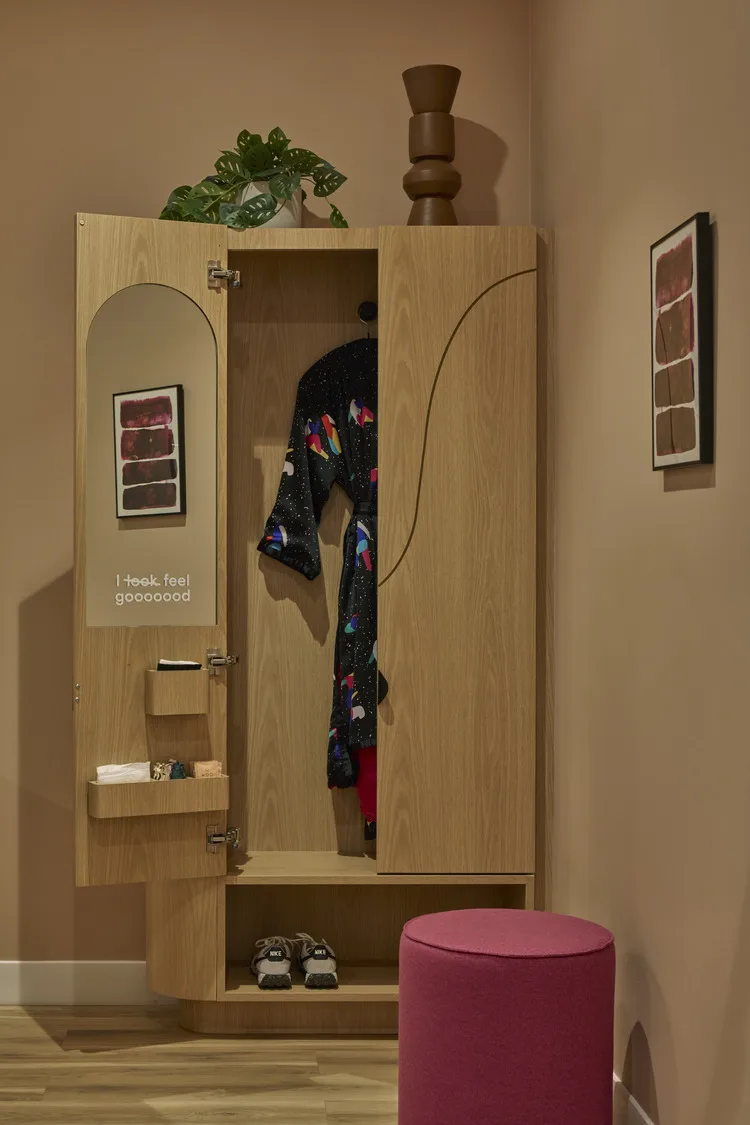
Beginning with new design standards developed in 2022, Tia’s clinics have expanded from California to New York. The same ingredients—curves, color, natural materials, and a gradual shift from social to private—create familiarity from one location to the next, while leaving room for each space to respond to its setting.
That consistency matters in healthcare. Before an appointment begins, the environment has already offered a few cues: this is where you arrive, this is where you can settle, and this is where care becomes more private. Through those transitions, Tia creates an experience that feels less clinical without losing sight of the reason patients are there.
Related



Project Type
Women's Healthcare Clinics
Square Footage
4000
Market
Retail
Have a project in mind?
Let's Talk
Start an Inquiry
Get in Touch
