Four Westlake Transformed
Chris Bacarella
In late 2025, IA completed a $15 million ground-floor remodel of Four Westlake, a 20-story premier office tower along Houston's Energy Corridor. The goal was to transform the space and traditional lobby into an amenity-rich, hospitality-inspired destination, repositioning the single-tenant property, vacant since 2023, for multi-tenant occupancy, engagement, and events.
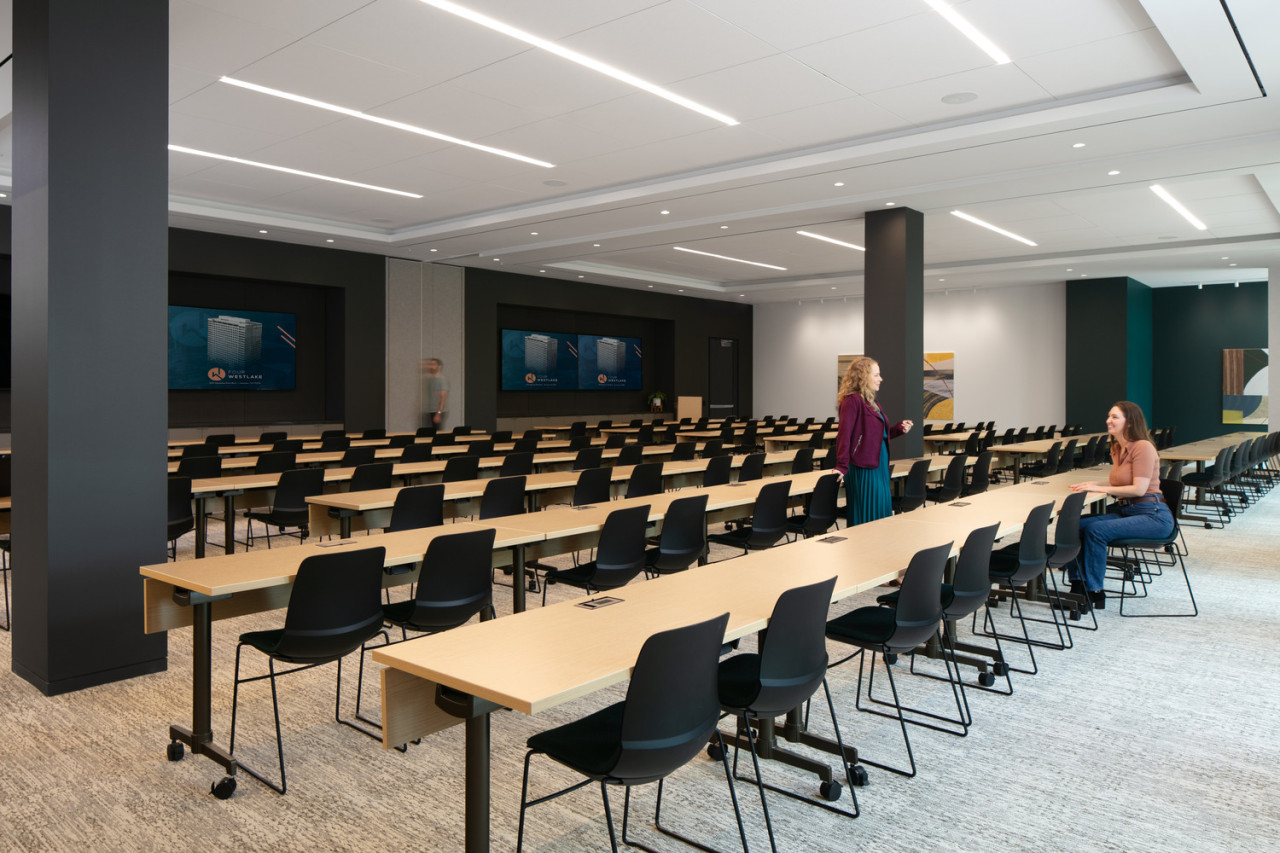
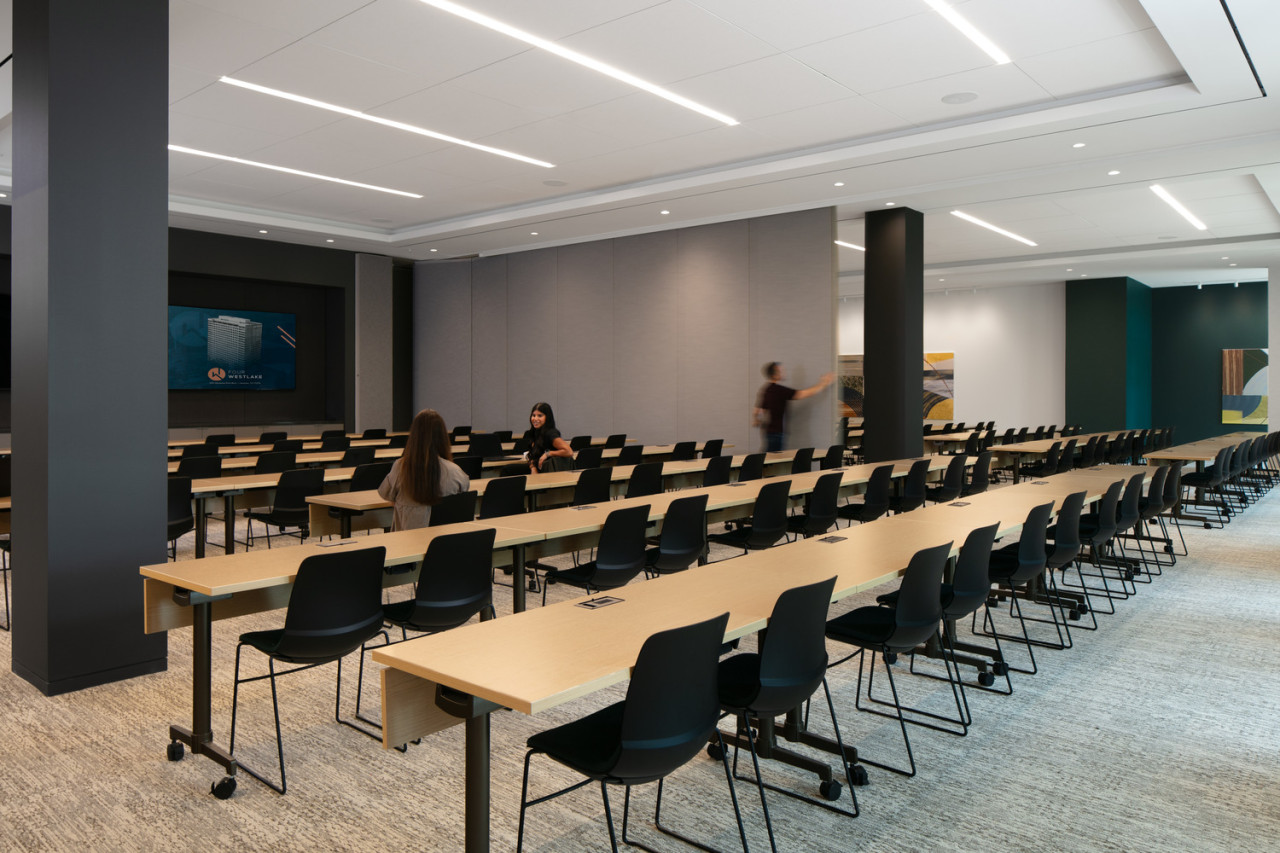
In less than a year, the reimagined space is achieving its objectives. With DBR and AT&T leasing large spaces, full occupancy is on target. The new 1,200-person town hall conference center has hosted a CoreNet Global Houston Chapter Symposium, and the lobby/lounge has been the site of two CREW Network fashion shows. The project also won the 2025 IIDA Design Excellence Award in the corporate medium category, conferred by the IIDA Texas Oklahoma Chapter.
What Changed?
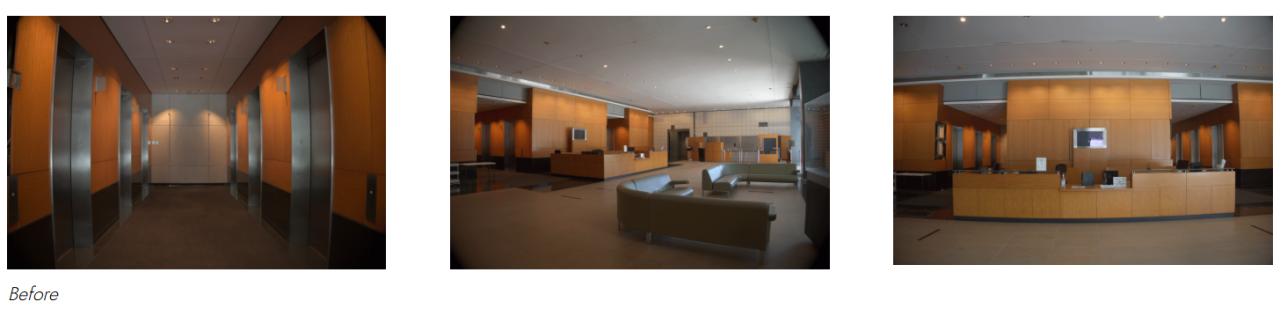
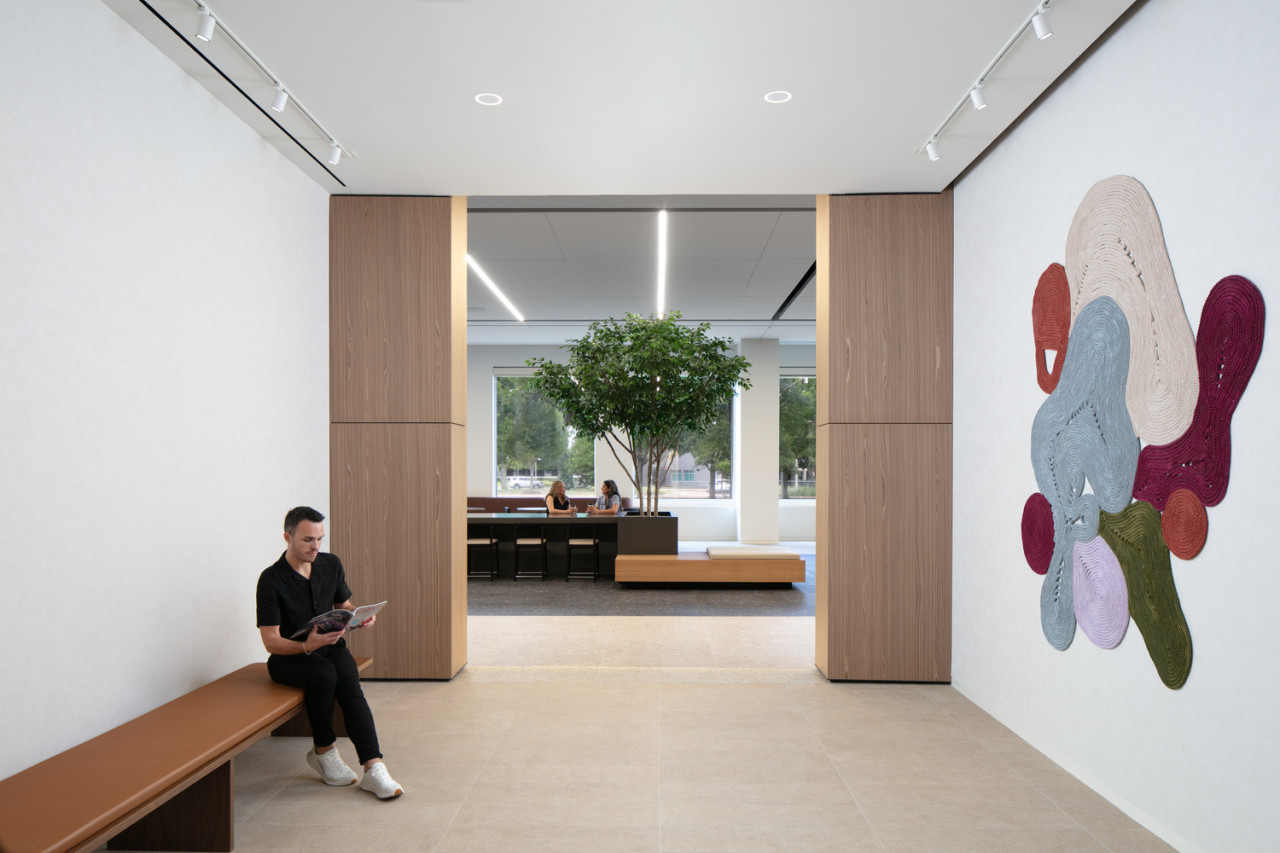
To begin with, the circulation changed. Technically complex but inspired by the design concept Crossroads of Life, north/south and east/west circulation paths were established across the ground floor, connecting an intentional sequence of warm, social amenity spaces understood as moments of transition, discovery, and experience. Unique porcelain stone slabs, feature walls, varied color palettes, and curated artwork signal each shift in spatial function, supporting intuitive wayfinding, offering choice, and reinforcing the crossroads narrative. Additionally, walls were opened, allowing natural light into previously dark corridors and spaces. Together, these design decisions create a cohesive, inspiring sense of place where people connect, recharge, and thrive.
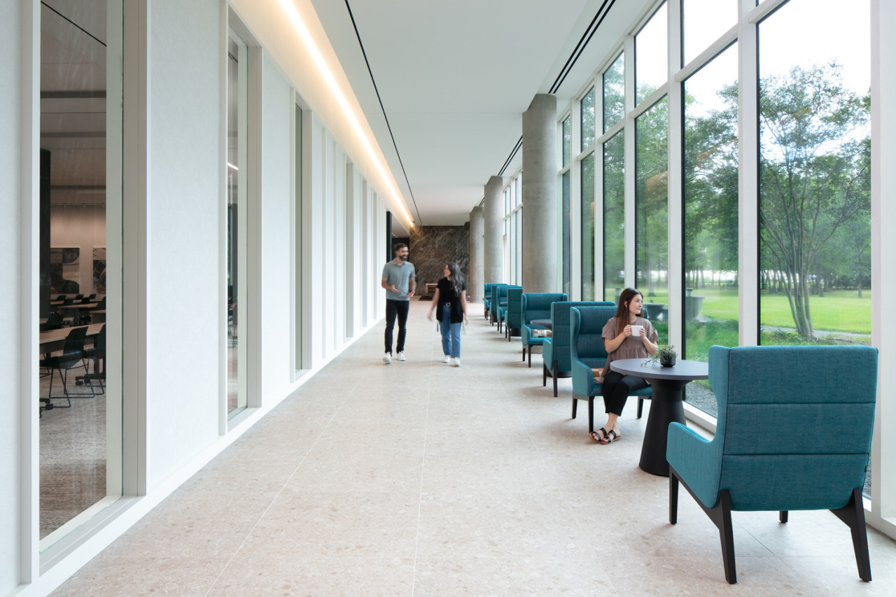
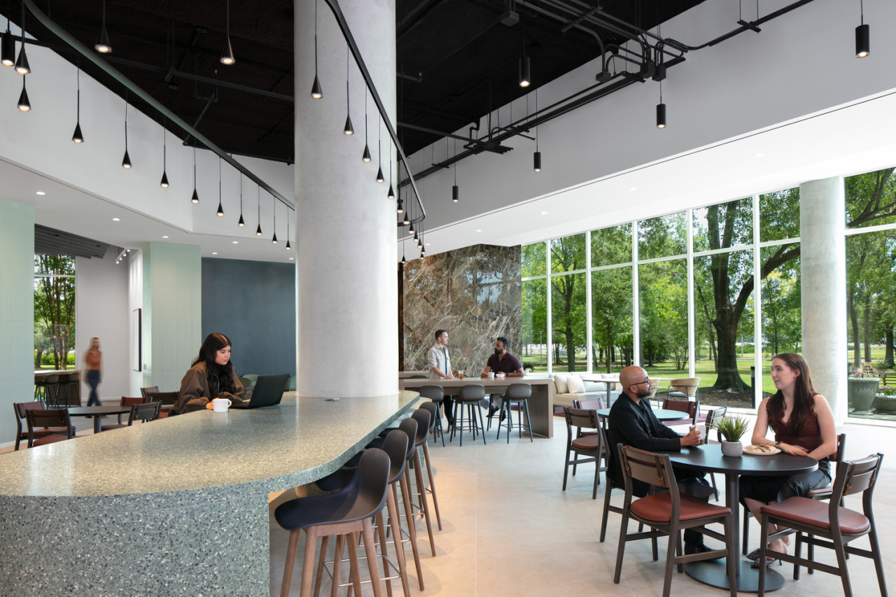
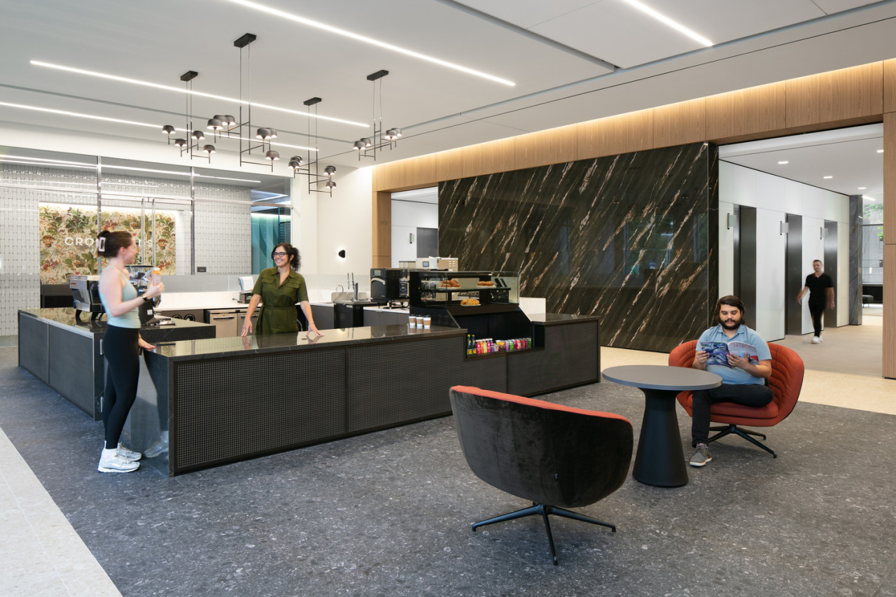
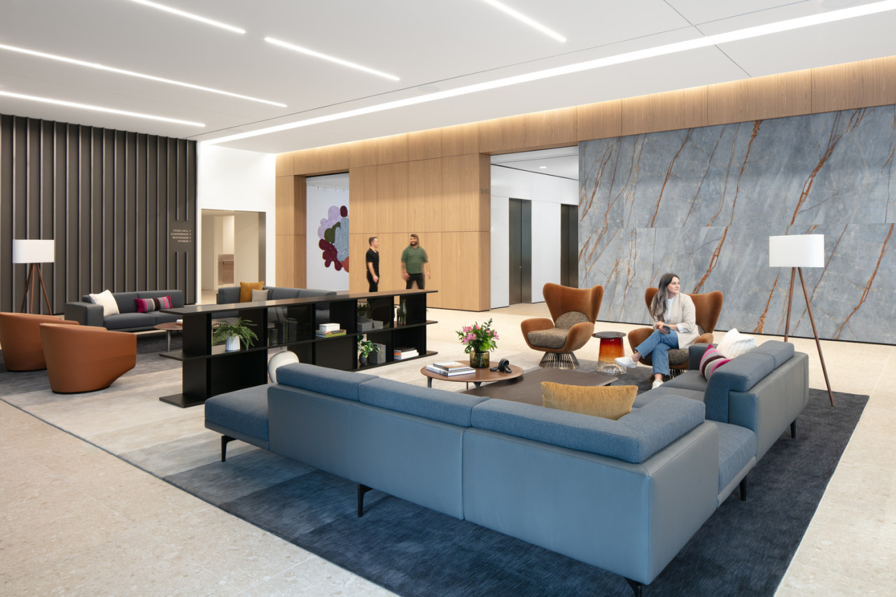
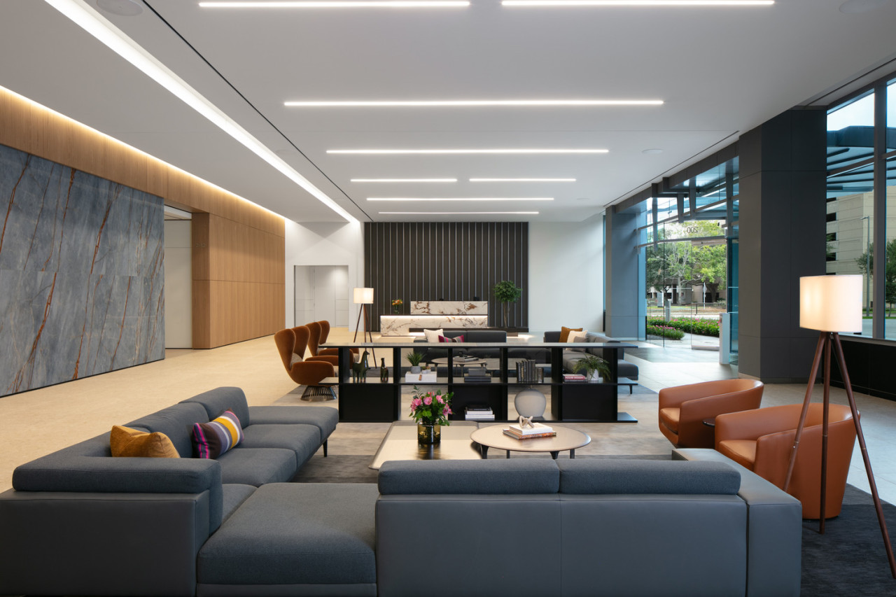
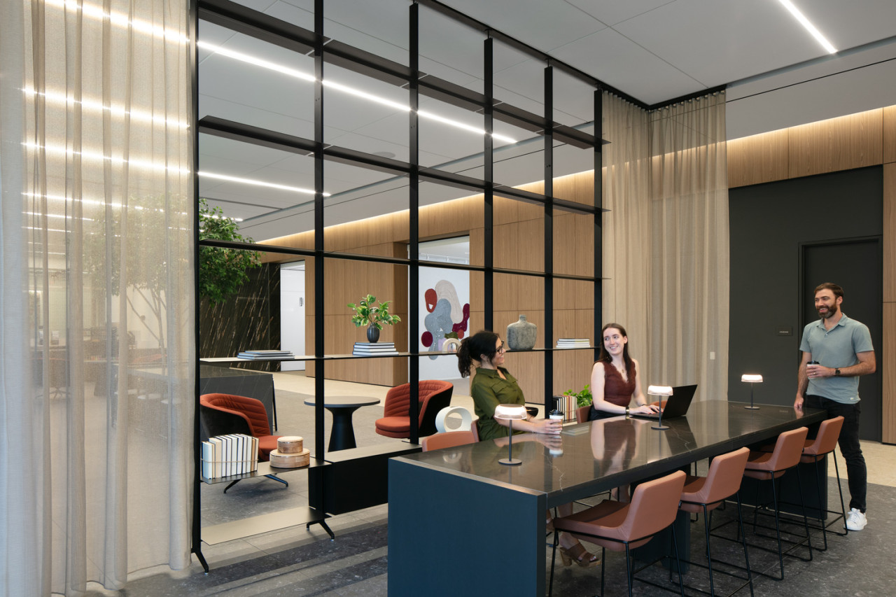
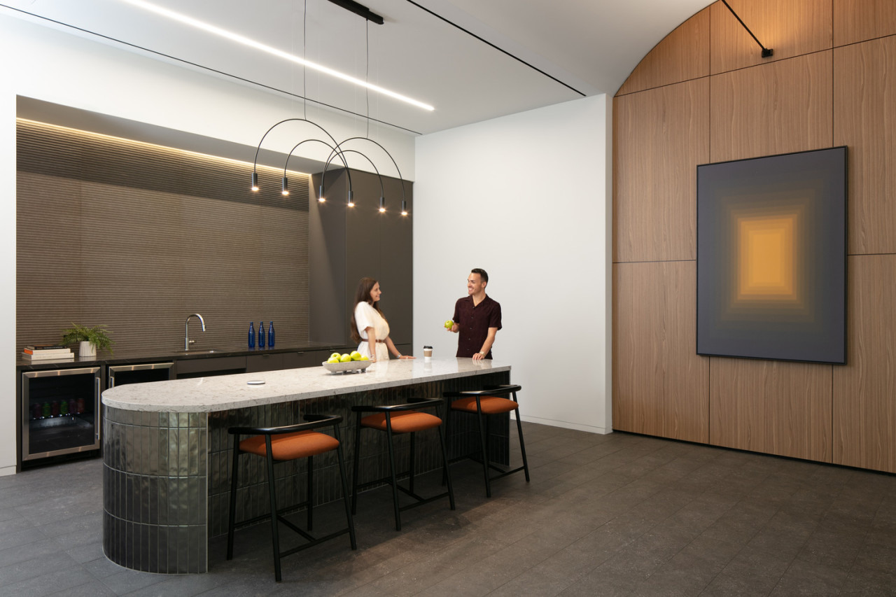
Overall, the ground level was highly amenitized. The concierge desk was right-sized to create a welcoming ambiance. An upscale day-to-night coffee bar, library-style lounges, and collaboration hubs were added. Layered furniture vignettes were elevated with rugs, drapery, and integrated lighting for relaxation or productivity.
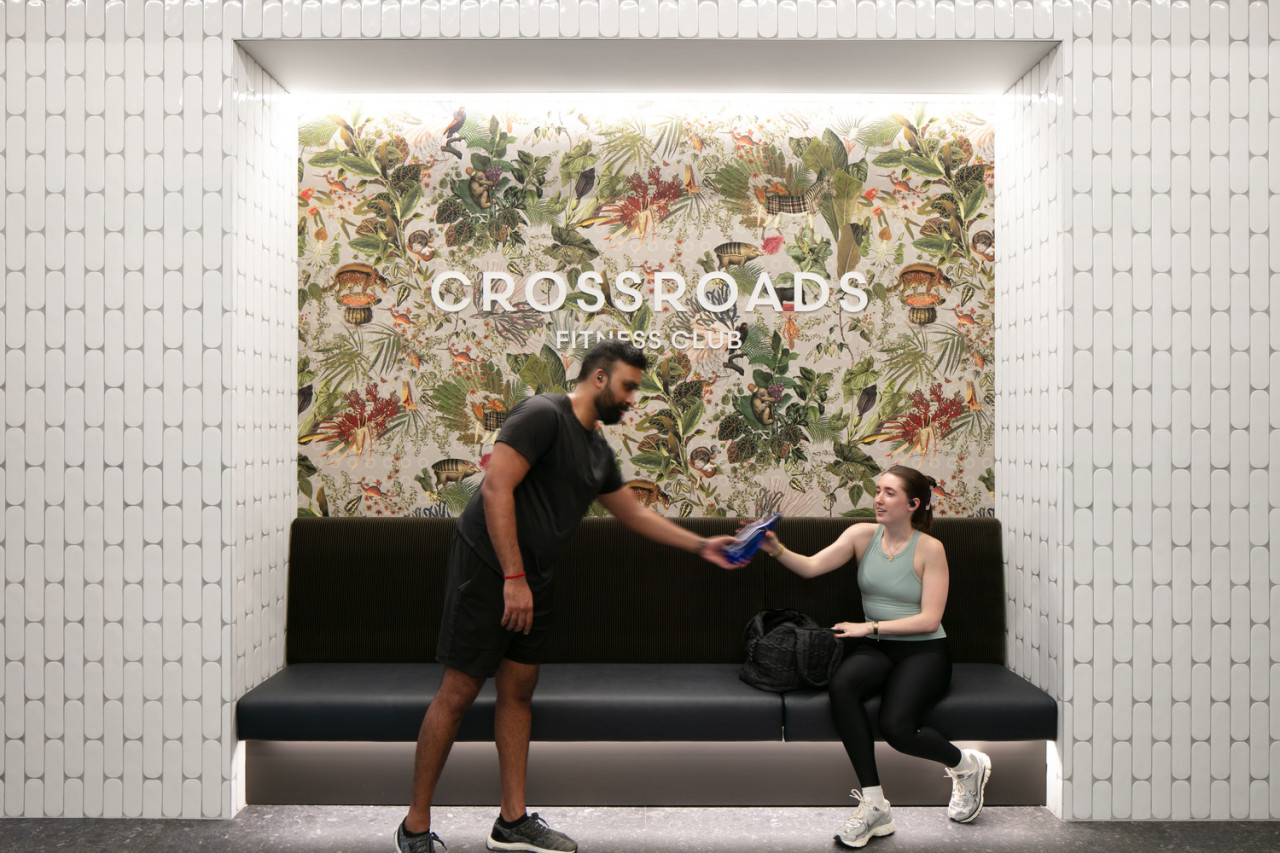
Wellness amenities are modernized, underscored by the redesigned fitness center featuring experiential graphics, bold wallcoverings, showers, and spa-style locker rooms.
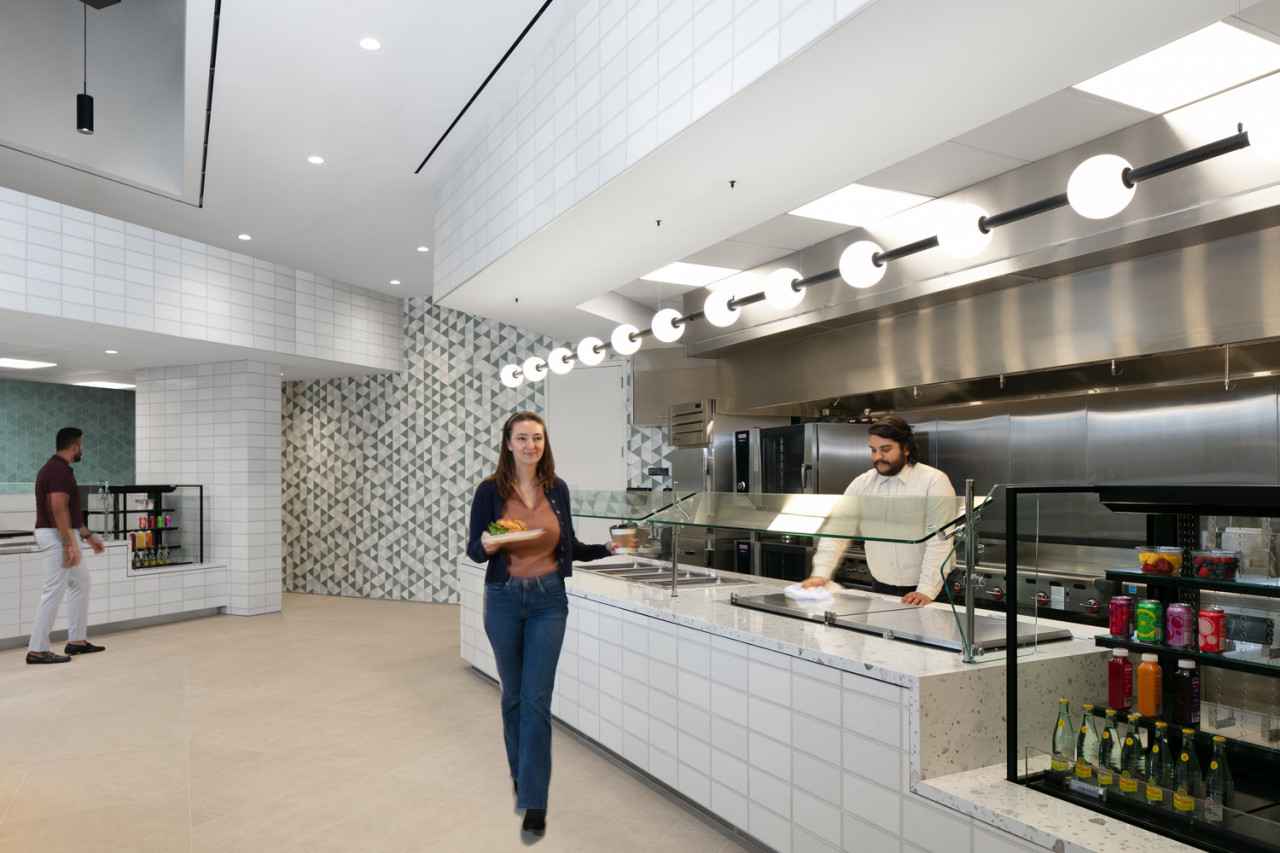
Defined by rich-hued accents and custom tilework, a food hall with full-service kitchen and vendor kiosks was added, along with a variety of seating options that keep the space active throughout the day.
Outcome
Overall, materiality plays a central role in unifying the ground-level user experience, creating an environment that celebrates the present moment and invites discovery at every turn. Technical expertise and thoughtful design have transformed Four Westlake into a cohesive, dynamic venue that encourages and supports connection, well-being, productivity, and pride of place, repositioning the building as a vibrant destination along the Houston Energy Corridor.
Have a project in mind?
Let's Talk
Start an Inquiry
Get in Touch